- Single Family Residence, Residential
- 4
- 4
- 4066 m²

Description
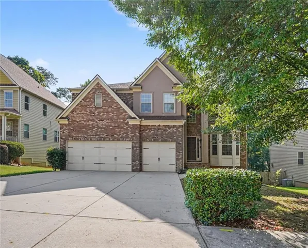
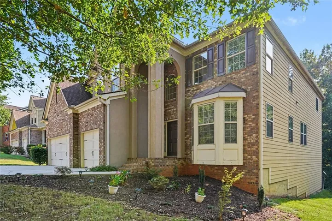
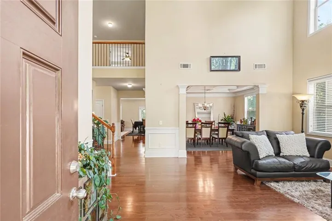
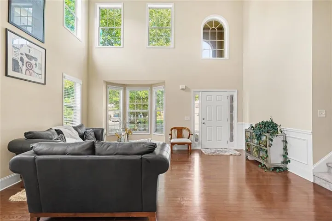
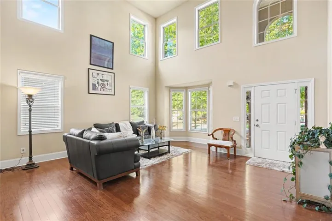
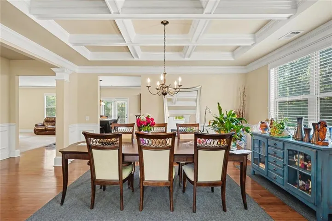
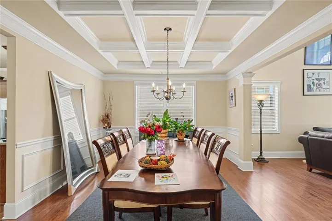
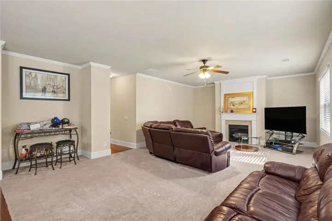
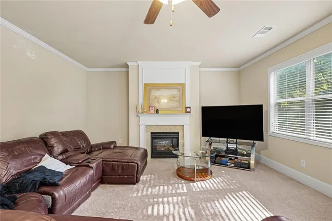
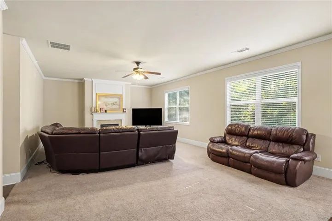
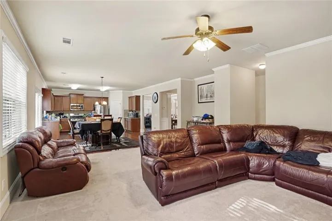
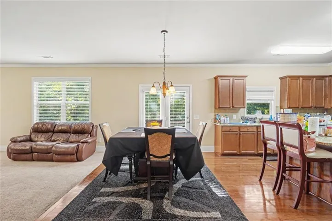
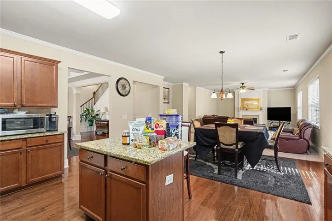
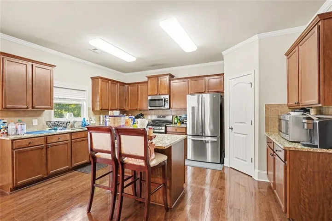
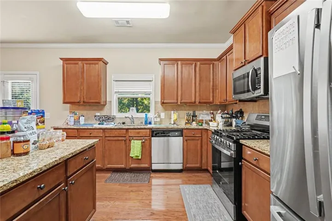
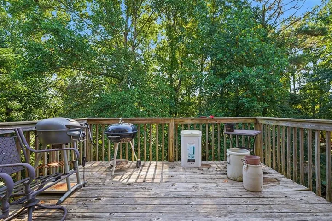
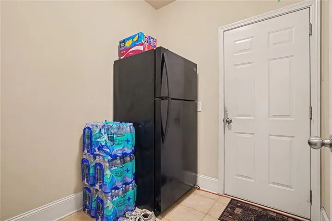
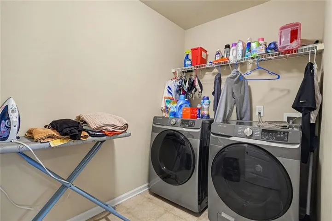
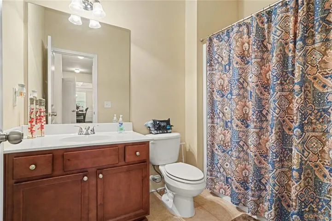
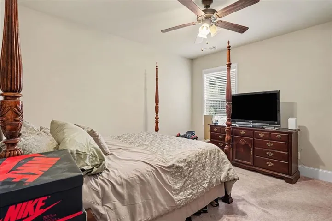
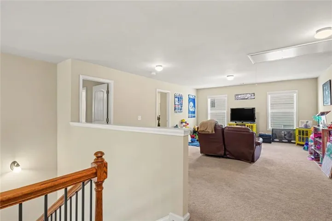
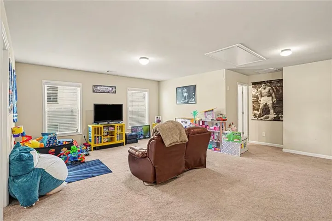
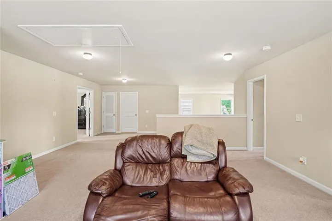
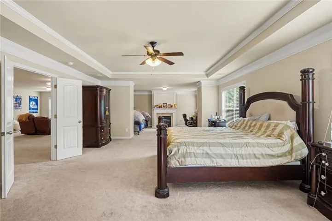
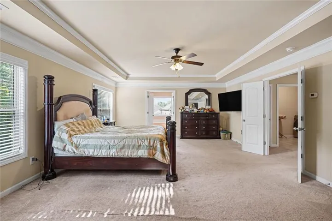
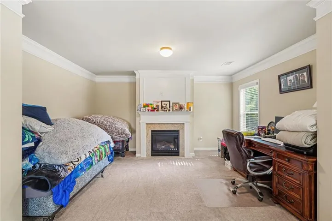
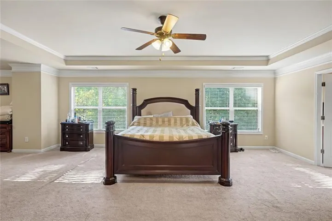
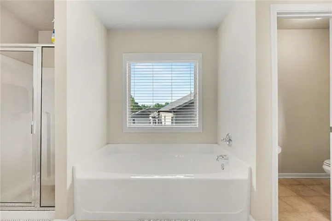
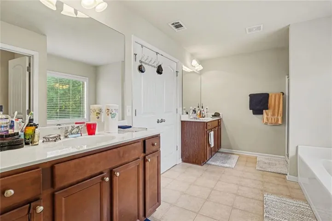
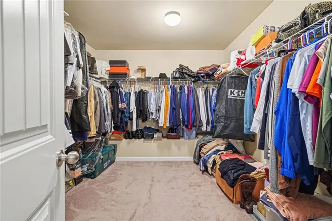
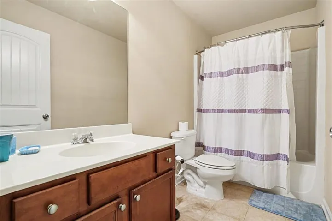
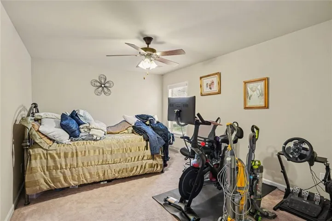
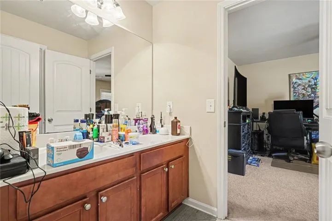
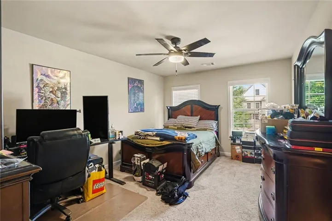
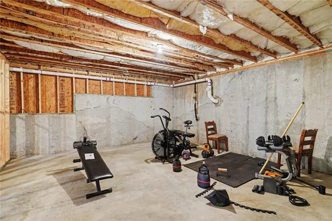
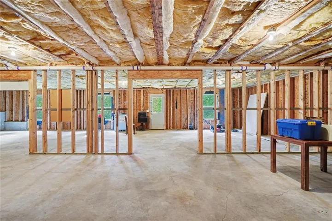
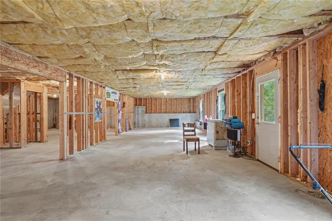
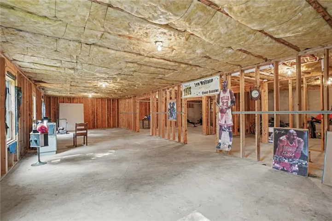
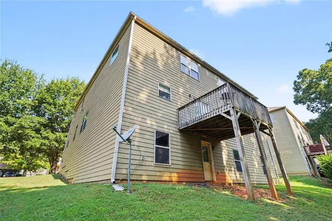
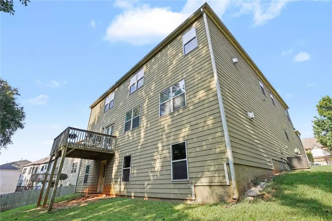
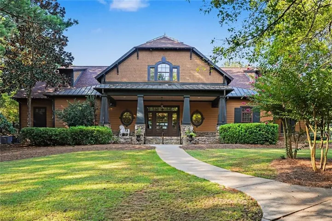
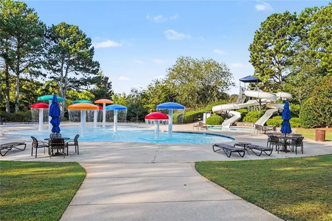
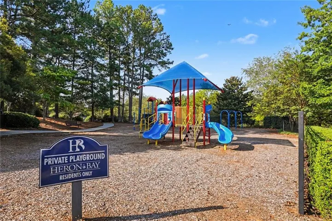
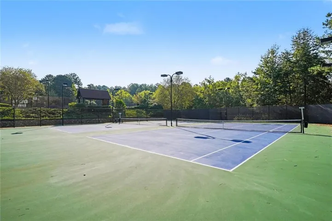
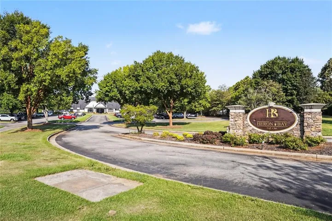
Welcome home! Space to grow, room to entertain, and a golf course address to match this Heron Bay home checks every box. Four spacious bedrooms and four full baths with a soaring foyer that greets you on arrival and hardwood floors carrying you through the main living areas. A full bedroom and bathroom on the main floor make this home just as ideal for guests, multigenerational living, or single-level convenience when needed. The kitchen anchors the home with granite counters, stainless appliances, and an oversized island built for gathering, while the adjoining dining room’s coffered ceiling and column details bring a level of polish that’s hard to find at this price point. A deck off the main level extends the living space outdoors, ideal for morning coffee or evening entertaining. Upstairs, a versatile loft adds even more flex space for a home office, playroom, or second living area, and the primary suite delivers a true retreat with an expansive seating area perfect for unwinding at the end of the day. The spa like primary bath completes the picture with a double vanity, separate soaking tub and shower, and a spacious walk in closet. Downstairs, an unfinished basement is pure opportunity a future media room, gym, guest suite, or all three. Rounding things out is a 3 car garage with room to spare for vehicles, storage, or a workshop, all within a golf community lifestyle complete with pool and tennis courts.
Address
Open on Google Maps-
Address: 1913 Avondale Court, Locust Grove, Georgia 30248
-
City: Locust Grove
-
State/county: GA
-
Zip/Postal Code: 30248
Details
Updated on September 17, 2026 at 12:04 pm-
Property ID 7838757
-
Price $470,000
-
Property Size 4066 m²
-
Land Area 0.28 m²
-
Bedrooms 4
-
Bathrooms 4
-
Year Built 2011
-
Property Type Single Family Residence, Residential
-
Property Status Active, For Sale
Additional details
-
Association Fee 1150
-
Roof Shingle
-
Utilities Cable Available, Electricity Available, Natural Gas Available, Phone Available, Sewer Available, Underground Utilities, Water Available
-
Sewer Public Sewer
-
Cooling Ceiling Fan(s), Central Air, Electric
-
Heating Natural Gas
-
Flooring Ceramic Tile, Hardwood
-
County Henry - GA
-
Property Type Residential
-
Pool None
-
Parking Attached
-
Elementary School Bethlehem - Henry
-
Middle School Luella
-
High School Luella
-
Community Features Country Club
-
Waterfront None
-
Architectural Style Traditional
Mortgage Calculator
-
Down Payment
-
Loan Amount
-
Monthly Mortgage Payment
-
Property Tax
-
Home Insurance
-
PMI
-
Monthly HOA Fees

- Jason Tatum