- Single Family Residence, Residential
- 4
- 4
- 2
- 2672 m²

Description
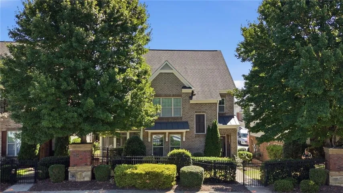
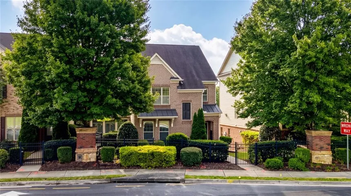
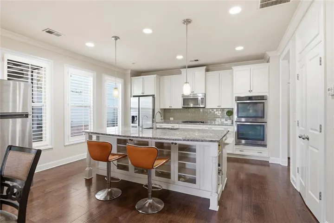
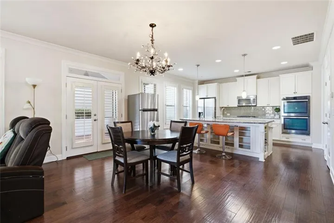
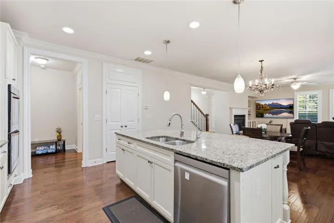
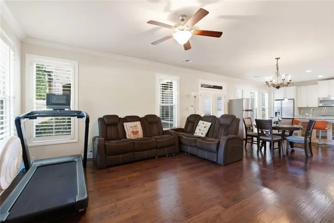
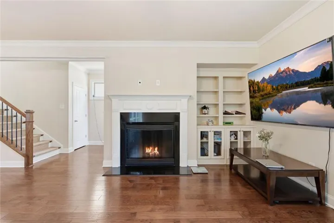
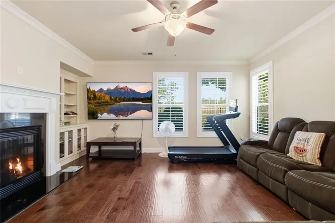
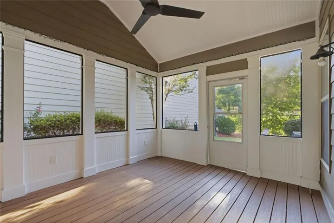
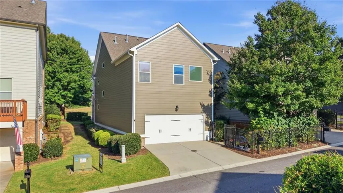
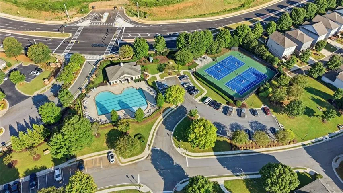
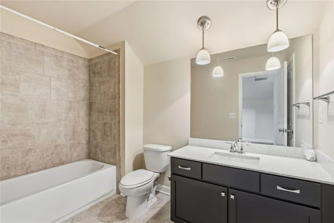
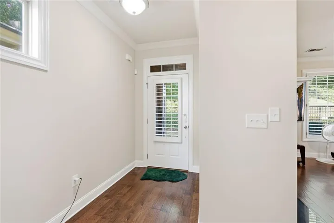
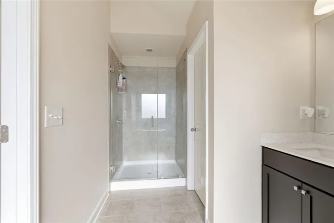
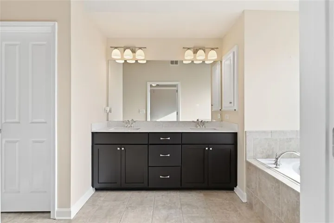
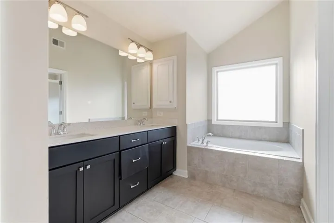
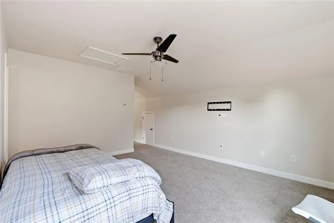
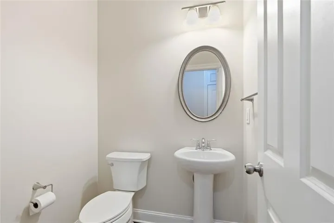
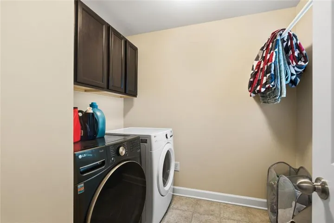
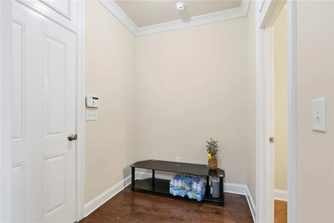
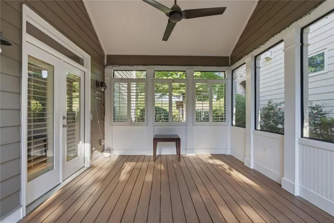
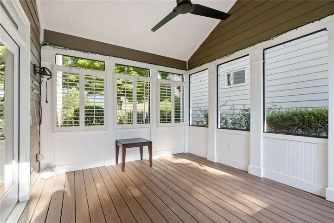
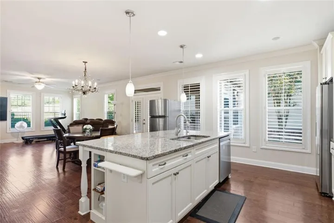
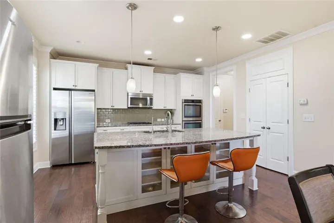
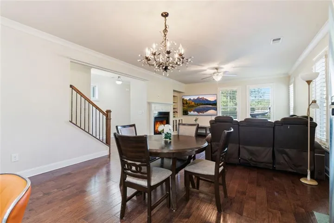
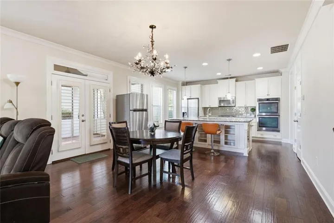
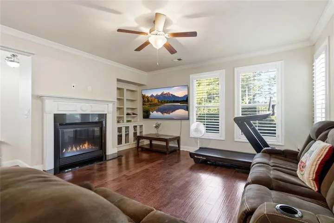
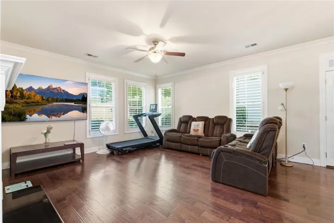
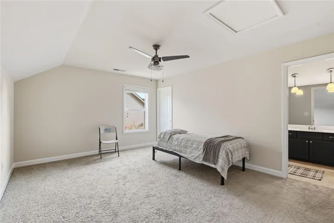
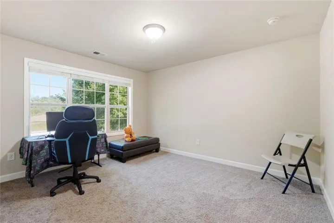
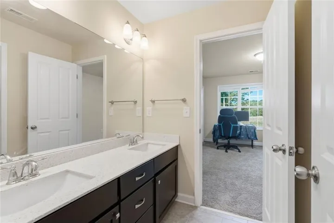
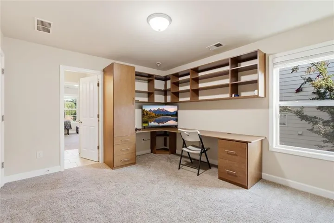
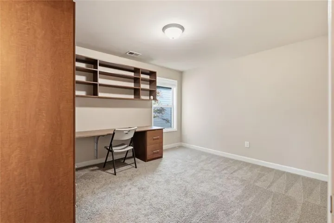
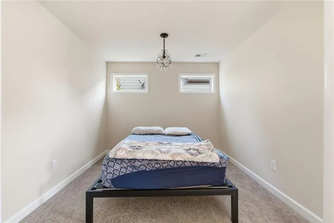
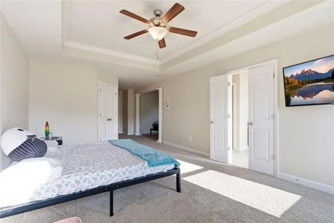
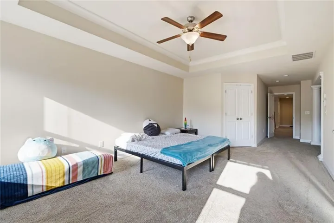
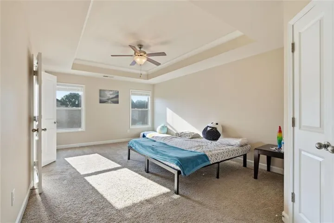
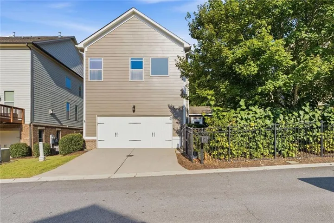
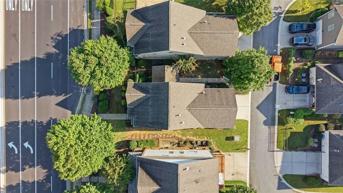
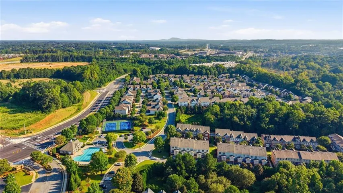
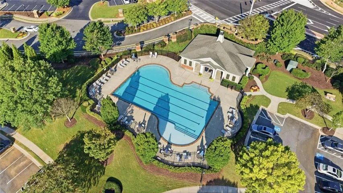
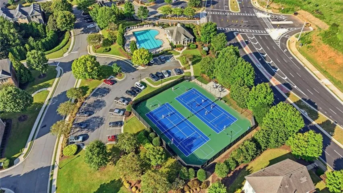
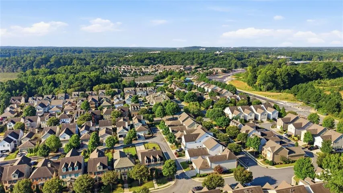
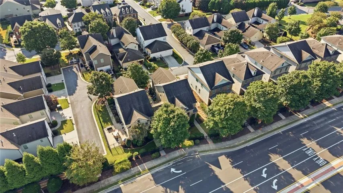
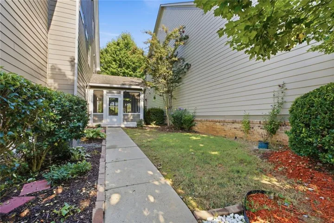
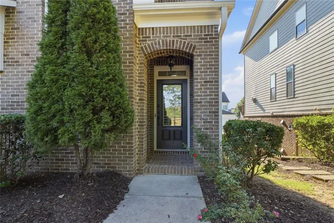
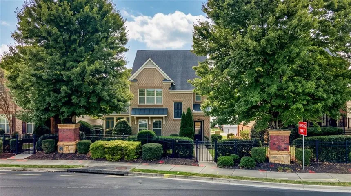
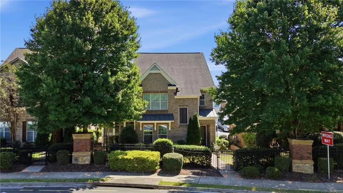
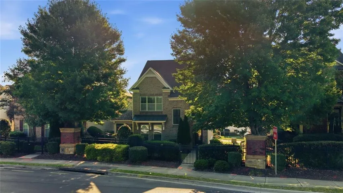
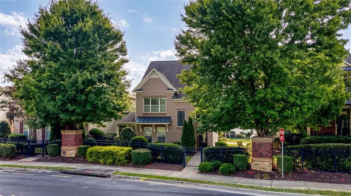
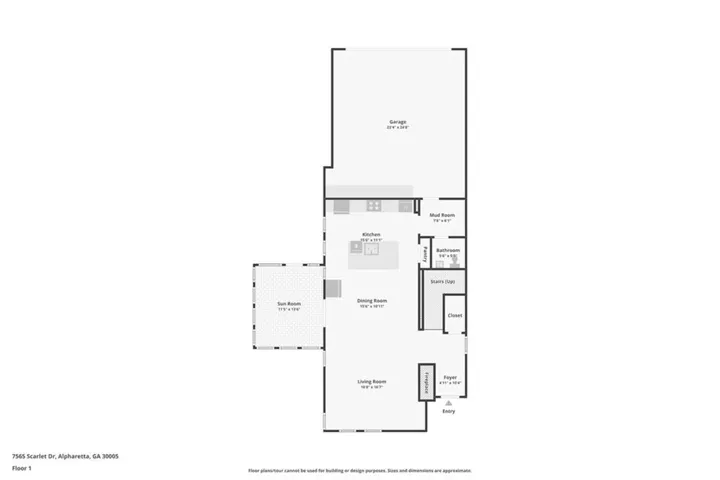
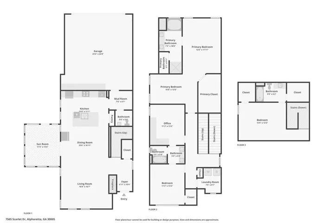
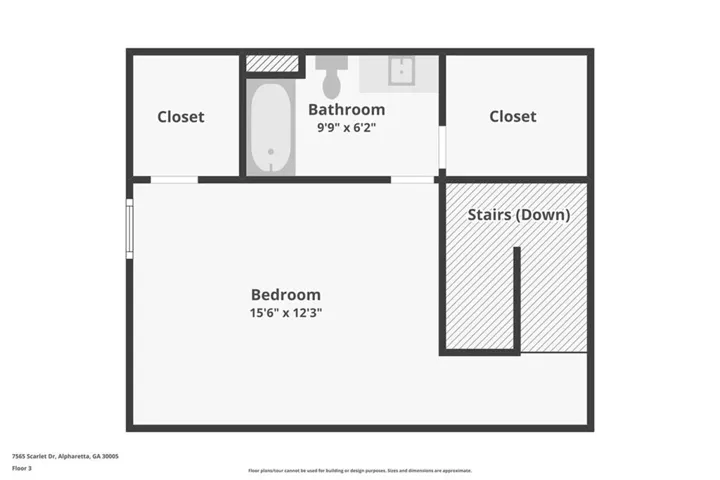
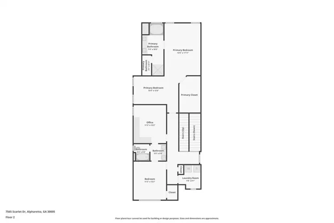
Tucked behind the gates of Jamestown, this 4-bedroom, 3.5-bath brick-front home combines low Forsyth County taxes with an unbeatable Alpharetta location – minutes to GA-400, Halcyon, Avalon, and the Big Creek Greenway, and just steps from the neighborhood pool and tennis courts. Built in 2014 and offering 2, 672 square feet, the home opens to 9-foot ceilings, tray ceiling detail, and rich hardwood floors that carry an easy, upscale feel throughout the main living areas. The kitchen is built for real cooking and real gathering: granite counters, freshly painted custom cabinetry, a gas range, double ovens, a center island, breakfast bar, walk-in pantry, and a reverse osmosis water filtration system, all open to the family room and its gas-log fireplace. Upstairs, the owner’s suite includes a sitting room, a large walk-in closet, and a fully renovated spa bath with double vanities, a soaking tub, and a separate shower – its own cabinetry freshly painted to match. A private en-suite flex room offers flexibility for guests, a home office, or an in-law setup, and the upper-level laundry room keeps everyday living simple. A screened porch flows into a bright sunroom for year-round indoor-outdoor living, while outside, a rare private fenced courtyard delivers privacy with easy upkeep, backed by a full irrigation system. Recent updates include fresh interior and exterior paint, custom closet systems throughout, and a rear-entry 2-car garage. Additional peace of mind comes from a security gate, alarm system, and smoke detectors, plus energy-efficient windows and ENERGY STAR appliances. Zoned for sought-after Brandywine Elementary, DeSana Middle, and Denmark High School, this is a rare opportunity in one of South Forsyth’s most desirable gated communities.
Address
Open on Google Maps-
Address: 7565 Scarlet Drive, Alpharetta, Georgia 30005
-
City: Alpharetta
-
State/county: GA
-
Zip/Postal Code: 30005
-
Area: JAMESTOWN
Details
Updated on September 16, 2026 at 5:32 pm-
Property ID 7833224
-
Price $699,999
-
Property Size 2672 m²
-
Land Area 0.13 m²
-
Bedrooms 4
-
Bathrooms 4
-
Garages 2
-
Year Built 2014
-
Property Type Single Family Residence, Residential
-
Property Status Active, For Sale
Additional details
-
Listing Terms Other
-
Association Fee 2928
-
Roof Composition
-
Utilities Cable Available, Electricity Available, Natural Gas Available, Phone Available, Sewer Available, Underground Utilities, Water Available
-
Sewer Public Sewer
-
Cooling Central Air
-
Heating Central
-
Flooring Hardwood
-
County Forsyth - GA
-
Property Type Residential
-
Pool None
-
Parking Garage Door Opener, Garage
-
Elementary School Brandywine
-
Middle School De Sana
-
High School South Forsyth
-
Community Features Clubhouse, Gated, Homeowners Assoc, Pool, Sidewalks, Street Lights, Tennis Court(s)
-
Waterfront None
-
Architectural Style Traditional
Mortgage Calculator
-
Down Payment
-
Loan Amount
-
Monthly Mortgage Payment
-
Property Tax
-
Home Insurance
-
PMI
-
Monthly HOA Fees

- Jason Tatum