- Single Family Residence, Residential
- 3
- 3
- 2
- 1740 m²

Description
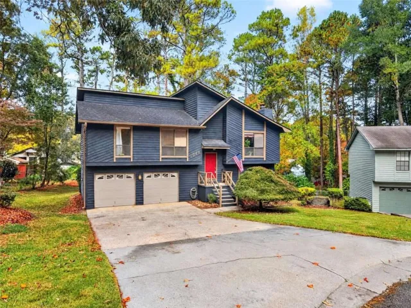
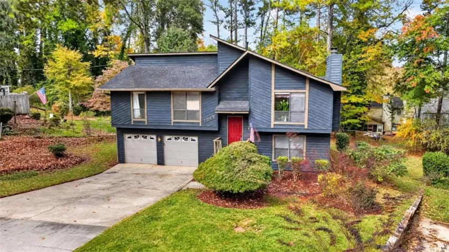
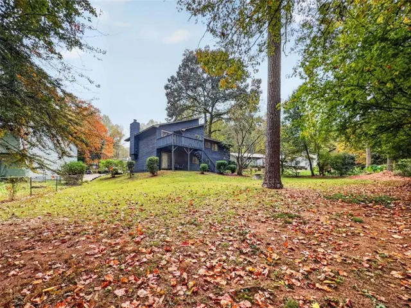
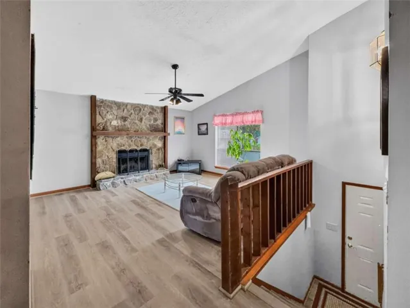
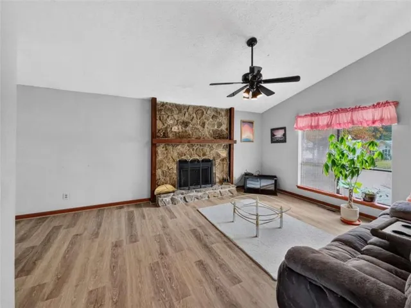
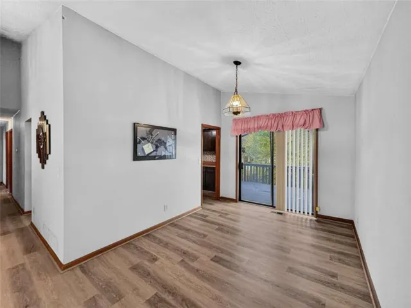
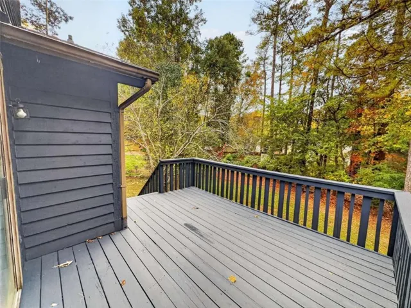
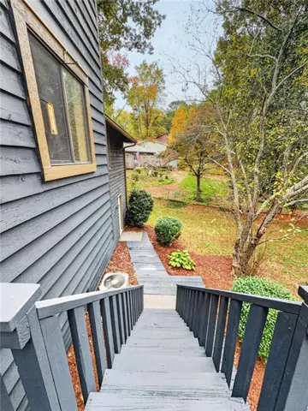
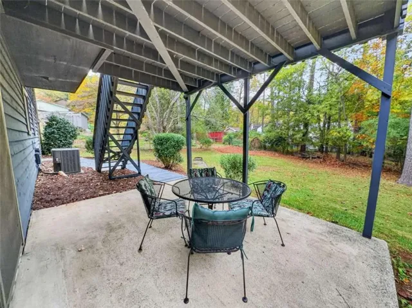
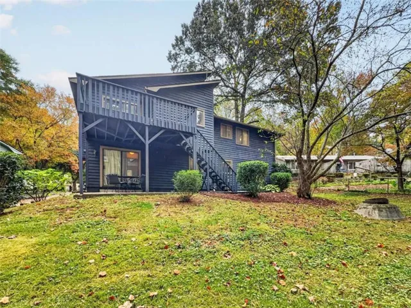
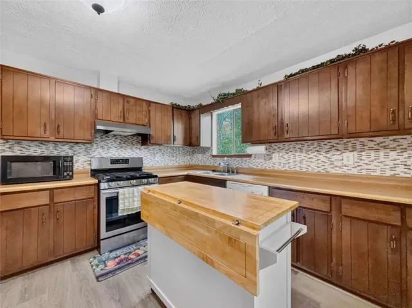
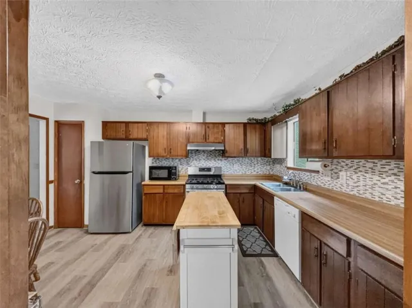
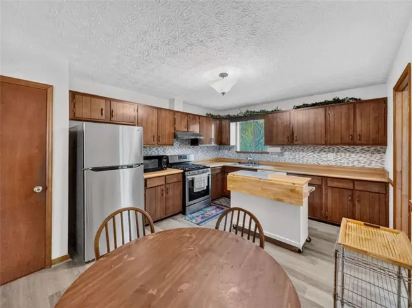
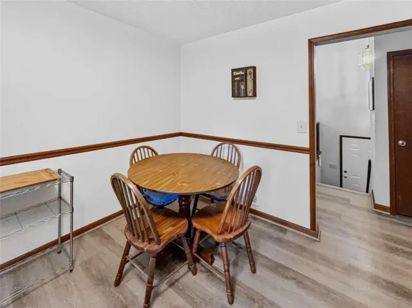
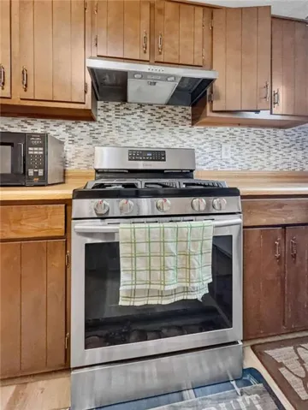
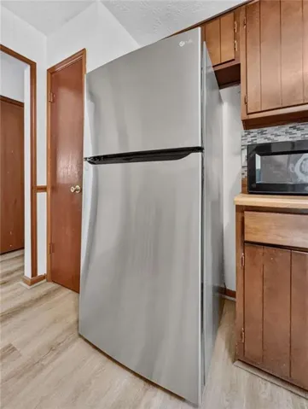
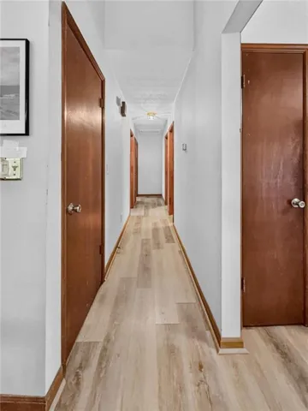
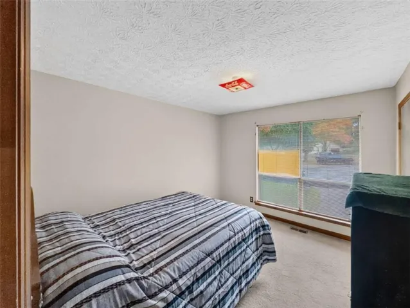
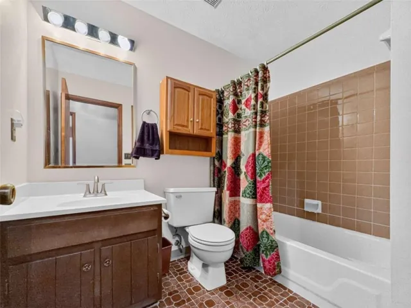
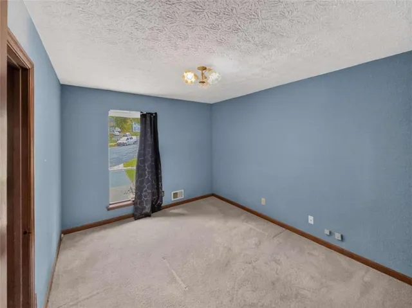
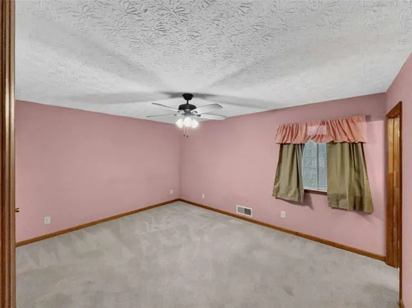
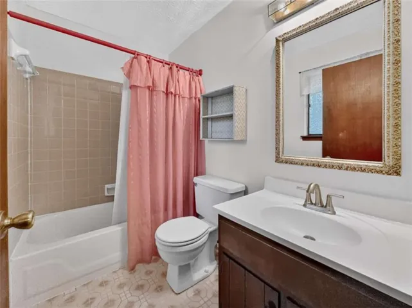
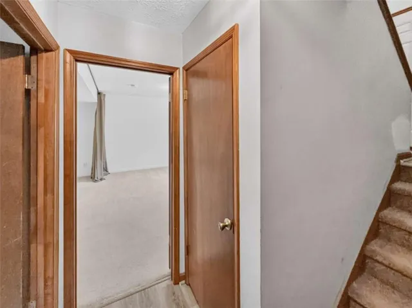
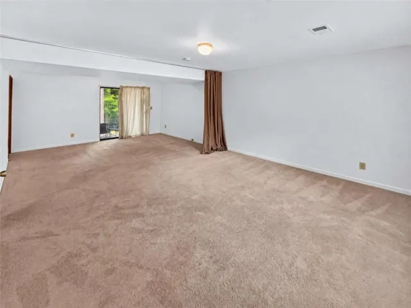
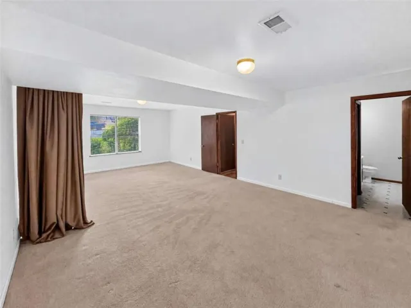
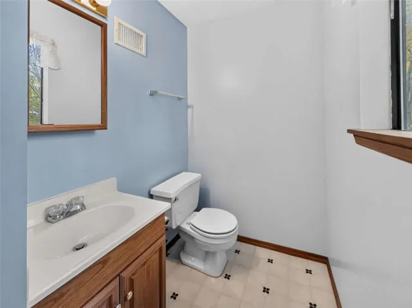
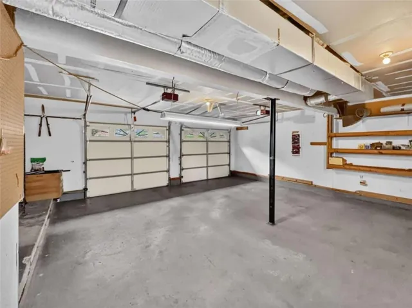
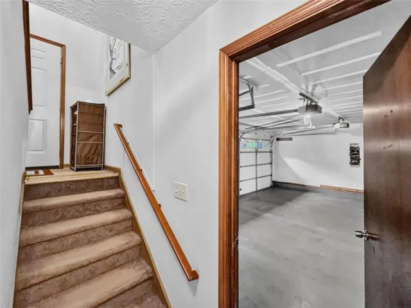
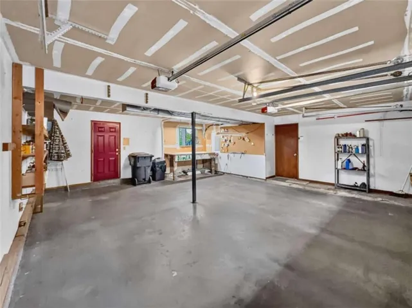
Welcome to 1048 Chisholm Way Set on a quiet cul-de-sac lot in a convenient location near I-85 for easy commute plus restaurants and shopping galore. This 3-bedroom, 2.5-bath home offers a finished daylight basement with a half bath and flexible space for a large fourth bedroom, game room, or recreation area. The oversized extended garage features a large workbench. All the “big ticket” items have been completed. In 2019 … ROOF was replaced with 30-year tier 3 shingles, HVAC replaced with complete Lennox A/C system inside and out, professional whole house DUCT CLEANING, WATER HEATER, STOVE, range hood, LG refrigerator (stays), plus the sinks and faucets in upstairs bathrooms and kitchen were replaced. Transferable “Leaf Filter” gutter guards with lifetime warranty. More recently, the ENTIRE exterior was painted (including rear deck & front stoop) with high-quality Sherwin-Williams stain and super paint on trim. Beautiful Mohawk vinyl flooring has been installed upstairs and in the entry areas. The basement walls and ceiling have also been freshly painted with newer carpet. A comfortable home with a flexible layout, a desirable cul-de-sac setting, and many important updates already completed. Move-In Ready and Ready to Close … Call to See it TODAY! Please Note – BEDROOMS ARE VIRTUALLY STAGED.
Address
Open on Google Maps-
Address: 1048 Chisolm Way, Lilburn, Georgia 30047
-
City: Lilburn
-
State/county: GA
-
Zip/Postal Code: 30047
-
Area: Indian Springs
Details
Updated on November 18, 2026 at 1:04 pm-
Property ID 7869567
-
Price $339,900
-
Property Size 1740 m²
-
Land Area 0.38 m²
-
Bedrooms 3
-
Bathrooms 3
-
Garages 2
-
Year Built 1983
-
Property Type Single Family Residence, Residential
-
Property Status Active, For Sale
Additional details
-
Roof Composition
-
Utilities Cable Available, Sewer Available, Water Available
-
Sewer Public Sewer
-
Cooling Ceiling Fan(s), Central Air, Electric
-
Heating Central, Forced Air, Natural Gas
-
Flooring Carpet, Sustainable, Vinyl
-
County Gwinnett - GA
-
Property Type Residential
-
Pool None
-
Parking Attached, Garage, Garage Door Opener, Storage
-
Elementary School Hopkins
-
Middle School Berkmar
-
High School Berkmar
-
Community Features None
-
Waterfront None
-
Architectural Style Traditional
Mortgage Calculator
-
Down Payment
-
Loan Amount
-
Monthly Mortgage Payment
-
Property Tax
-
Home Insurance
-
PMI
-
Monthly HOA Fees

- Jason Tatum