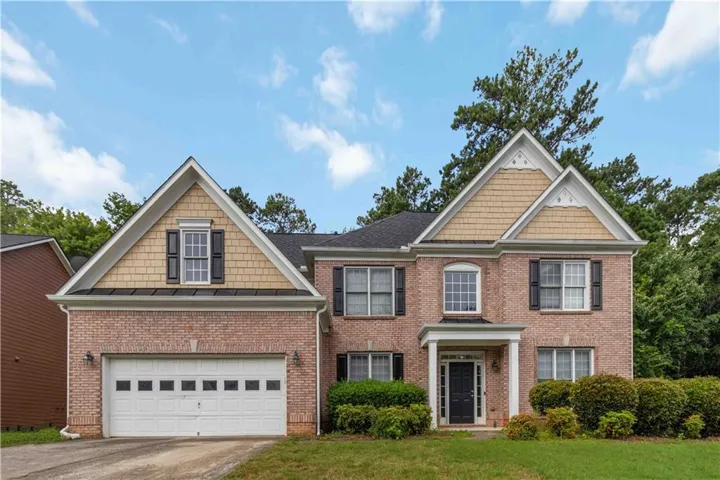
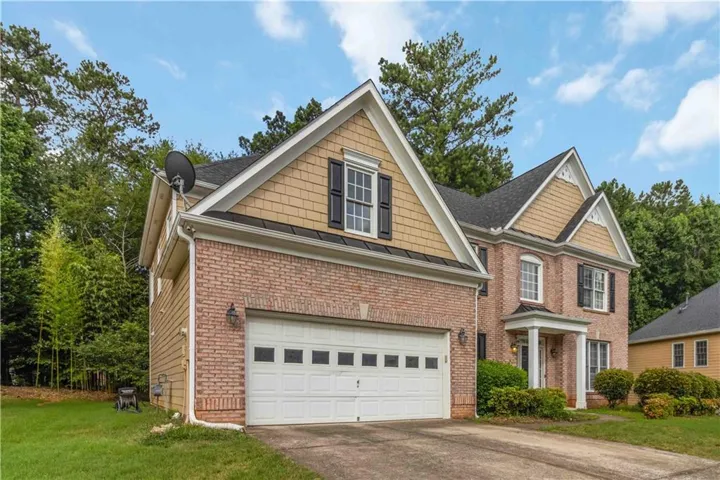
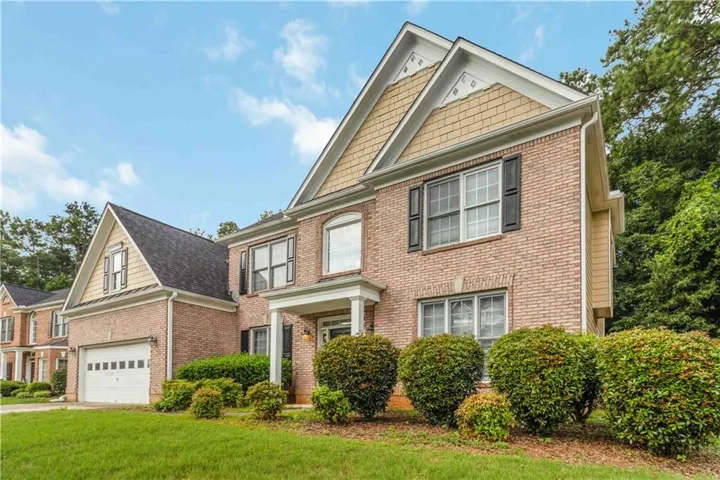
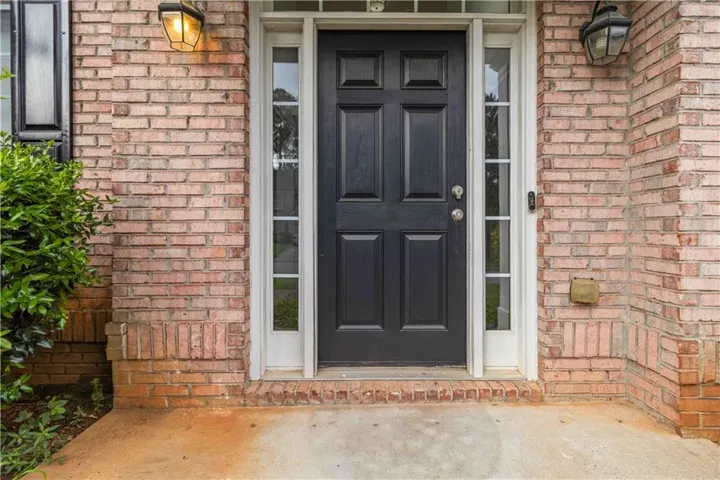
- Single Family Residence, Residential
- 5
- 3
- 2
- 3318 m²

Description
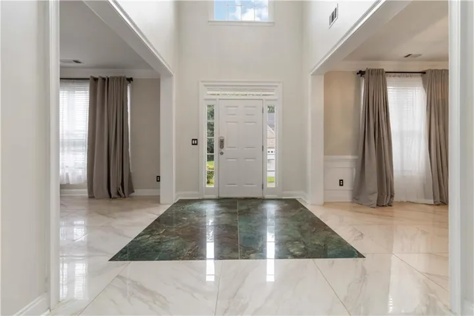
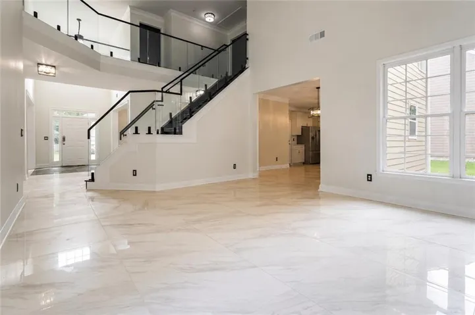
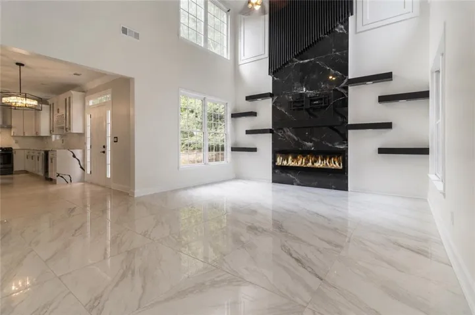
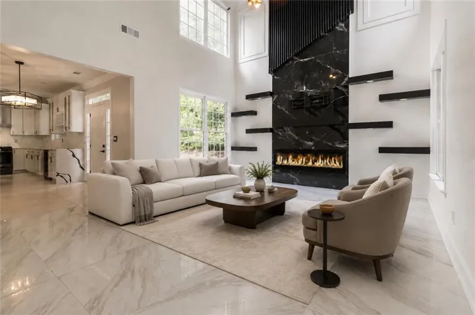
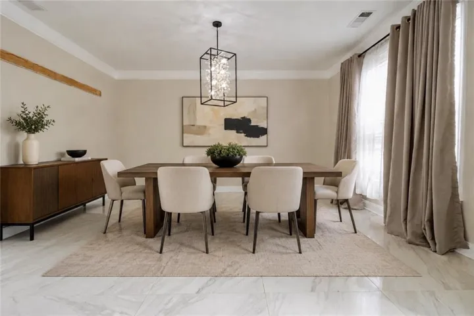
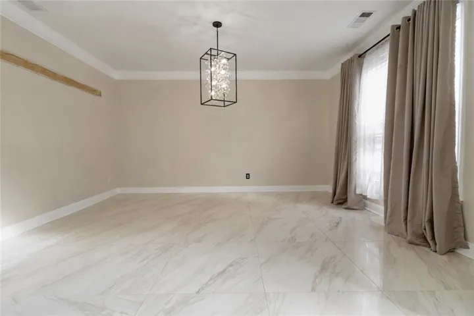
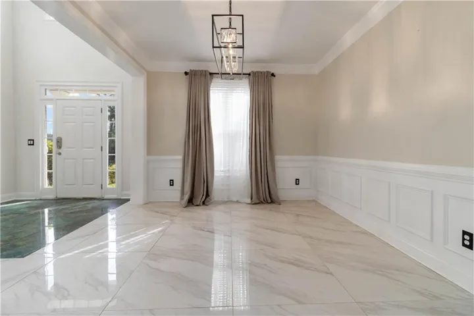
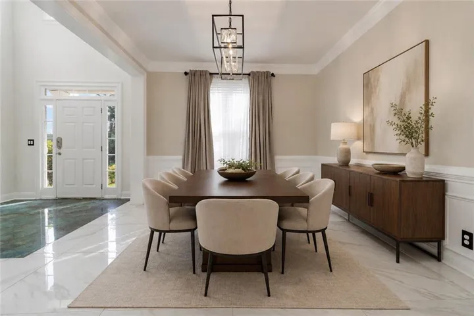
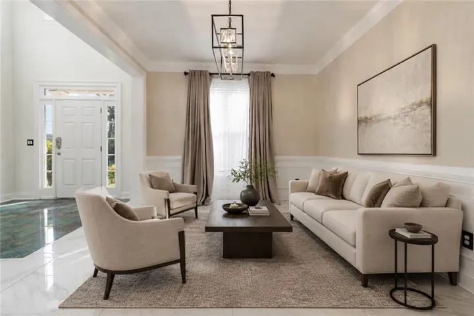
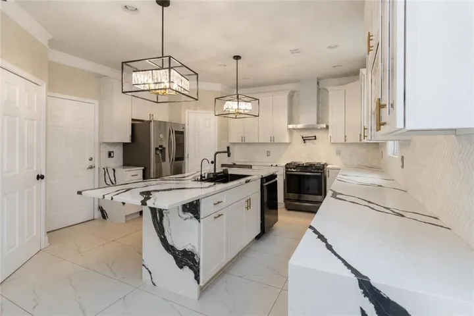
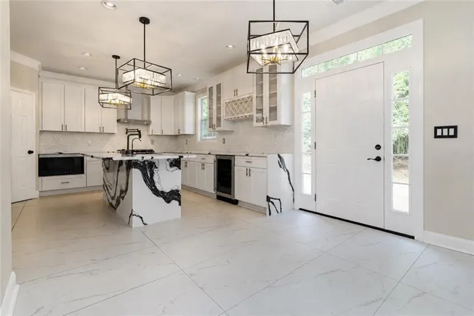
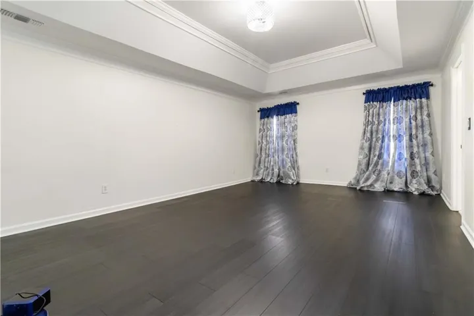
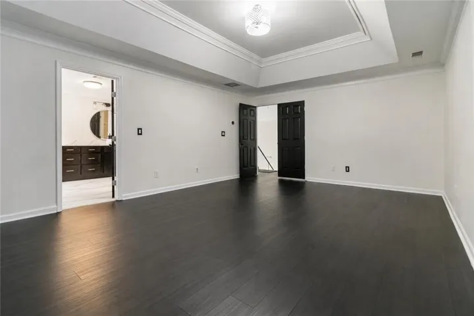
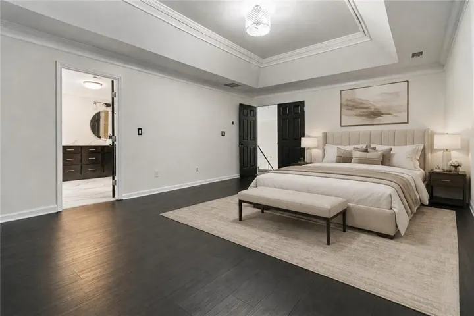
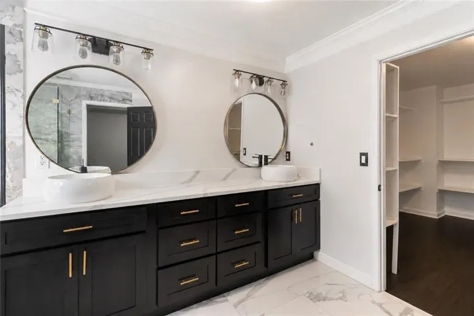
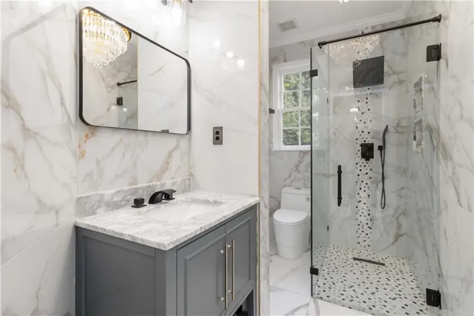
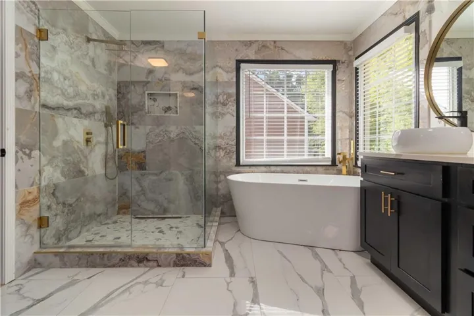
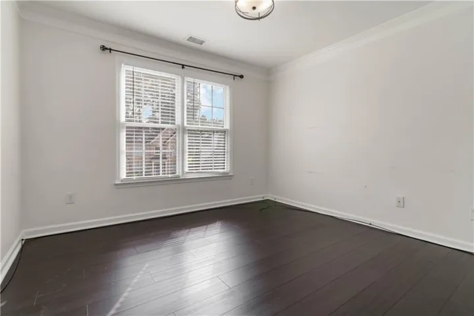
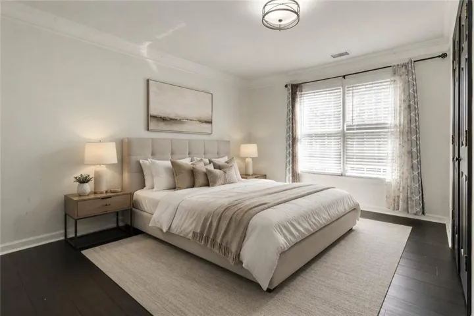
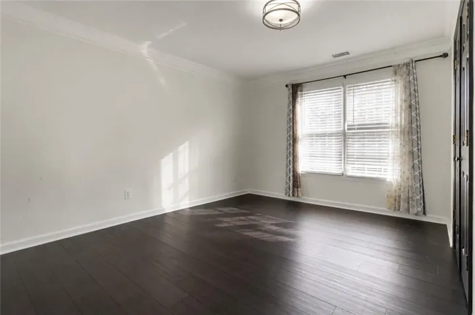
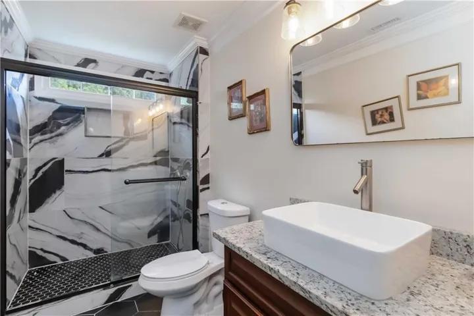
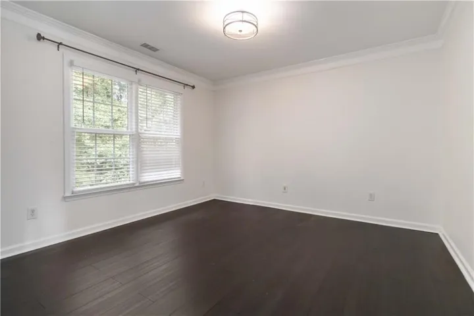
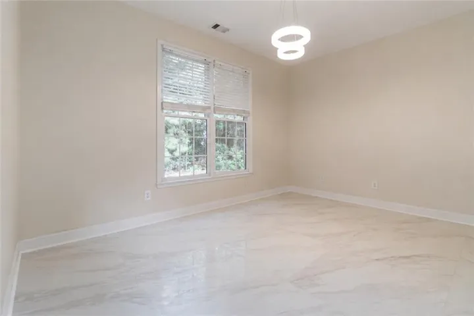
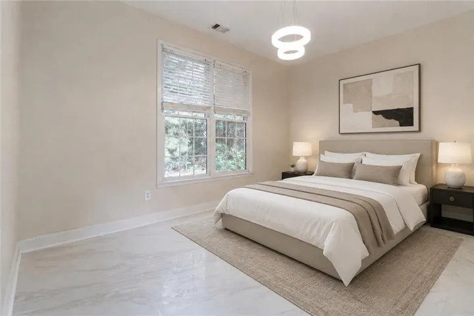
Step into refined living where space, style, and modern upgrades come together effortlessly in this beautifully updated 4-bedroom home with a versatile bonus room, in a gated community. From the moment you enter, you’re welcomed by a dramatic two-story cathedral ceiling that fills the home with natural light and creates an immediate sense of openness. The layout is thoughtfully designed, featuring both a formal living room and an elegant dining room, perfect for entertaining or hosting memorable gatherings. At the heart of the home is a newly renovated chef-inspired kitchen that flows seamlessly into the family room. Designed for both function and style, it features a large center island, upgraded countertops, a sleek wine cooler, and a convenient pot filler, ideal for everyday living and elevated entertaining. The upgraded fireplace in the family room adds warmth and a modern focal point to the space. A full bathroom on the main level offers flexibility for guests or multi-generational living. The staircase has been recently reimagined with modern glass railings, adding a clean, contemporary architectural touch that sets this home apart. Upstairs, retreat to a spacious owner’s suite designed for comfort and luxury, complete with a fully renovated, spa-inspired bathroom. Three additional generously sized secondary bedrooms and a bonus room provide ample space for family, guests, or a home office. Located in a desirable gated community near Discover Mills Mall, this home offers convenient access to premier shopping, dining, and entertainment options, making everyday living both easy and enjoyable. With 3, 318 square feet of thoughtfully designed living space, modern upgrades throughout, and a prime location, this home delivers the perfect blend of sophistication, comfort, and convenience.
Address
Open on Google Maps-
Address: 1592 Telfair Chase Way, Lawrenceville, Georgia 30043
-
City: Lawrenceville
-
State/county: GA
-
Zip/Postal Code: 30043
-
Area: Enclave at Telfair
Details
Updated on August 17, 2026 at 8:10 pm-
Property ID 7756246
-
Price $583,975
-
Property Size 3318 m²
-
Land Area 0.33 m²
-
Bedrooms 5
-
Bathrooms 3
-
Garages 2
-
Year Built 2001
-
Property Type Single Family Residence, Residential
-
Property Status Active, For Sale
Additional details
-
Association Fee 1150
-
Roof Composition, Shingle
-
Utilities Cable Available, Electricity Available, Natural Gas Available, Phone Available, Water Available
-
Sewer Public Sewer
-
Cooling Ceiling Fan(s), Central Air
-
Heating Central, Forced Air, Natural Gas
-
Flooring Hardwood, Marble, Terrazzo
-
County Gwinnett - GA
-
Property Type Residential
-
Pool None
-
Parking Attached, Garage, Garage Faces Front
-
Elementary School Jackson - Gwinnett
-
Middle School Northbrook
-
High School Peachtree Ridge
-
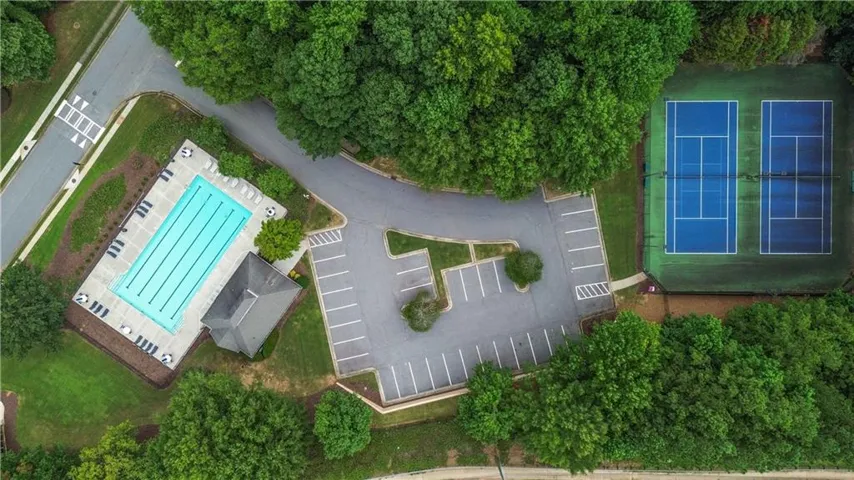
Community Features Clubhouse, Gated, Homeowners Assoc, Near Schools, Near Shopping, Pickleball, Pool, Sidewalks, Street Lights, Tennis Court(s)
-
Waterfront None
-
Architectural Style Contemporary, Traditional
Mortgage Calculator
-
Down Payment
-
Loan Amount
-
Monthly Mortgage Payment
-
Property Tax
-
Home Insurance
-
PMI
-
Monthly HOA Fees

- Jason Tatum