- Townhouse, Residential
- 3
- 4
- 2
- 3189 m²

Description
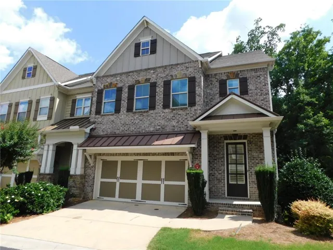
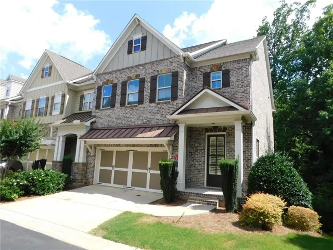
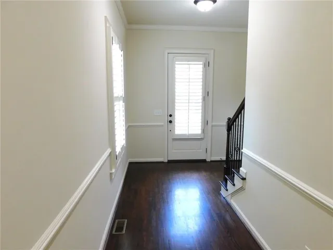
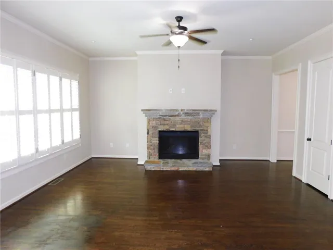
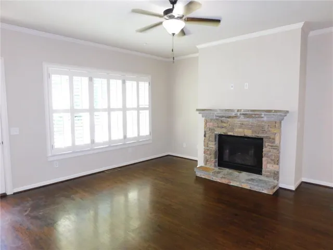
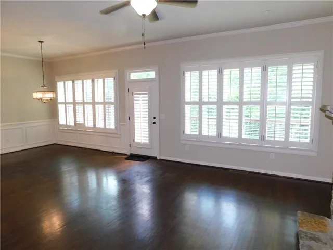
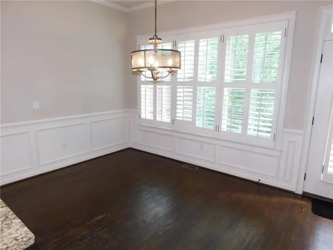
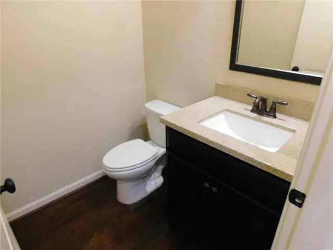
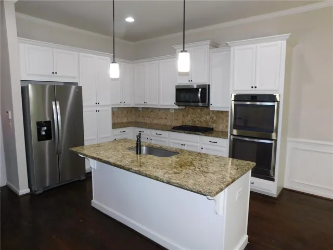
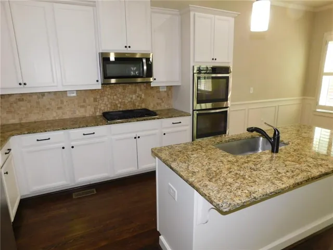
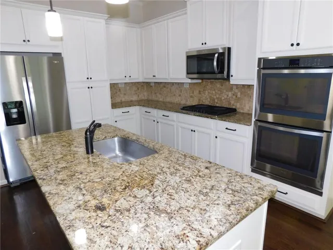
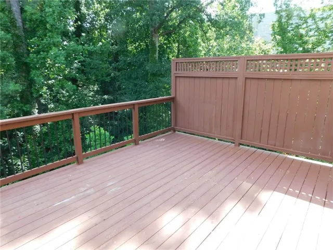
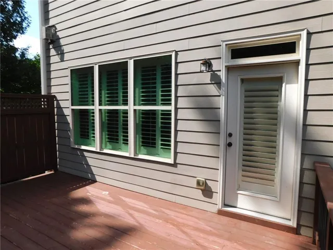
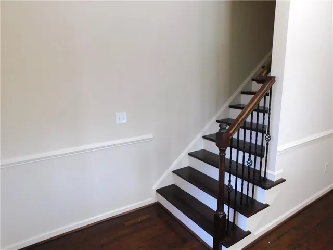
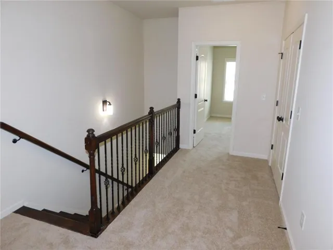
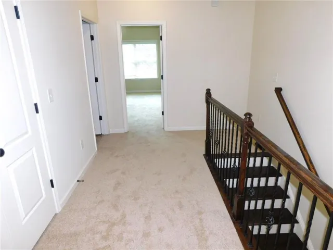
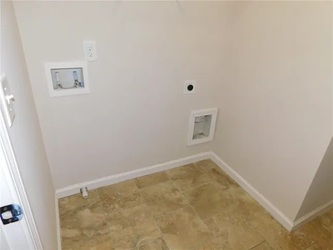
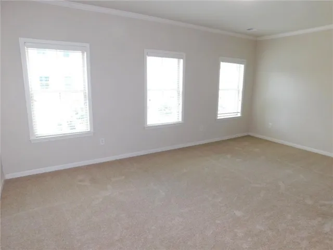
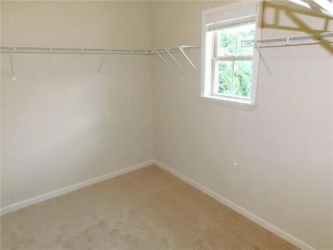
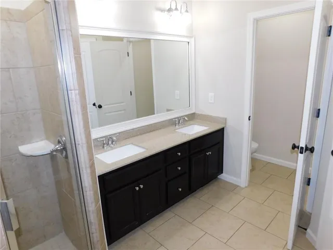
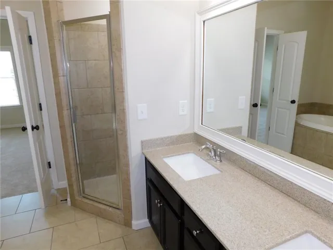
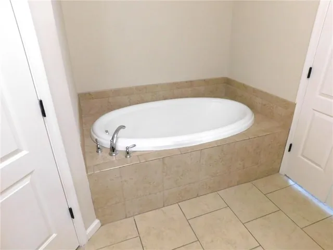
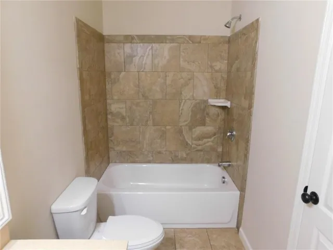
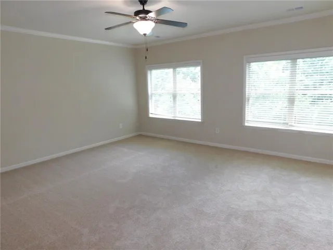
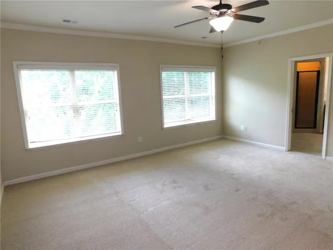
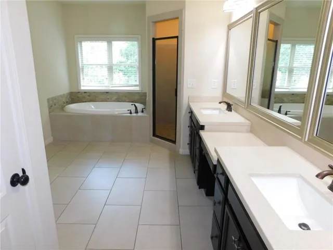
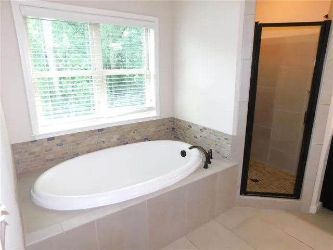
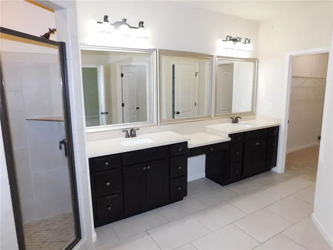
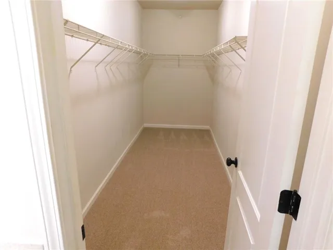
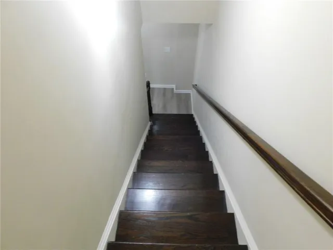
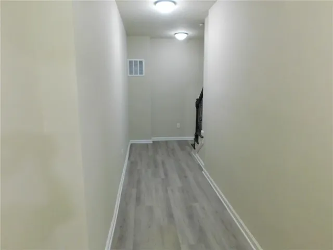
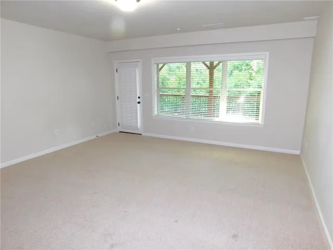
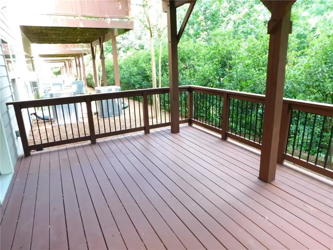
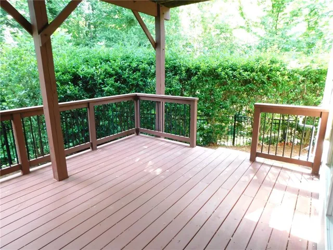
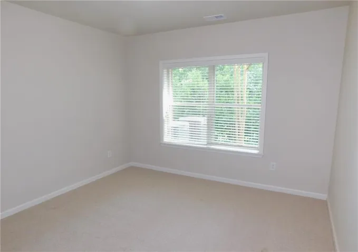
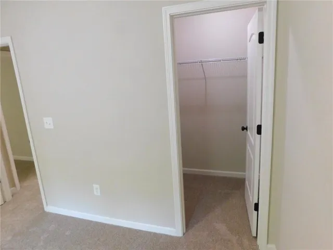
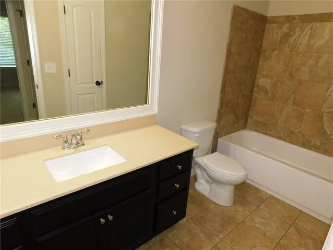
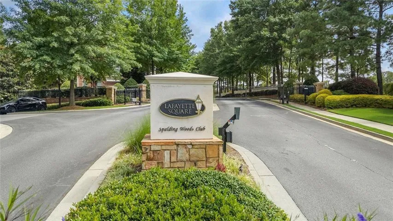
This luxury end unit townhouse is nestled within the gated Sandy Springs community of Lafayatte Square. You enter this home into a foyer that leads to an open floorplan with a spacious family room with a gas log fireplace, open dining area, and chef’s-style kitchen with lots of cabinets, stone counters, large island/breakfast bar, stainless appliances including a gas cook-top, double wall ovens, microwave, dishwasher & refrigerator. There is a half bath and access to the 2-car front entry garage with auto-opener and access to the rear upper deck. The flow of this open plan is perfect for entertaining! The upper level features the spacious Primary Suite with a spa-like en-suite bath with dual vanities, soaking tub, and large walk-in closet. The secondary bedroom has a walk-in closet and an attached en-suite bath with dual vanities, soaking tub, and separate shower. There is a laundry room with washer/dryer hook-ups. The finished terrace level includes a bonus/flex room with access to the lower rear deck, another spare bedroom and full bath with tub/shower combination. This home has been freshly painted on the interior with new carpet on the stairs and upper level. The high ceilings and abundant windows throughout brings in a lot of natural daylight. Great location near Perimeter Mall, Ashford Lane, Lenox Mall, Phipps Plaza with an array of shopping and dining. Easy commute to Buckhead, Midtown Atlanta, and Hartsfield-Jackson Airport and easy access to GA-400 andI-285. There is Morgan Falls Overlook Park and Chattahooche River Tails that offer great opportunities for recreation and relaxation. Also located near major business centers, top medical facilities and highly rated schools. A great opportunity right in the heart of Sandy Springs awaits.
Address
Open on Google Maps-
Address: 1014 Bergeron Place, Sandy Springs, Georgia 30328
-
City: Sandy Springs
-
State/county: GA
-
Zip/Postal Code: 30328
-
Area: LAFAYETTE SQUARE
Details
Updated on August 27, 2026 at 3:59 pm-
Property ID 7812243
-
Price $580,000
-
Property Size 3189 m²
-
Land Area 0.0304 m²
-
Bedrooms 3
-
Bathrooms 4
-
Garages 2
-
Year Built 2015
-
Property Type Townhouse, Residential
-
Property Status Pending, For Sale
Additional details
-
Listing Terms 1031 Exchange, Cash, Conventional, FHA, VA Loan
-
Association Fee 350
-
Roof Composition
-
Utilities Cable Available, Electricity Available, Natural Gas Available, Phone Available, Sewer Available, Water Available
-
Sewer Public Sewer
-
Cooling Ceiling Fan(s), Central Air
-
Heating Central
-
Flooring Carpet, Ceramic Tile, Hardwood, Luxury Vinyl
-
County Fulton - GA
-
Property Type Residential
-
Pool None
-
Parking Attached, Garage, Garage Door Opener, Garage Faces Front, Kitchen Level
-
Elementary School Woodland - Fulton
-
Middle School Sandy Springs
-
High School North Springs
-
Community Features Gated, Homeowners Assoc, Near Beltline, Near Public Transport, Near Schools, Near Shopping, Near Trails/Greenway, Sidewalks, Street Lights
-
Waterfront None
-
Architectural Style Townhouse, Traditional
Mortgage Calculator
-
Down Payment
-
Loan Amount
-
Monthly Mortgage Payment
-
Property Tax
-
Home Insurance
-
PMI
-
Monthly HOA Fees

- Jason Tatum