
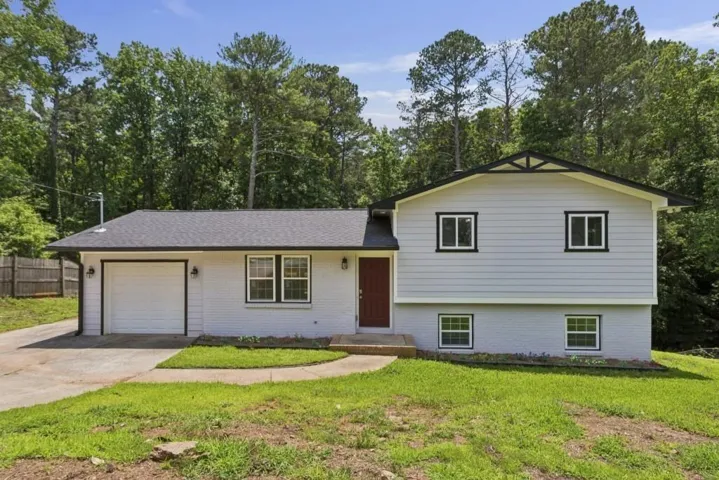
- Single Family Residence, Residential
- 5
- 2
- 1
- 1485 m²

Description
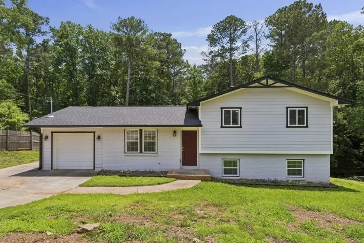
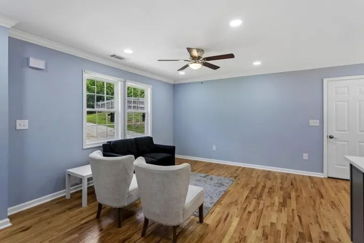
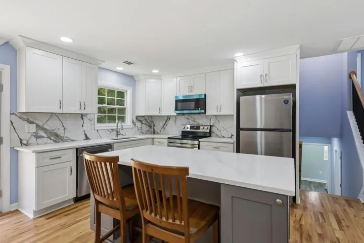
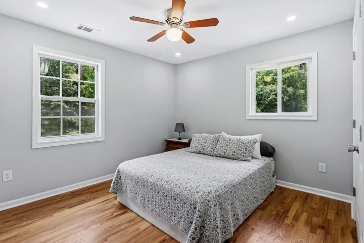
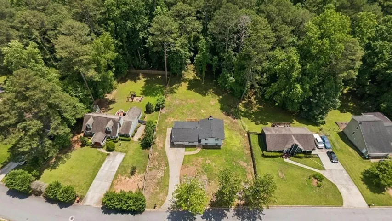
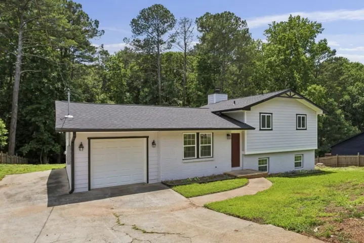
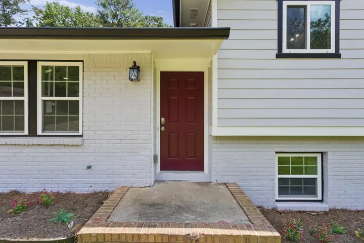
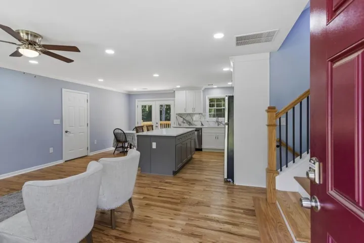
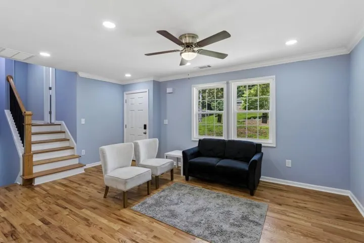
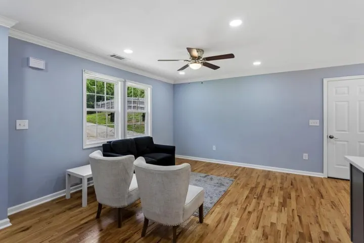
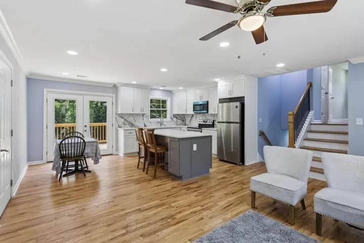
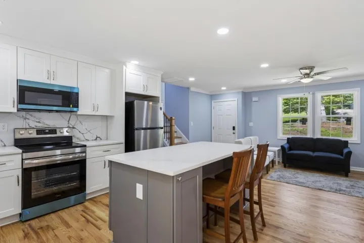
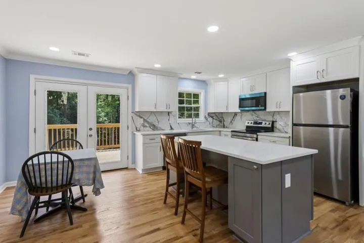
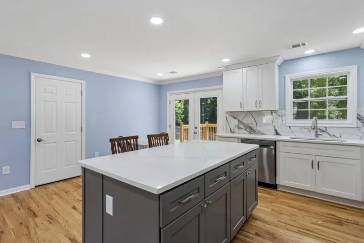
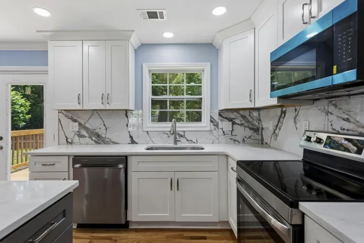
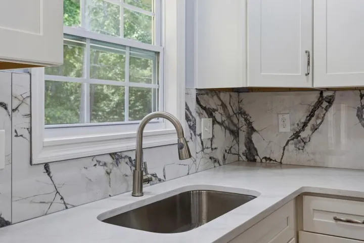
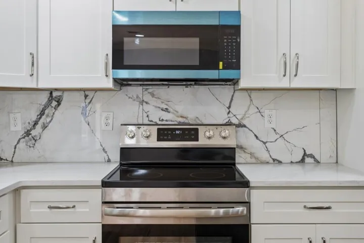
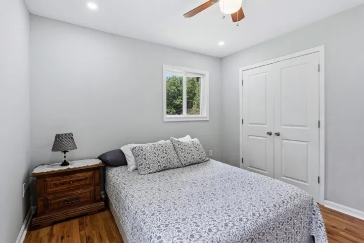
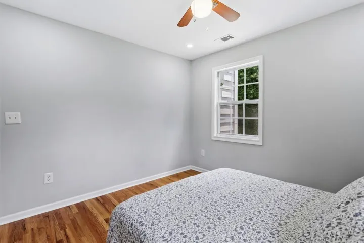
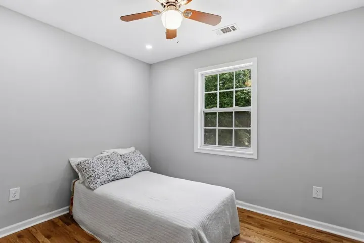
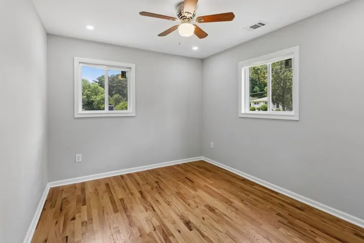
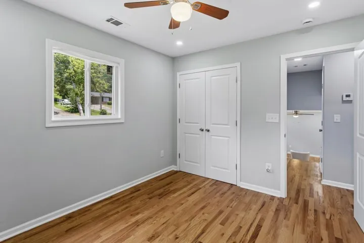
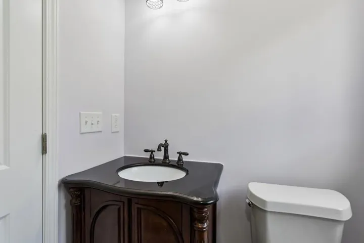
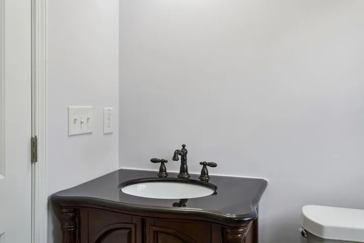
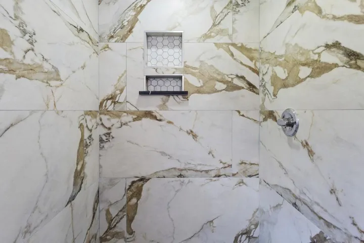
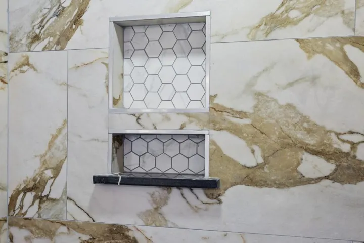
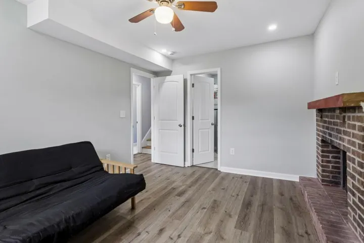
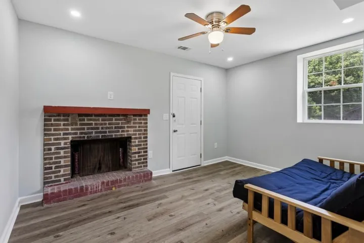
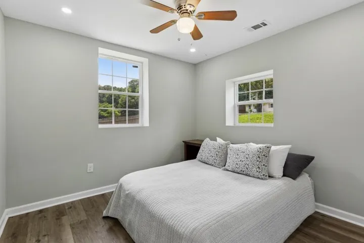
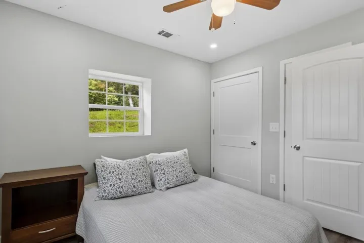
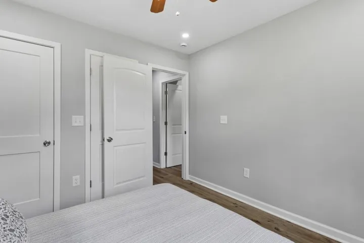
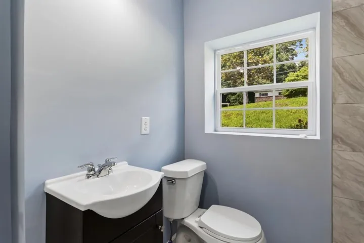
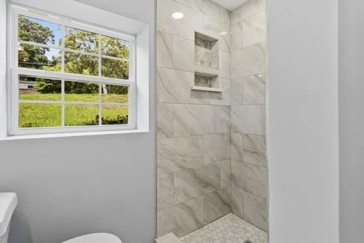
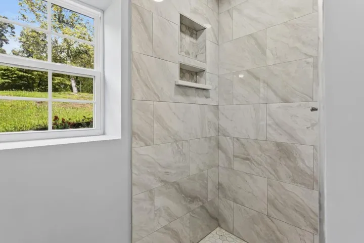
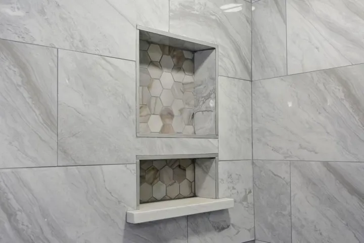
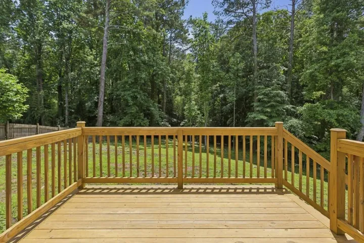
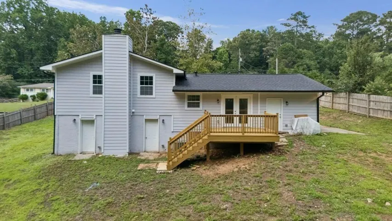
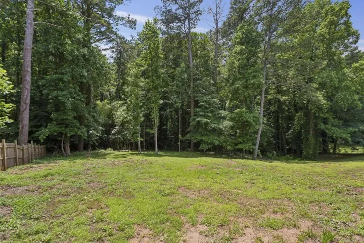
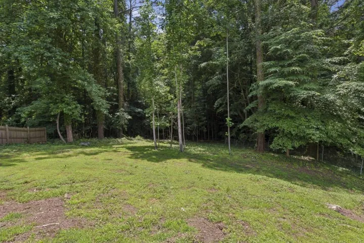
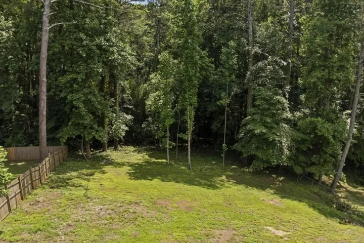
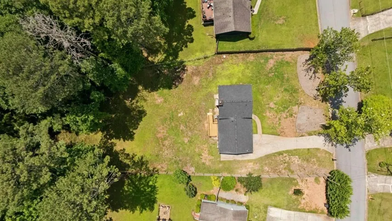
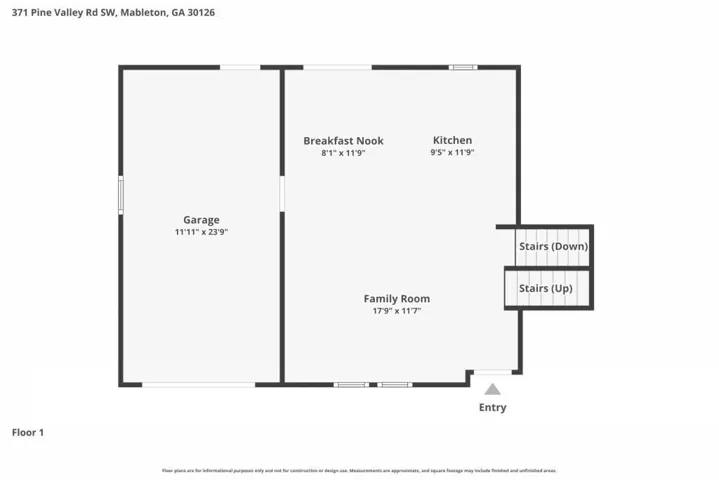
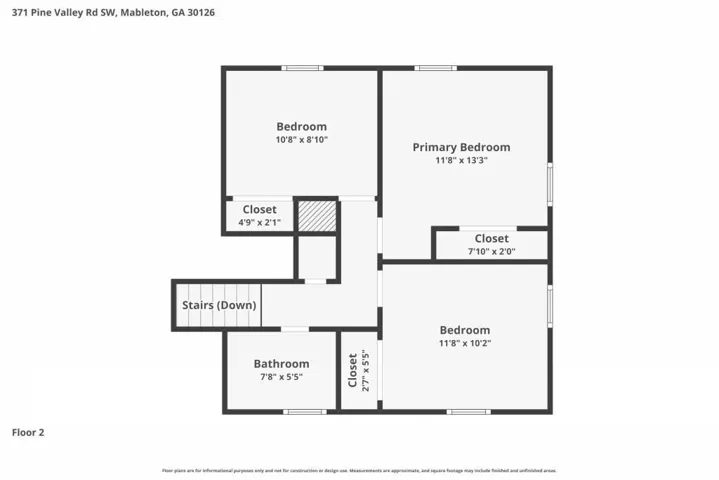
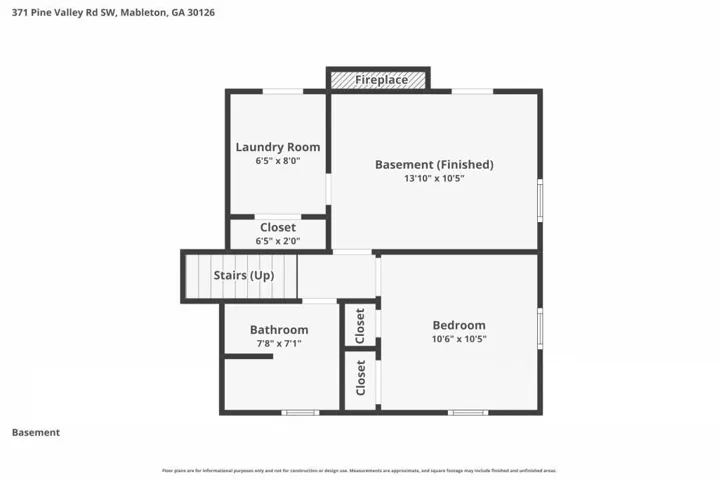
Completely Reimagined Split-Level Home in Mableton’s Maple Valley Estates Community! Rebuilt from the studs with only the original exterior brick remaining, this beautifully renovated home offers the feel of New Construction with Modern Finishes, Extensive System Upgrades, and a Versatile Floor Plan designed to fit a variety of lifestyles. Step inside to discover Beautiful Hardwood Floors, Fresh Neutral Finishes, and abundant Natural Light throughout the Open Concept Main Level. The inviting Family Room flows effortlessly into the Dining Area and Updated Kitchen, featuring Quartz Countertops, Shaker-Style Cabinetry, Stainless Steel Appliances, and a Large Center Island with Breakfast Bar Seating. Just off the Dining Area, an Expanded Rear Deck overlooks the Spacious Backyard, creating the perfect setting for outdoor dining, weekend grilling, or entertaining friends. Upstairs, the Primary Bedroom and Two Additional Bedrooms share a beautifully Renovated Full Bathroom with stylish, modern finishes. Downstairs, the Fully Finished Lower Level offers incredible flexibility with a Second Living Room featuring a Cozy Fireplace, Fourth Bedroom, Fifth Bedroom/Flex Space with Closet, and an Additional Full Bathroom. Whether you need a Guest Retreat, Home Office, Playroom, or space for Multi-Generational Living, this thoughtfully designed layout offers plenty of possibilities! Beyond the beautiful finishes, this home has undergone an Extensive Down-to-the-Studs Renovation and includes a New Roof, Siding, Gutters, Windows, Interior and Exterior Doors, Insulation, Drywall, Electrical Wiring, Breaker Box, Plumbing, HVAC System, Ductwork, Lighting, Flooring, Kitchen, Appliances, and Bathrooms. Additional improvements include a Converted One-Car Garage, Expanded Rear Deck, Updated Exterior Lighting, and Landscaping that makes the Expansive Backyard even more enjoyable. And the location is just as appealing! Tucked into an Established Cobb County Neighborhood, you’re minutes from the East-West Connector, I-285, Truist Park, The Battery Atlanta, Silver Comet Trail, Smyrna Market Village, and Downtown Marietta, with easy access to Shopping, Dining, Parks, and Entertainment. For those looking to enjoy a neighborhood pool, Fellowship Pool is a Private Swim Club less than a mile away with Optional Membership. With its Extensive Renovations, Flexible Living Spaces, Generous Outdoor Areas, and Fantastic Mableton Location, this home offers a fresh start without the wait for new construction!
Address
Open on Google Maps-
Address: 371 Pine Valley Road Sw, Mableton, Georgia 30126
-
City: Mableton
-
State/county: GA
-
Zip/Postal Code: 30126
-
Area: Maple Valley Estates
Details
Updated on October 23, 2026 at 12:01 pm-
Property ID 7857825
-
Price $350,000
-
Property Size 1485 m²
-
Land Area 0.25 m²
-
Bedrooms 5
-
Bathrooms 2
-
Garage 1
-
Year Built 1975
-
Property Type Single Family Residence, Residential
-
Property Status Active, For Sale
Additional details
-
Roof Composition
-
Utilities Other
-
Sewer Public Sewer
-
Cooling Ceiling Fan(s), Central Air
-
Heating Central, Natural Gas
-
Flooring Hardwood
-
County Cobb - GA
-
Property Type Residential
-
Pool None
-
Parking Attached, Driveway, Garage
-
Elementary School Mableton
-
Middle School Floyd
-
High School South Cobb
-
Community Features Near Public Transport, Near Schools, Near Shopping, Near Trails/Greenway, Park, Playground, Restaurant, Sidewalks, Tennis Court(s)
-
Waterfront None
-
Architectural Style Traditional
Mortgage Calculator
-
Down Payment
-
Loan Amount
-
Monthly Mortgage Payment
-
Property Tax
-
Home Insurance
-
PMI
-
Monthly HOA Fees

- Jason Tatum