- Single Family Residence, Residential
- 5
- 4
- 2
- 3585 m²

Description
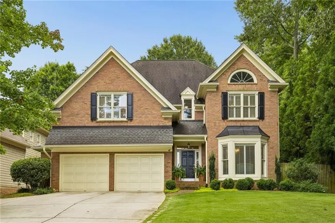
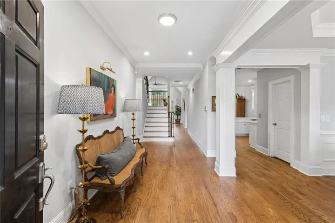
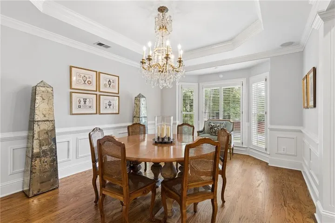
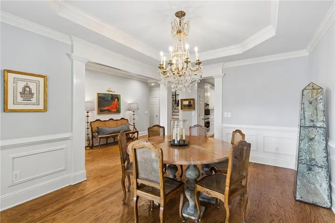
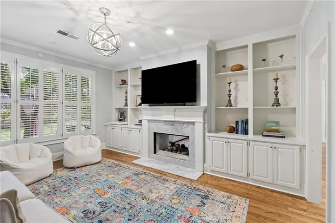
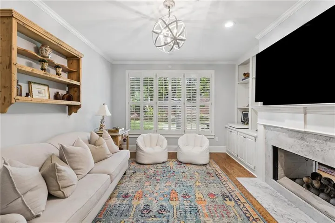
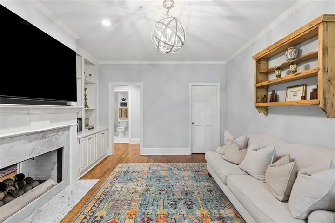
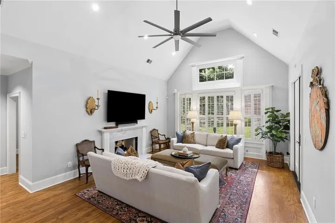
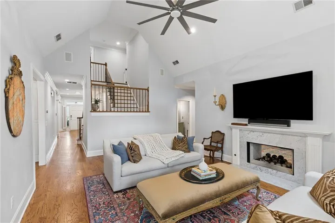
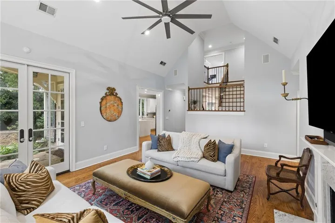
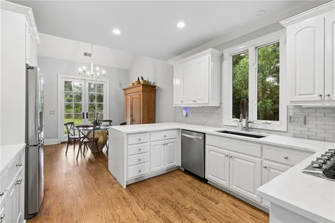
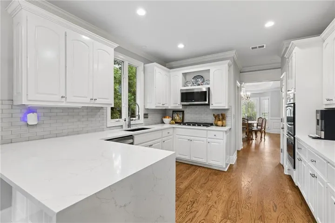
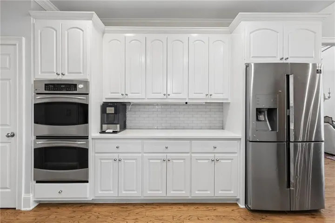
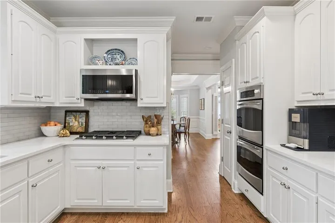
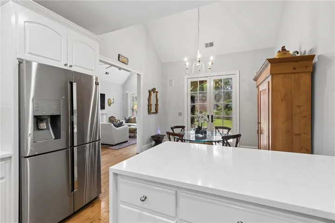
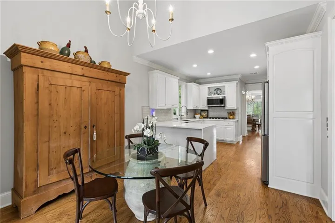
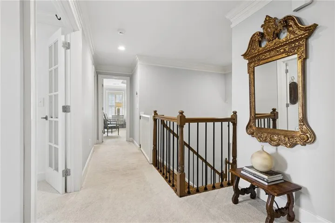
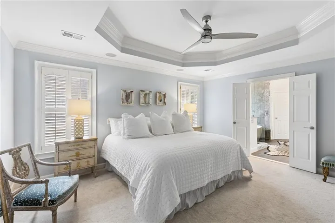
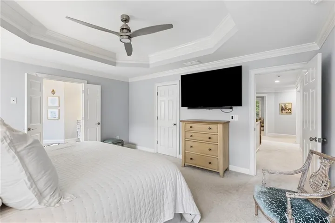
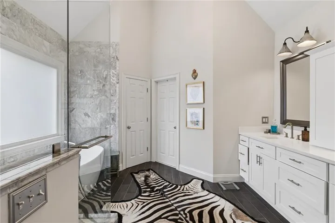
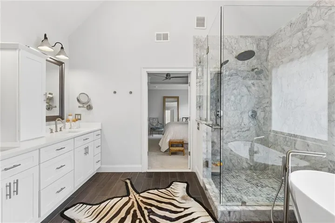
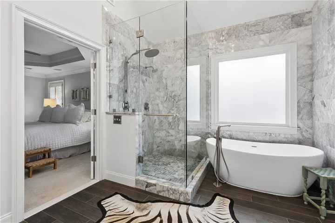
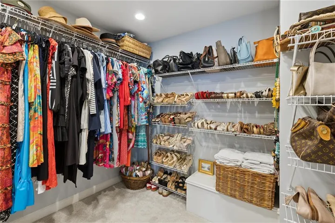
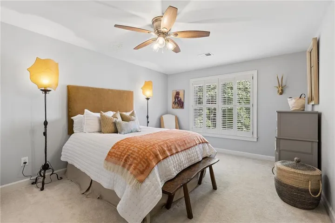
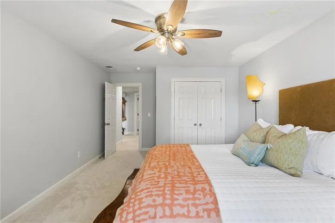
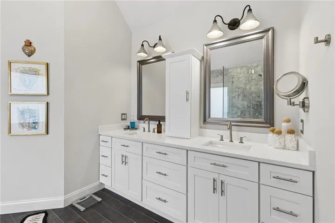
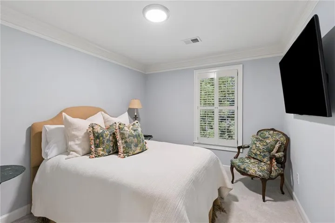
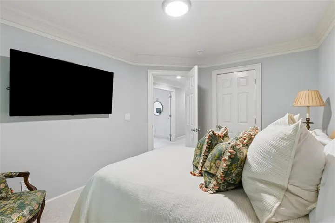
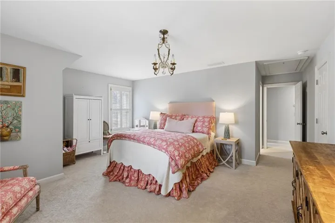
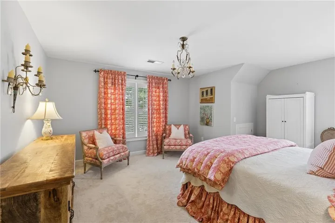
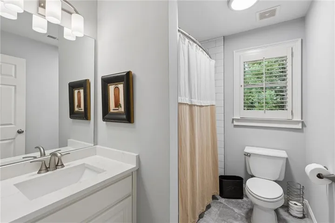
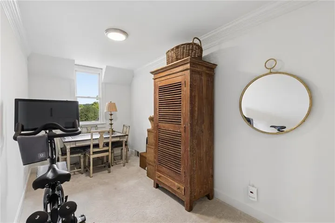
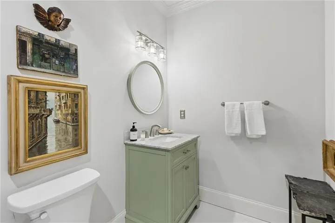
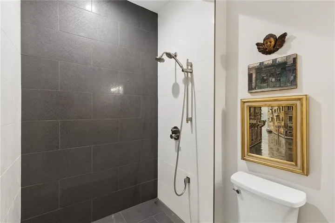
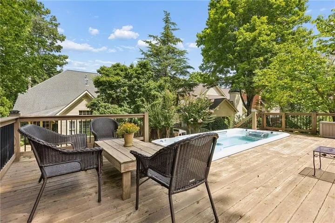
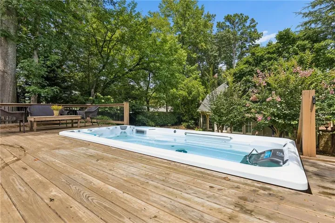
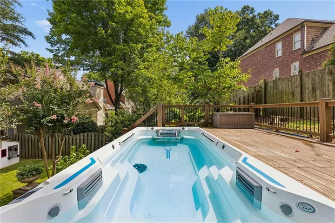
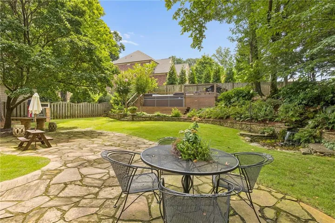
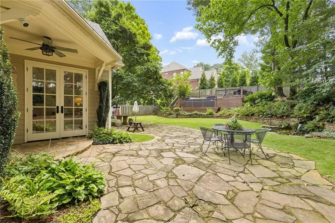
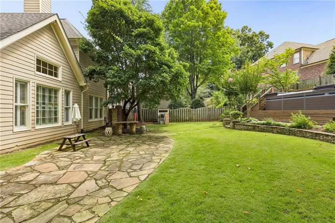
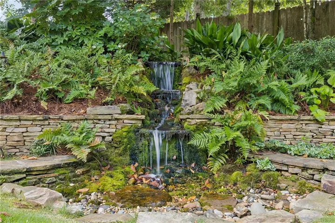
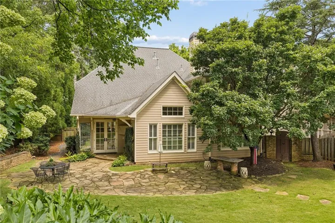
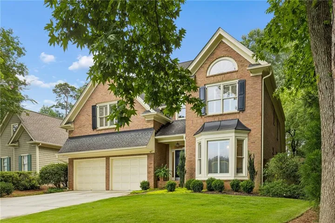
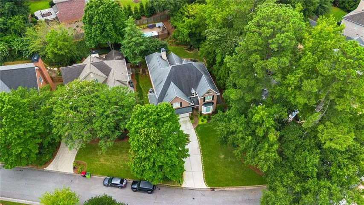
This spacious and updated 5-bedroom, 4-bathroom brick home offers roughly 3, 585 square feet of living space in the desirable Smyrna/Vinings area. WITH NO HOA OR CITY TAXES, this three-sided brick exterior and updated interior includes a renovated kitchen with quartz countertops and stainless-steel appliances, hardwood floors throughout the main level, and a two-story living room. A formal dining room, two kitchen pantries, and a 5th bedroom on the main level (which could also be used as an office or playroom) add flexibility to the floor plan. Stunning, spa-like marble primary bath includes double shower heads plus a rain shower. The primary suite has his and hers closets. Every bathroom has been updated to make the house 100% move in ready. A bonus room upstairs could be used as an office, gym, playroom or could be converted into a 6th bedroom. Outdoor features include a large fully fenced in flat lot, a 17-foot swim spa with a surrounding deck, a disappearing waterfall, and smart irrigation. The home is also equipped with a fully integrated smart alarm system, smart locks, and built-in indoor/outdoor speakers. Recent upgrades include a new roof (2015), new furnace (2020), and new water heater (2018). The extended driveway fits up to five cars, plus there’s a two-car garage with extra storage. Located at the corner of Paces Ferry and Atlanta Road, the home sits on a private, quiet lot just minutes from downtown Vinings, Smyrna Market Village, Truist Park/The Battery Atlanta, and I-285.
Address
Open on Google Maps-
Address: 2082 Anderson Drive Se, Smyrna, Georgia 30080
-
City: Smyrna
-
State/county: GA
-
Zip/Postal Code: 30080
-
Area: ORCHARD PARK
Details
Updated on September 11, 2026 at 4:14 pm-
Property ID 7817014
-
Price $875,000
-
Property Size 3585 m²
-
Land Area 0.311 m²
-
Bedrooms 5
-
Bathrooms 4
-
Garages 2
-
Year Built 1997
-
Property Type Single Family Residence, Residential
-
Property Status Active, For Sale
Additional details
-
Listing Terms Cash, Conventional, FHA, VA Loan
-
Roof Composition, Shingle
-
Utilities Cable Available, Electricity Available, Natural Gas Available, Phone Available, Sewer Available, Underground Utilities, Water Available
-
Sewer Public Sewer
-
Cooling Ceiling Fan(s), Central Air, Electric, Zoned
-
Heating Central, Natural Gas, Zoned
-
Flooring Carpet, Ceramic Tile, Hardwood
-
County Cobb - GA
-
Property Type Residential
-
Pool None
-
Parking Driveway, Garage, Garage Faces Front
-
Elementary School Nickajack
-
Middle School Campbell
-
High School Campbell
-
Community Features Near Schools, Near Shopping, Near Trails/Greenway, Park, Playground, Restaurant, Sidewalks
-
Waterfront None
-
Architectural Style Traditional
Mortgage Calculator
-
Down Payment
-
Loan Amount
-
Monthly Mortgage Payment
-
Property Tax
-
Home Insurance
-
PMI
-
Monthly HOA Fees

- Jason Tatum