







- Single Family Residence, Residential
- 2
- 2
- 2
- 1388 m²

Description
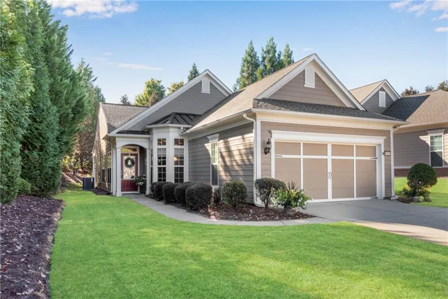
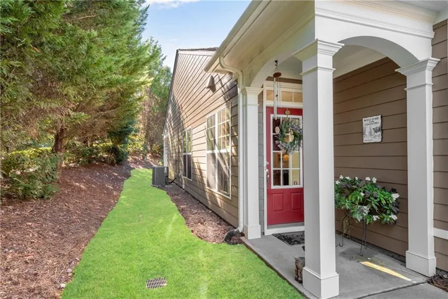
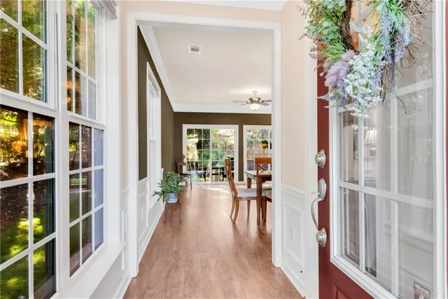
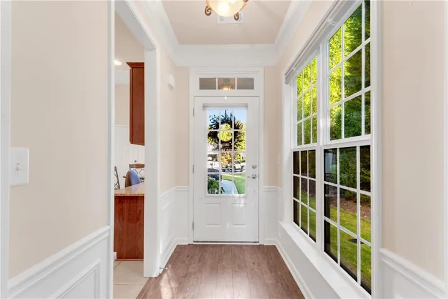
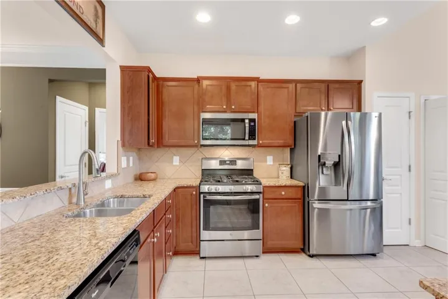
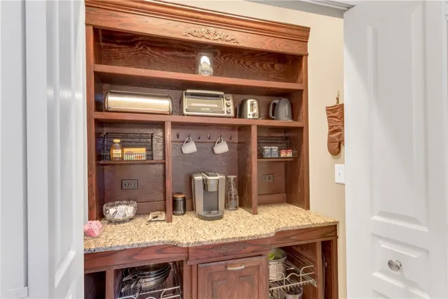
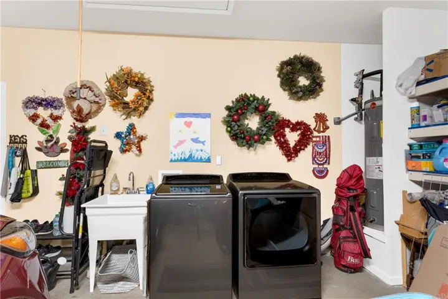
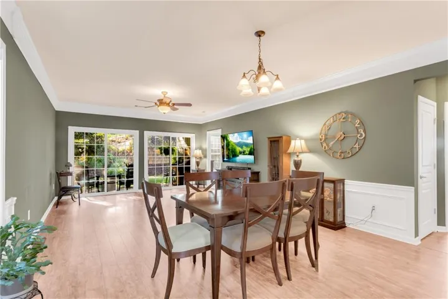
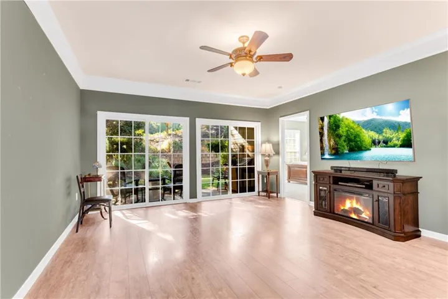
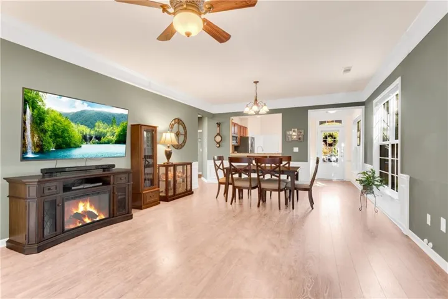
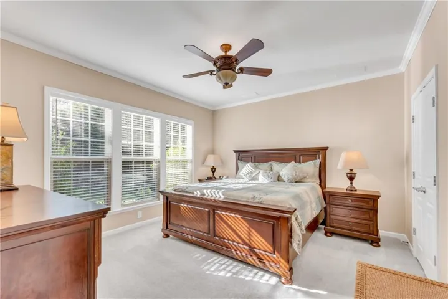
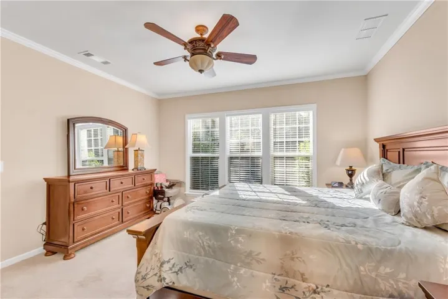
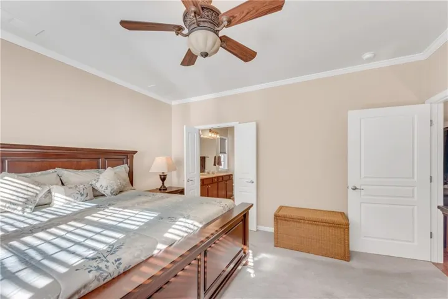
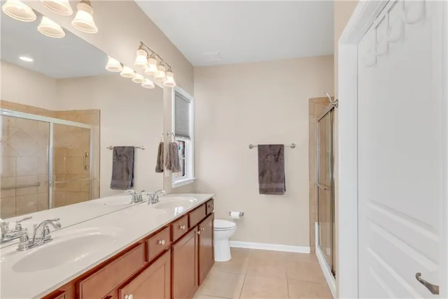
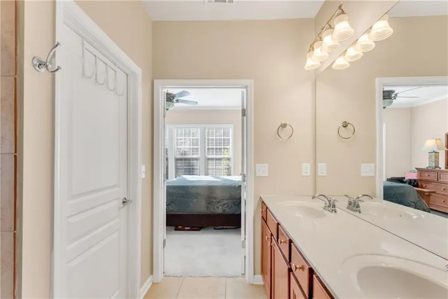
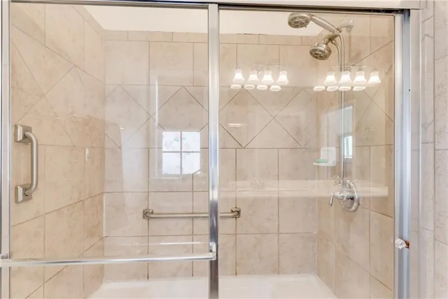
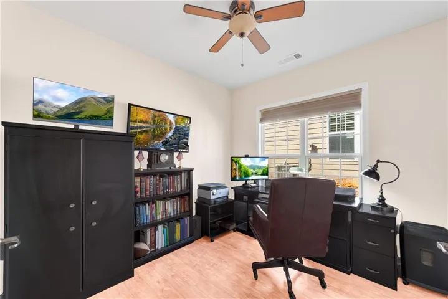
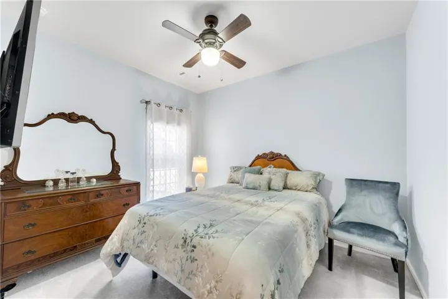
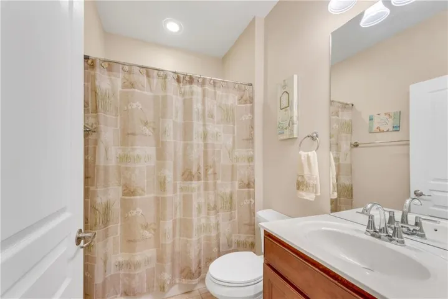
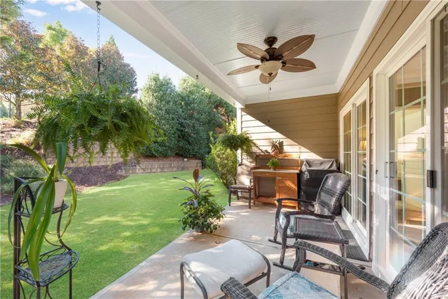
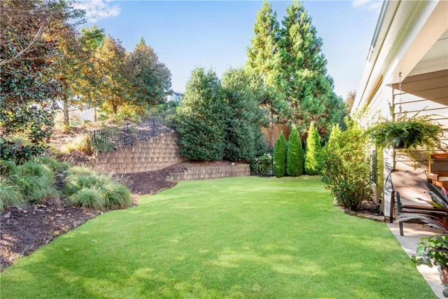
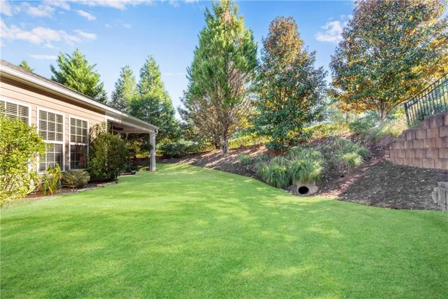
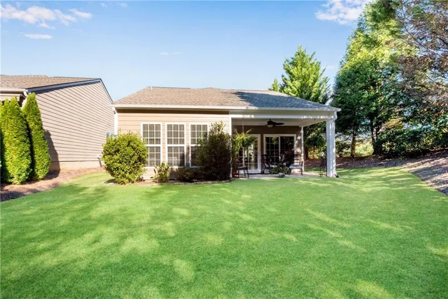
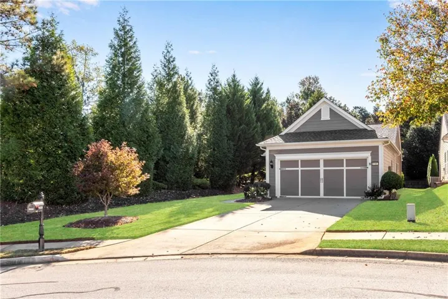
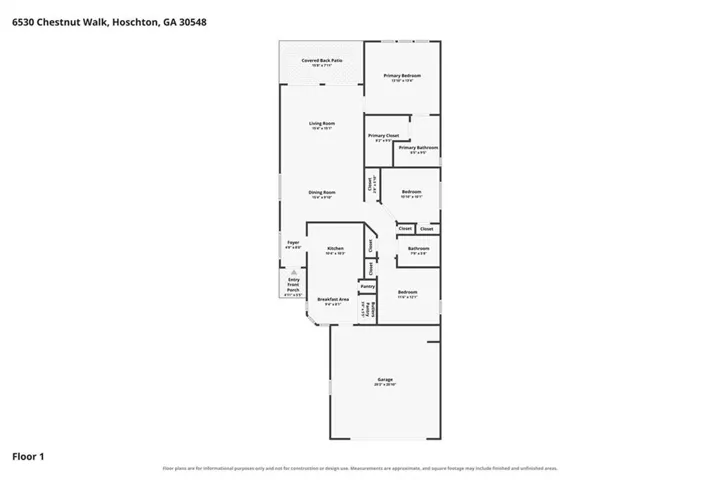
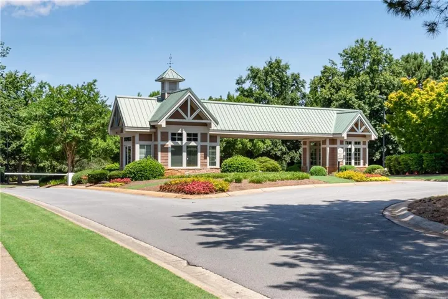
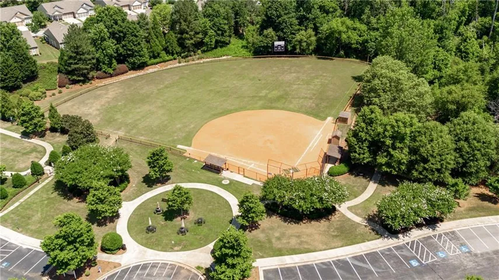
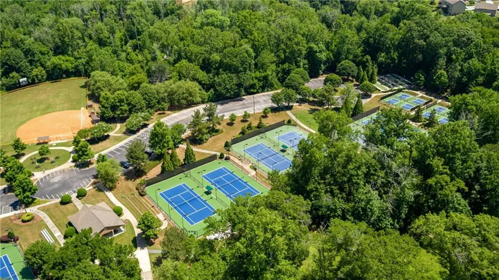
Welcome to 6530 Chestnut Walk in the highly sought-after Village at Deaton Creek, a Del Webb 55+ active-adult community offering gated, resort-style living in a beautiful setting! Popular Del Webb “Gray Myst” Floor Plan. This well-maintained ranch home features two spacious bedrooms, two full baths, and a smaller third room that works well as an office, hobby room, or flex space. Both bedrooms and the flex room have ceiling fans, while the primary suite features crown molding and a private bath with a dual-sink vanity and tiled walk-in shower. Nine-foot ceilings create an open, airy feel, while double crown molding adds a finishing touch to both the dining room and great room. The dining room offers a welcoming space for dinners or game nights with family and friends, while the comfortable great room provides plenty of room to relax, entertain, or enjoy everyday living. Beautiful wood look wide plank LVP flooring extends through the foyer, dining room, great room, hallway, and third room, while the kitchen and bathrooms feature tile flooring and both bedrooms are carpeted. The kitchen features granite countertops, stained cabinetry, a tile backsplash, a five-burner gas range, and a built-in microwave. A charming eat-in area with a vaulted ceiling and bay window provides a bright, inviting space for everyday dining. Additional kitchen conveniences include a coffee bar, built-in desk area, and hidden built-in trash space. The laundry area was relocated to the garage with a utility sink, creating additional interior storage space that could potentially be converted back to a laundry room. The seller is also including the newer washer, dryer, and refrigerator with the home! Several major improvements are already complete, including a roof and HVAC system about three years old, a water heater about two years old, and exterior paint completed about two years ago. The outdoor space is just as inviting, featuring a beautiful Zoysia lawn on all four sides of the home, complemented by an upgraded four-sided irrigation system. The HOA provides lawn mowing, allowing you more time to enjoy the beautifully landscaped, private backyard and covered patio, perfect for morning coffee, relaxing afternoons, or entertaining family and friends. Living in the Village at Deaton Creek means enjoying an exceptional active-adult lifestyle in a golf cart-friendly neighborhood! The community features an impressive clubhouse with a gourmet kitchen, indoor and outdoor swimming pools, a fitness center, tennis and pickleball courts, bocce ball, a softball field, a library, arts and crafts facilities, a fishing pond, a playground for visiting grandchildren, a dog park, and numerous clubs and organized activities. Residents can also enjoy miles of scenic walking and nature trails. Conveniently located near Northeast Georgia Medical Center Braselton, shopping, restaurants, Château Élan Winery & Resort, the Mall of Georgia, and Lake Lanier Islands, with easy access to both I-85 and I-985, this community offers the perfect combination of peaceful living and everyday convenience. Discover the lifestyle you’ve been looking for at the Village at Deaton Creek!
Address
Open on Google Maps-
Address: 6530 Chestnut Walk, Hoschton, Georgia 30548
-
City: Hoschton
-
State/county: GA
-
Zip/Postal Code: 30548
-
Area: VILLAGE AT DEATON CREEK
Details
Updated on November 10, 2026 at 6:52 am-
Property ID 7855914
-
Price $415,900
-
Property Size 1388 m²
-
Land Area 0.12 m²
-
Bedrooms 2
-
Bathrooms 2
-
Garages 2
-
Year Built 2013
-
Property Type Single Family Residence, Residential
-
Property Status Pending, For Sale
Additional details
-
Listing Terms Cash, Conventional, FHA, VA Loan
-
Association Fee 312
-
Roof Composition, Shingle
-
Utilities Cable Available, Electricity Available, Natural Gas Available, Sewer Available, Underground Utilities, Water Available
-
Sewer Public Sewer
-
Cooling Ceiling Fan(s), Central Air
-
Heating Central
-
Flooring Carpet, Hardwood, Tile
-
County Hall - GA
-
Property Type Residential
-
Pool None
-
Parking Garage, Garage Door Opener, Garage Faces Front, Kitchen Level, Level Driveway
-
Elementary School Spout Springs
-
Middle School Cherokee Bluff
-
High School Cherokee Bluff
-
Community Features Clubhouse, Fitness Center, Gated, Homeowners Assoc, Near Shopping, Near Trails/Greenway, Pickleball, Playground, Sidewalks, Street Lights, Tennis Court(s)
-
Waterfront None
-
Architectural Style Ranch
Mortgage Calculator
-
Down Payment
-
Loan Amount
-
Monthly Mortgage Payment
-
Property Tax
-
Home Insurance
-
PMI
-
Monthly HOA Fees

- Jason Tatum