591 Decoupage Drive, Fairburn, Georgia 30213
- $1,199,000




- Single Family Residence, Residential
- 5
- 6
- 3
- 5358 m²

- $1,199,000
Description
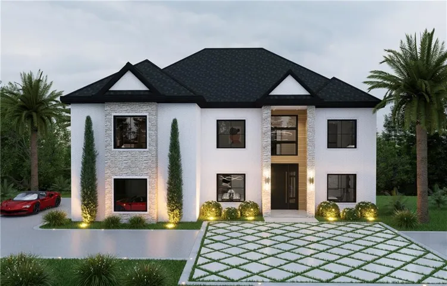
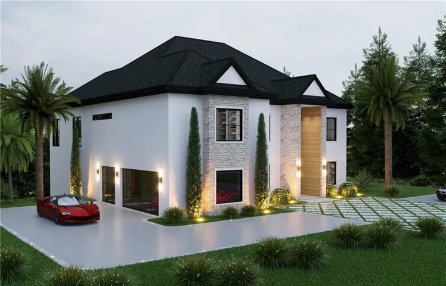
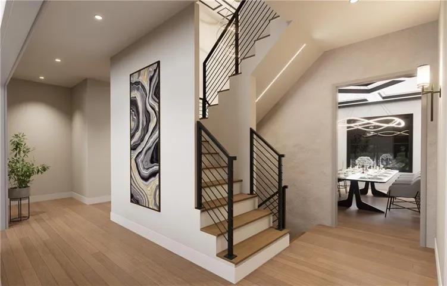
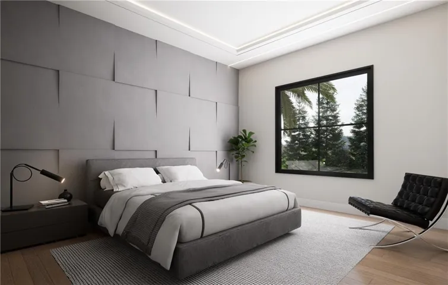
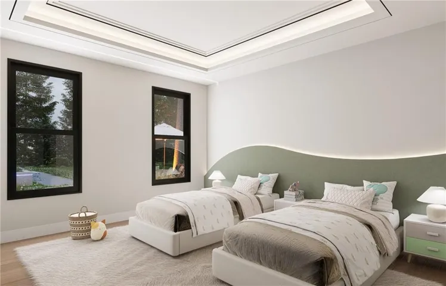
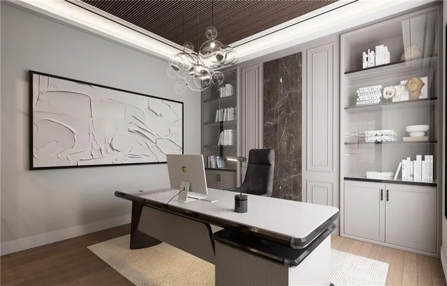
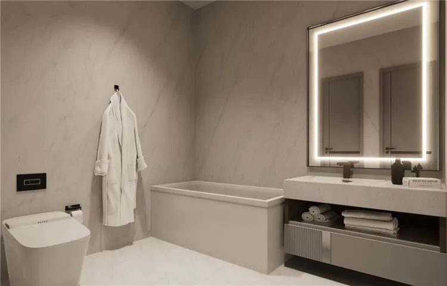
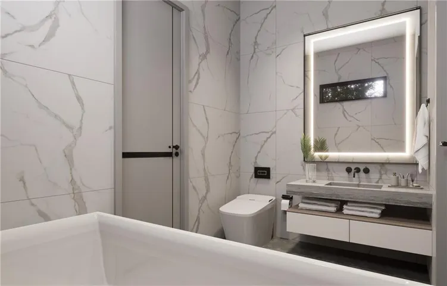
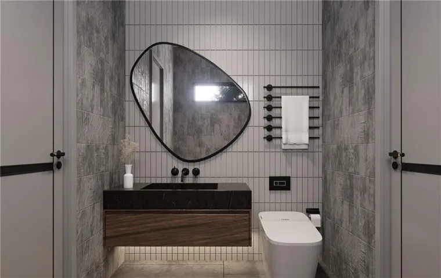
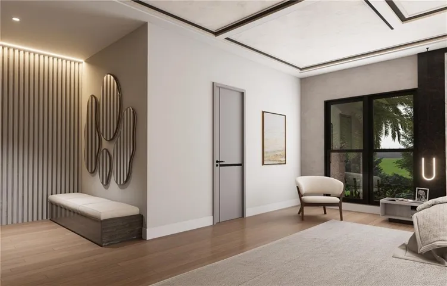
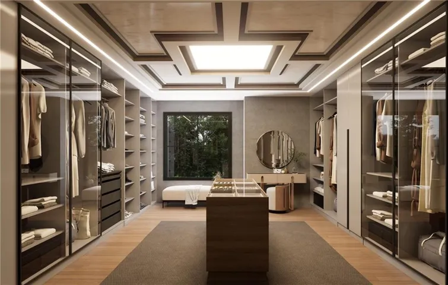
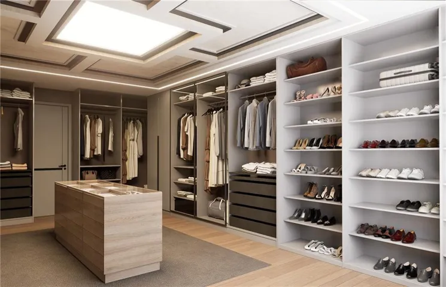
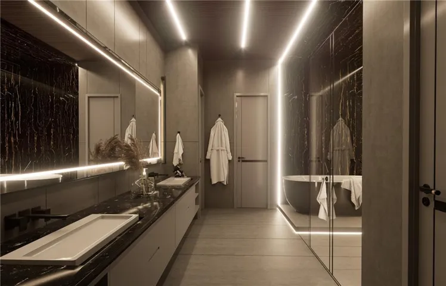
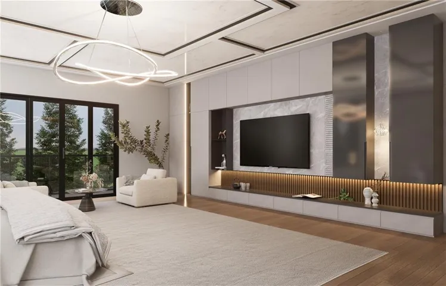
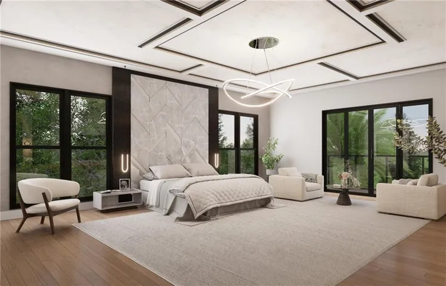
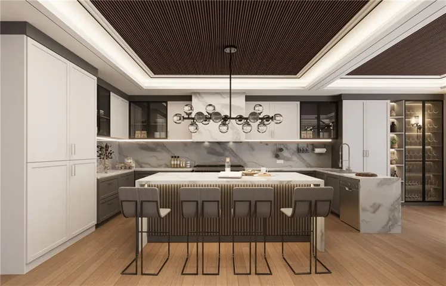
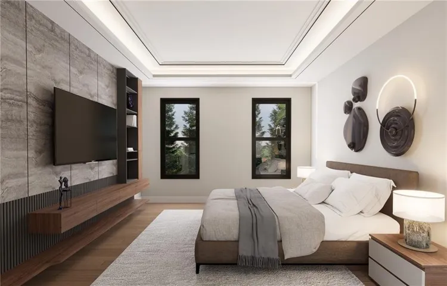
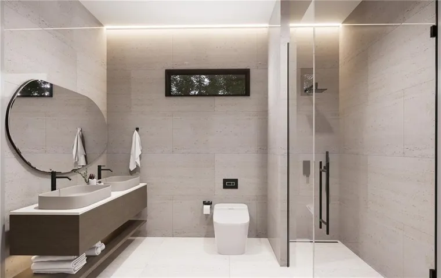
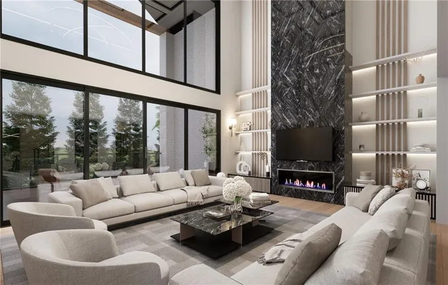
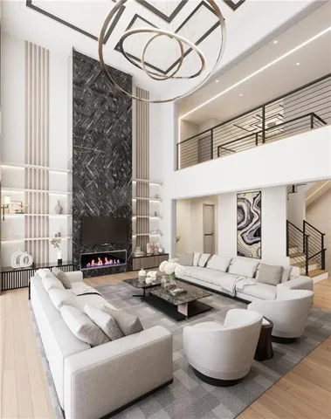
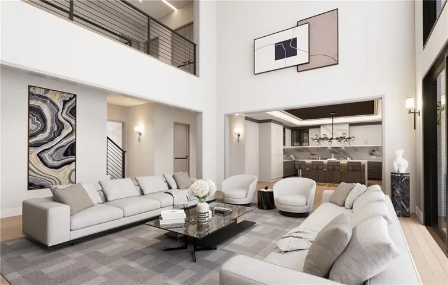
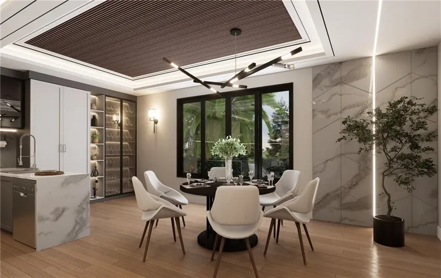
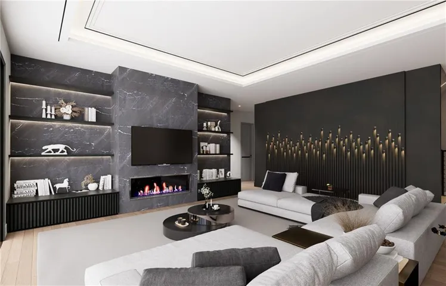
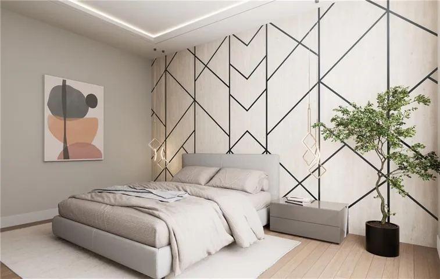
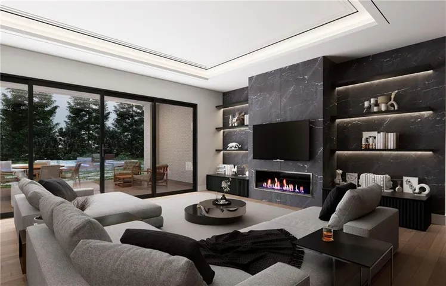
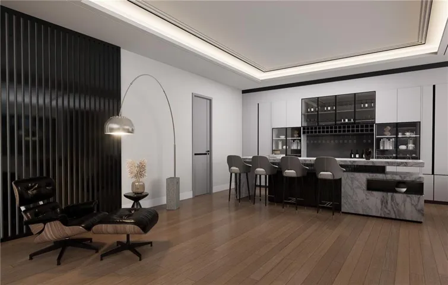
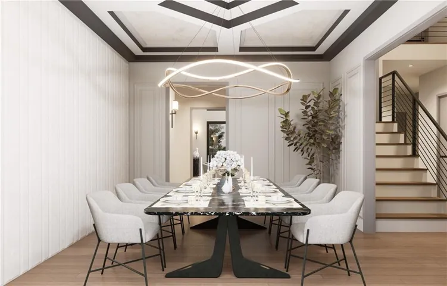
Discover this stunning new construction custom home in the prestigious Le Jardin subdivision, crafted by Samkins Construction and scheduled for completion in May 2026. This luxurious 4-side brick home with an unfinished basement offers 5 bedrooms and 5.5 baths, ideally located minutes from Hartsfield-Jackson Atlanta Airport, Downtown Atlanta, shopping, and dining. Step through the aluminum glass front door into a dramatic two-story foyer showcasing a breathtaking chandelier and magazine-worthy custom trim. To the left is an elegant formal dining room, while a glass-enclosed office/study sits to the right, offering a quiet space for working from home. The open-concept layout features hardwood flooring throughout and a striking 20′ double tray ceiling family room with a contemporary fireplace and floating shelves. The chef’s kitchen boasts quartz countertops with a waterfall island, custom cabinet, a spacious breakfast area, and an oversized walk-in pantry. Upstairs, solid panel French doors lead to the impressive owner’s suite with 10′ double tray ceilings, a generous sitting room, and 8′ sliding doors opening to a private balcony. The spa-inspired owner’s bath includes a frameless glass walk-in shower, freestanding tub, and exquisite porcelain finishes, complemented by a spectacular 256 sq. ft. walk-in closet. Each secondary bedroom is ensuite with frameless tiled showers. Outdoor living shines with an expansive covered deck overlooking a professionally landscaped backyard, while the private driveway and 3-car garage provide ample parking. This exceptional residence blends luxury, comfort, and convenience in one of South Fulton’s most coveted communities.
Address
Open on Google Maps-
Address: 591 Decoupage Drive, Fairburn, Georgia 30213
-
City: Fairburn
-
State/county: GA
-
Zip/Postal Code: 30213
-
Area: LE JARDIN
Details
Updated on August 31, 2026 at 3:23 pm-
Property ID 7684966
-
Price $1,199,000
-
Property Size 5358 m²
-
Land Area 0.3739 m²
-
Bedrooms 5
-
Bathrooms 6
-
Garages 3
-
Year Built 2026
-
Property Type Single Family Residence, Residential
-
Property Status Pending, For Sale
Additional details
-
Listing Terms Cash, Conventional, FHA, VA Loan
-
Association Fee 795
-
Roof Composition
-
Utilities Electricity Available, Natural Gas Available, Phone Available, Sewer Available
-
Sewer Public Sewer
-
Cooling Ceiling Fan(s), Central Air, Dual, Electric
-
Heating Central, Forced Air, Heat Pump, Natural Gas
-
Flooring Hardwood
-
County Fulton - GA
-
Property Type Residential
-
Pool None
-
Parking Garage, Garage Door Opener, Garage Faces Side, Kitchen Level
-
Elementary School Cliftondale
-
Middle School Renaissance
-
High School Langston Hughes
-
Community Features Restaurant
-
Waterfront None
-
Architectural Style Contemporary, Traditional
Mortgage Calculator
-
Down Payment
-
Loan Amount
-
Monthly Mortgage Payment
-
Property Tax
-
Home Insurance
-
PMI
-
Monthly HOA Fees

- Jason Tatum