- Single Family Residence, Residential
- 4
- 4
- 2
- 2769 m²

Description
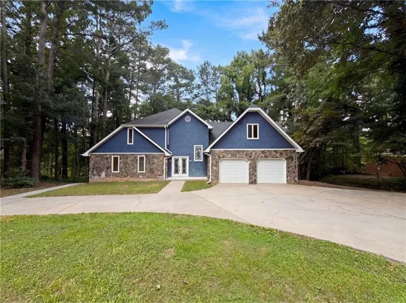
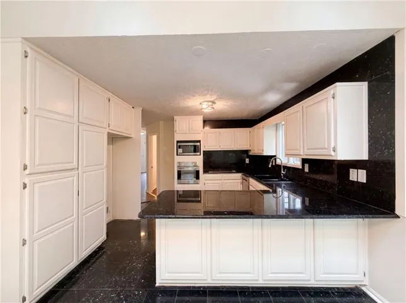
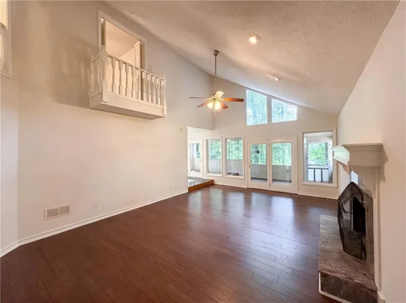
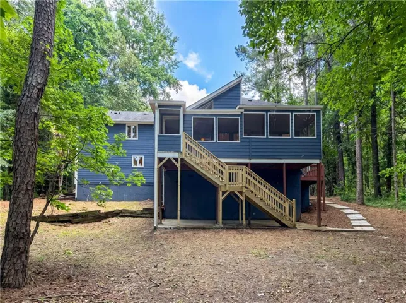
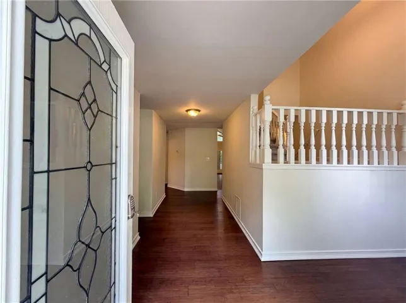
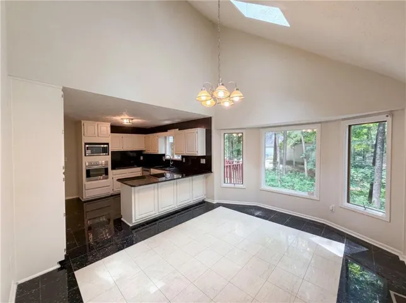
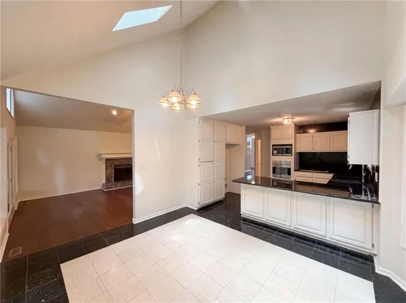
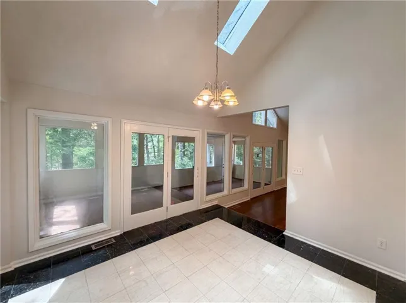
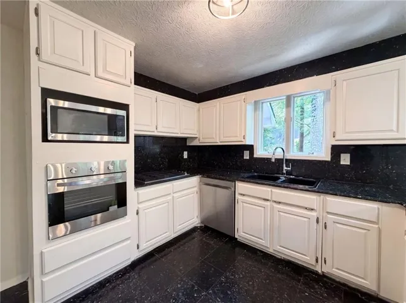
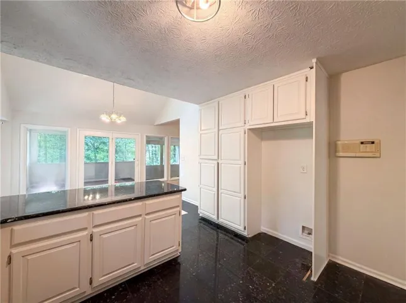
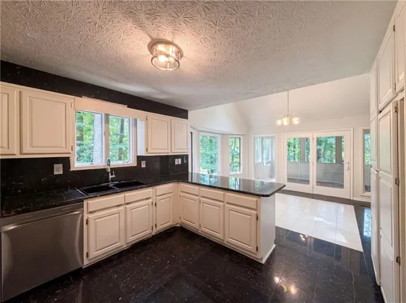
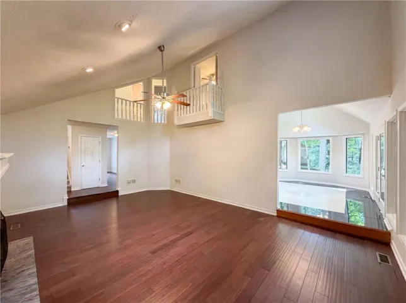
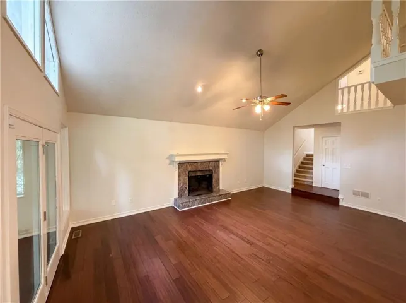
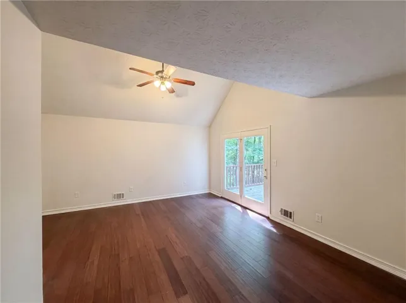
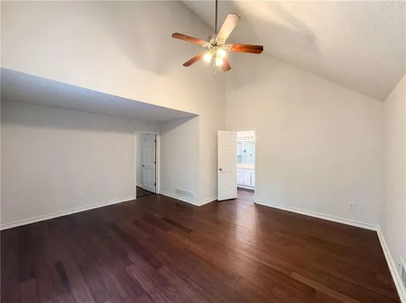
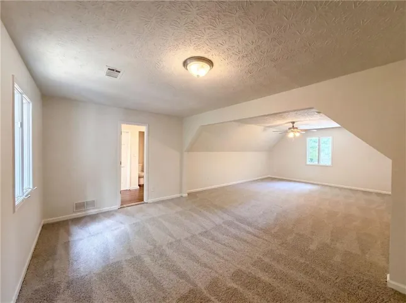
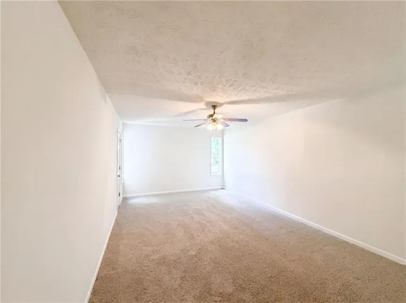
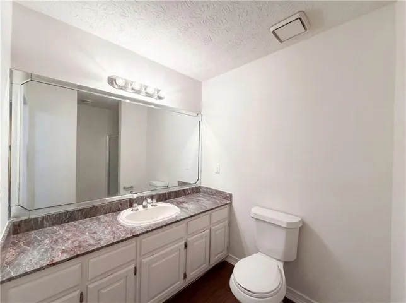
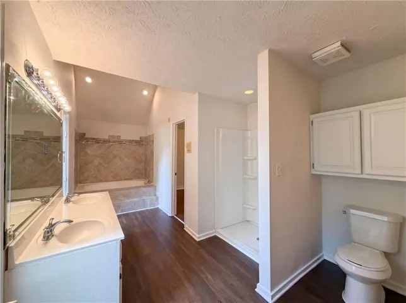
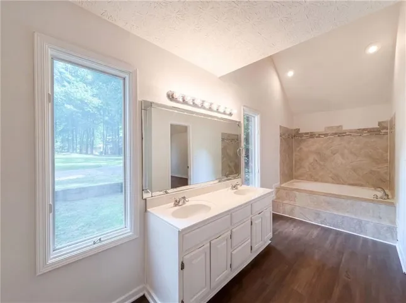
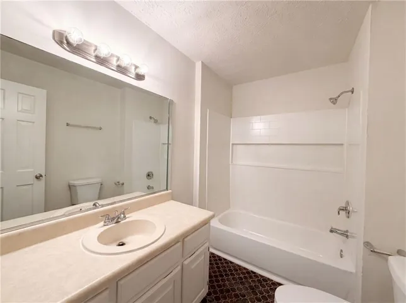
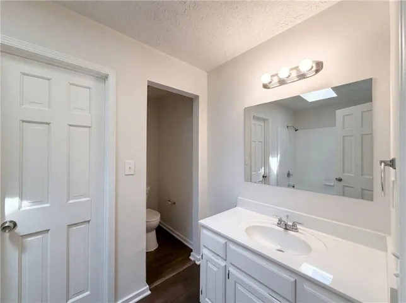
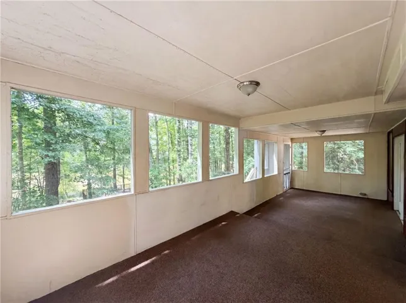
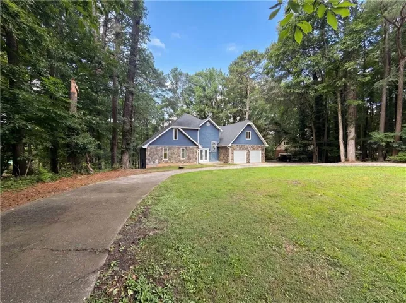
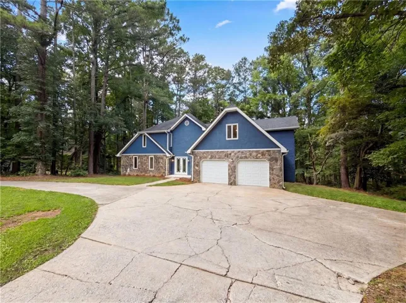
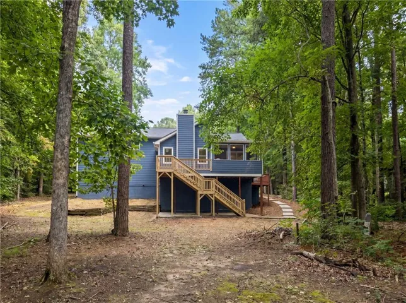
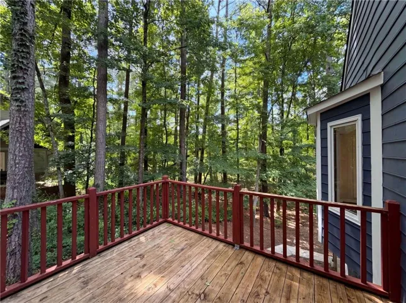
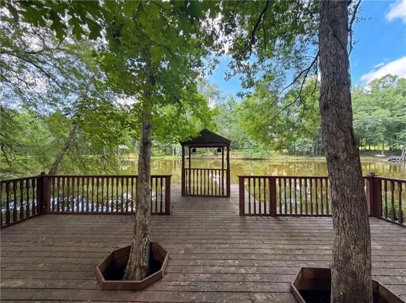
442 Hastings Way is a 2-story Jonesboro single-family home built in 1985, offering 4 bedrooms and 3 bathrooms across 2, 769 square feet. The kitchen features white cabinetry, dark granite countertops, and stainless steel appliances. The main level connects a large open living area with hardwood floors and a fireplace, and a wraparound upper-level loft overlooks the main space through an open railing. Three full bathrooms include vanities and tub/shower combinations. A large screened porch and deck with wooded views extend the outdoor living space, and a 2-car attached garage completes this well-maintained residence.. Included 100-Day Home Warranty with buyer activation
Address
Open on Google Maps-
Address: 442 Hastings Way, Jonesboro, Georgia 30238
-
City: Jonesboro
-
State/county: GA
-
Zip/Postal Code: 30238
-
Area: Hastings Ferry
Details
Updated on September 1, 2026 at 6:07 am-
Property ID 7791780
-
Price $311,000
-
Property Size 2769 m²
-
Land Area 1.1873 m²
-
Bedrooms 4
-
Bathrooms 4
-
Garages 2
-
Year Built 1985
-
Property Type Single Family Residence, Residential
-
Property Status Pending, For Sale
Additional details
-
Listing Terms Cash, Conventional, FHA, VA Loan
-
Roof Composition
-
Utilities Electricity Available, Natural Gas Available
-
Sewer Septic Tank
-
Cooling Central Air
-
Heating Central
-
Flooring Carpet, Ceramic Tile, Laminate
-
County Clayton - GA
-
Property Type Residential
-
Pool None
-
Parking Carport, Driveway, Garage
-
Elementary School Hawthorne - Clayton
-
Middle School Eddie White
-
High School Mundys Mill
-
Community Features None
-
Waterfront None
-
Architectural Style Other
Mortgage Calculator
Monthly
-
Down Payment
-
Loan Amount
-
Monthly Mortgage Payment
-
Property Tax
-
Home Insurance
-
PMI
-
Monthly HOA Fees

- Jason Tatum