




- Single Family Residence, Residential
- 6
- 8
- 3
- 8452 m²

Description
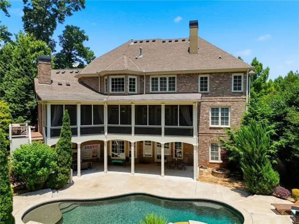
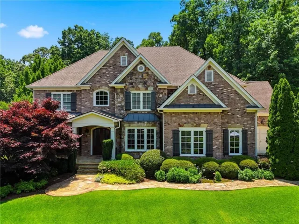
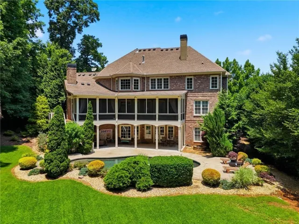
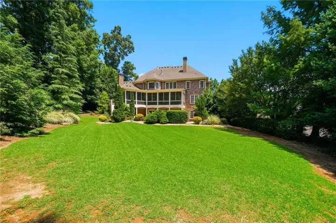
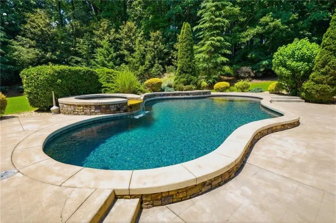
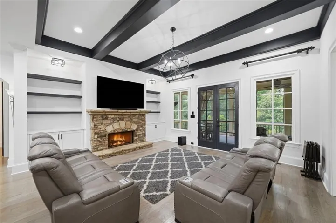
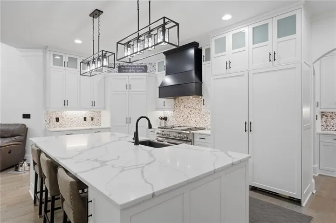
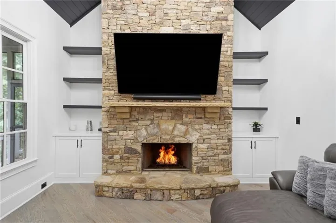
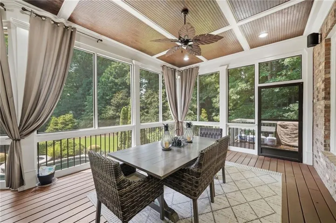
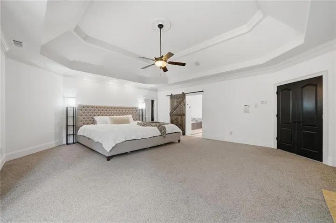
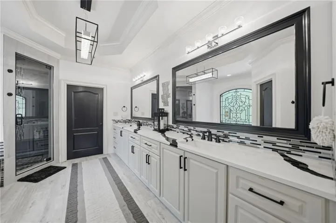
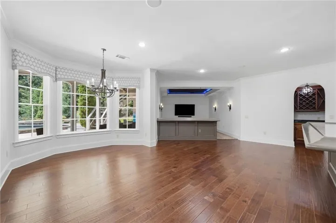
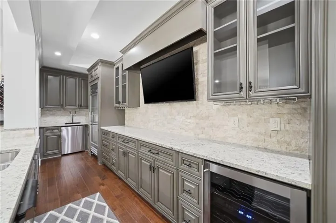
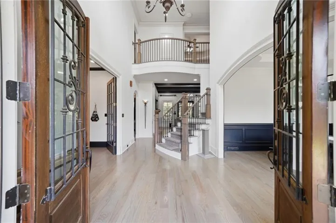
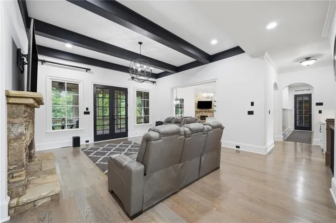
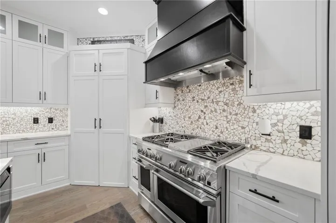
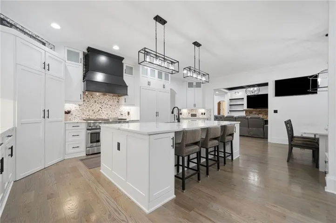
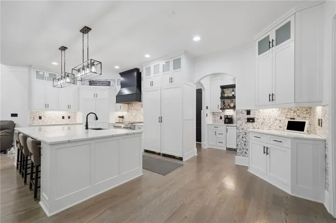
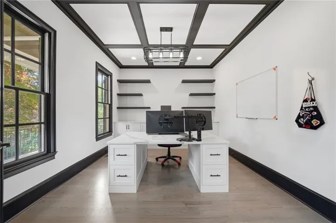
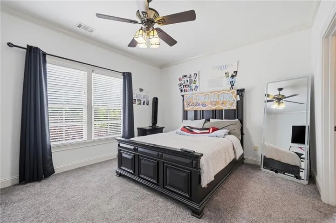
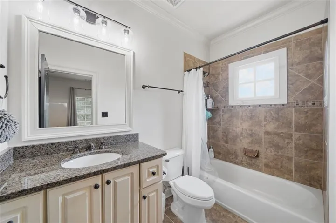
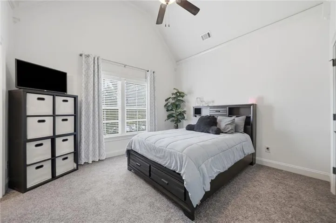
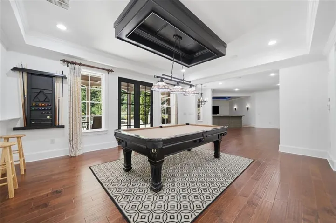
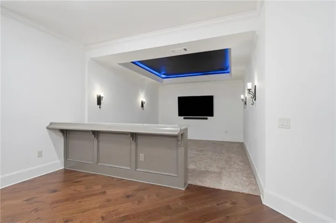
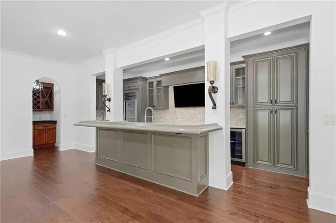
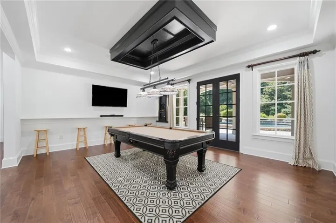
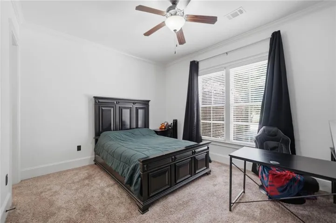
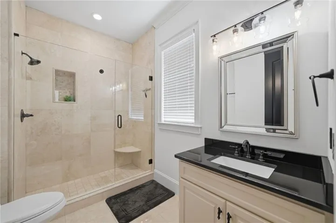
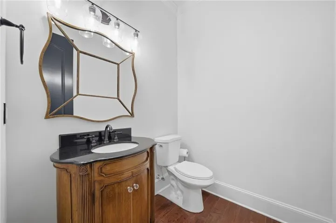
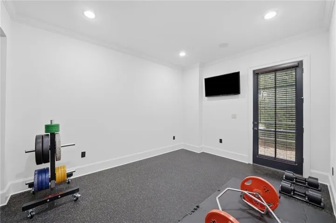
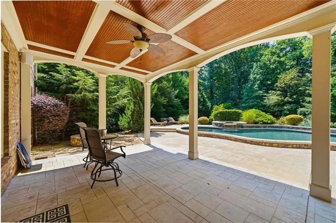
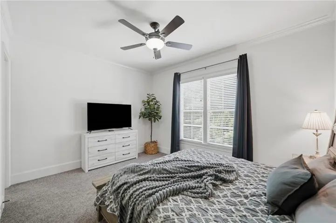
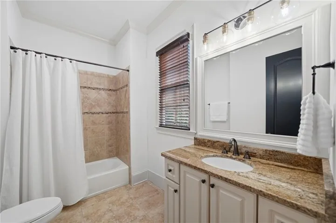
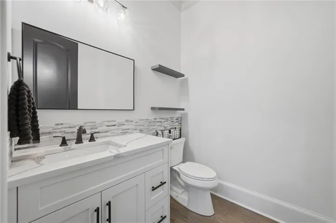
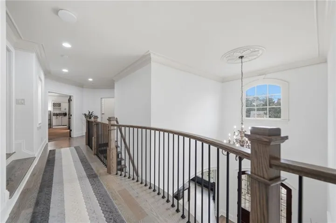
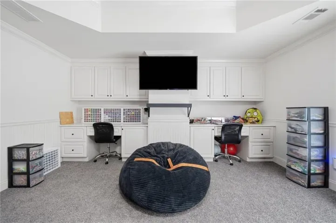
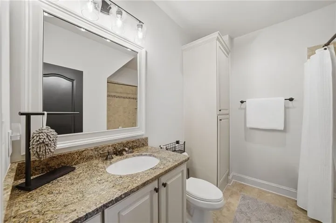
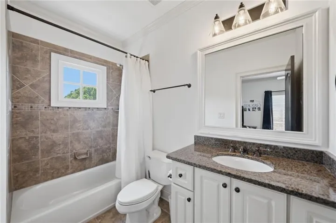
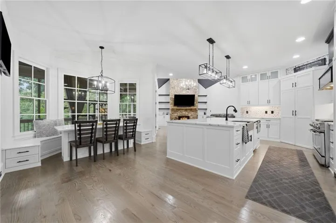
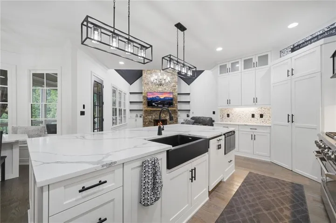
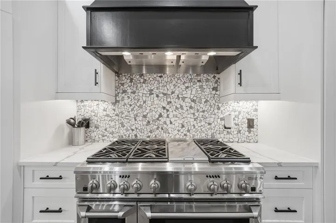
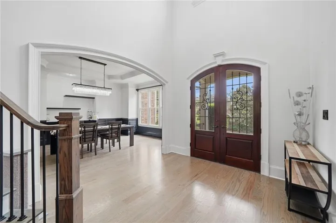
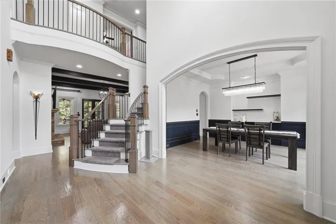
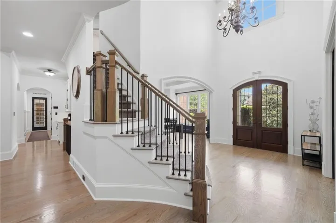
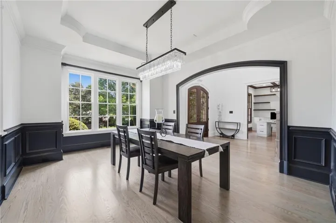
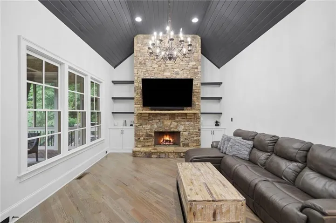
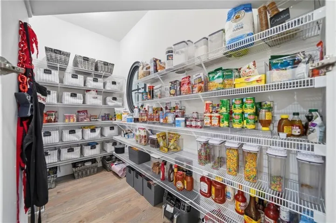
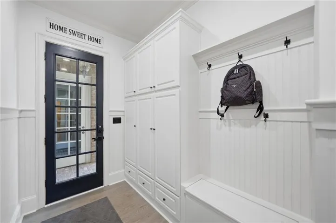
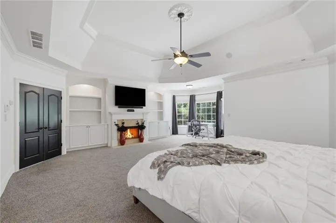
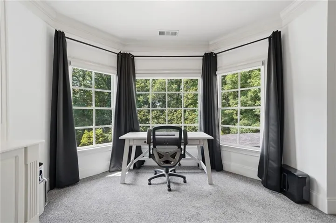
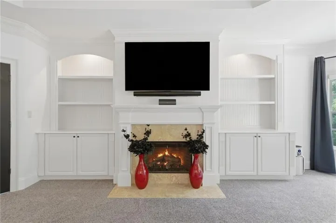
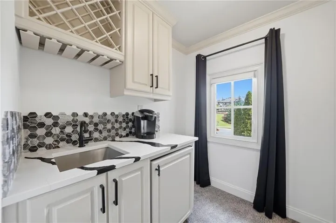
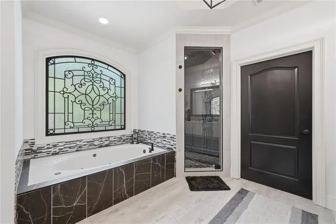
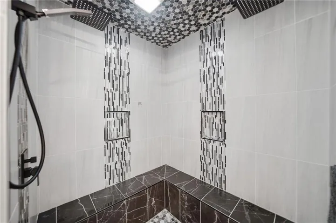
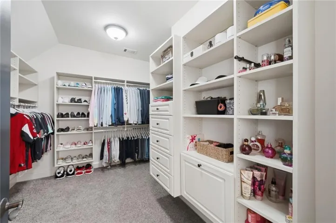
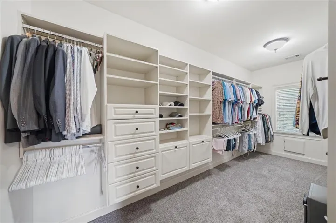
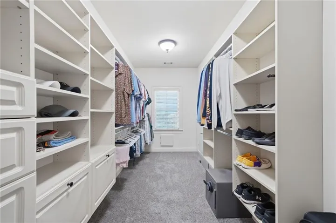
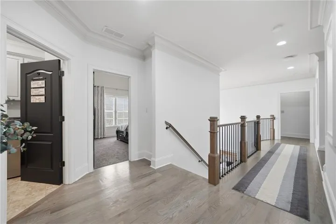
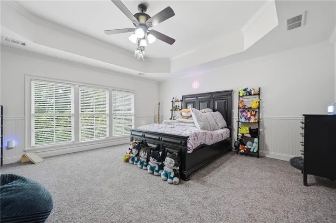
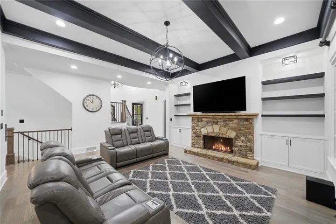
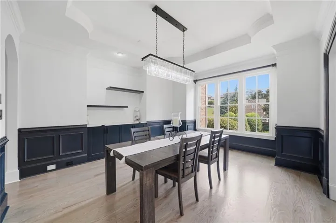
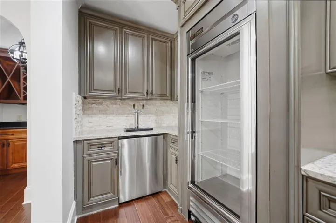
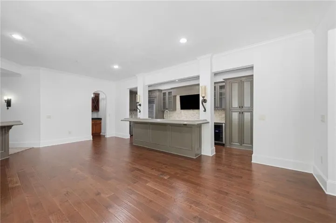
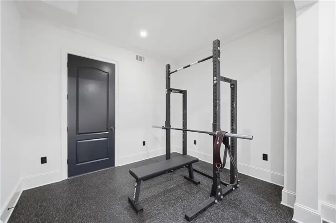
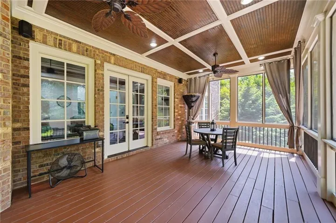
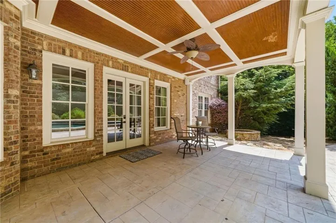
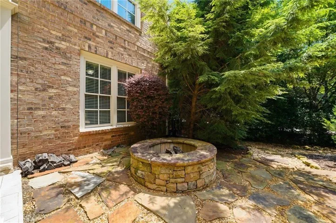
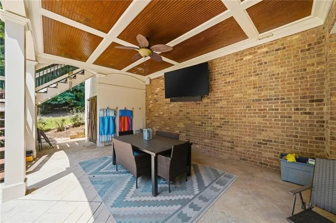
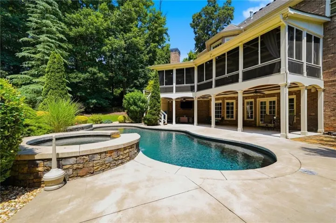
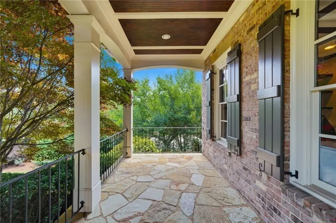
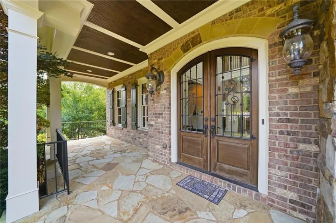
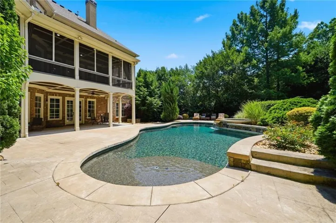
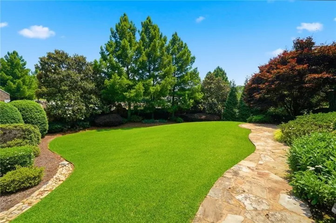
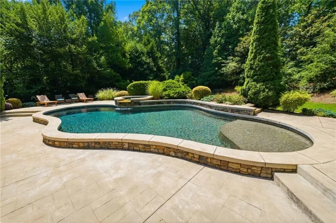
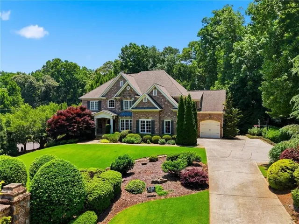
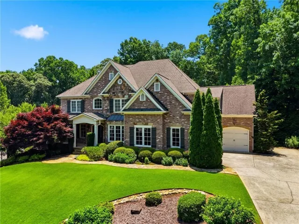
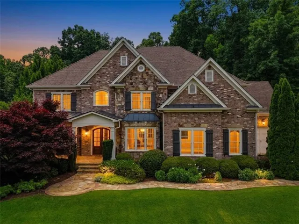
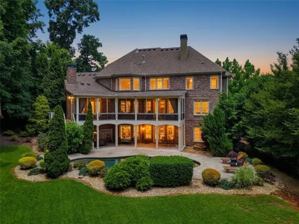
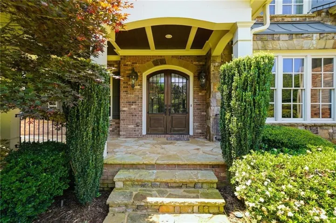
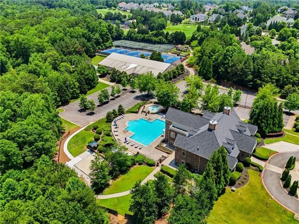
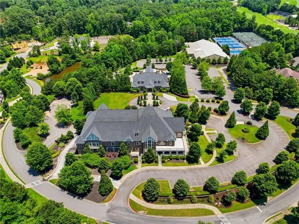
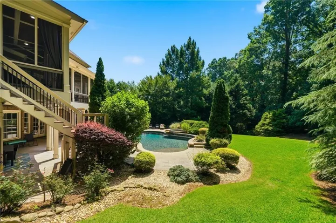
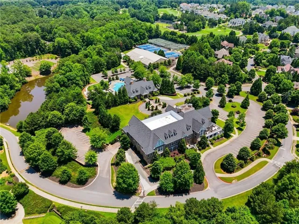
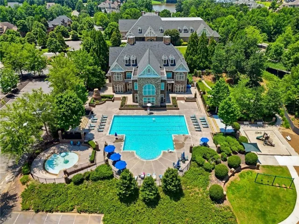
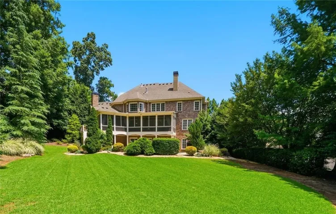
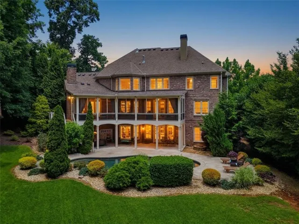
NEW PRICE — $2, 250, 000! MOTIVATED SELLER! A rare opportunity to own a spectacular 1.16-acre estate in The Manor Golf & Country Club with a private resort-style backyard, Gunite pool, heated spa and expansive outdoor living spaces. This exceptional 6-bedroom, 6-full-bath + 2-half-bath residence is designed for luxurious everyday living and effortless entertaining. A grand foyer opens to elegant formal spaces and a spacious family room featuring a coffered ceiling, stone fireplace, custom built-ins and French doors leading to the screened porch overlooking the backyard oasis. The chef’s kitchen features an oversized island, 48-inch professional gas range, built-in refrigerator, walk-in pantry and fully equipped butler’s pantry with beverage refrigerator and icemaker. The adjoining vaulted keeping room offers exposed beams and a dramatic two-story stone fireplace. The main level includes a private guest suite and well-appointed mudroom. Upstairs, the owner’s suite offers a sitting area, spa-inspired bath, dual walk-in closets, fireplace and wet bar, along with three additional en-suite bedrooms and a versatile media lounge or executive office. The finished terrace level provides exceptional additional living and entertaining space with a home theater, private fitness room, full kitchen with large bar, guest suite with full bath and additional half bath. Three fireplaces, 3-car garage and beautifully landscaped grounds complete this exceptional property. Located in the gated Manor Golf & Country Club with extraordinary club amenities, including golf, tennis, pools, fitness, dining and clubhouse facilities. Now offered at $2, 250, 000 — an exceptional opportunity to experience estate living with a true private-resort feel in The Manor.
Address
Open on Google Maps-
Address: 2885 Manor Bridge Drive, Milton, Georgia 30004
-
City: Milton
-
State/county: GA
-
Zip/Postal Code: 30004
-
Area: The Manor
Details
Updated on October 24, 2026 at 3:30 pm-
Property ID 7788945
-
Price $2,250,000
-
Property Size 8452 m²
-
Land Area 1.16 m²
-
Bedrooms 6
-
Bathrooms 8
-
Garages 3
-
Year Built 2006
-
Property Type Single Family Residence, Residential
-
Property Status Active, For Sale
Additional details
-
Listing Terms Other
-
Roof Other
-
Utilities Cable Available, Electricity Available
-
Sewer Public Sewer
-
Cooling Ceiling Fan(s), Central Air, Electric
-
Heating Central, Natural Gas
-
Flooring Carpet, Ceramic Tile, Hardwood
-
County Fulton - GA
-
Property Type Residential
-
Pool Gunite, In Ground, Pool/Spa Combo, Private
-
Parking Attached, Garage, Garage Door Opener, Garage Faces Side, Kitchen Level
-
Elementary School Summit Hill
-
Middle School Hopewell
-
High School Cambridge
-
Community Features Clubhouse, Country Club, Fitness Center, Golf, Homeowners Assoc, Park, Playground, Pool, Restaurant, Street Lights, Swim Team, Tennis Court(s)
-
Waterfront None
-
Architectural Style Traditional
Mortgage Calculator
-
Down Payment
-
Loan Amount
-
Monthly Mortgage Payment
-
Property Tax
-
Home Insurance
-
PMI
-
Monthly HOA Fees

- Jason Tatum