903 Shire Elm Street Unit 23, Johns Creek, Georgia 30022
- $729,140














- Townhouse, Residential
- 4
- 4
- 2
- 2400 m²

- $729,140
Description
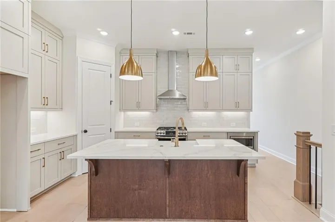
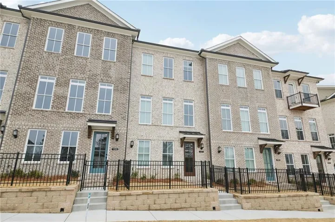
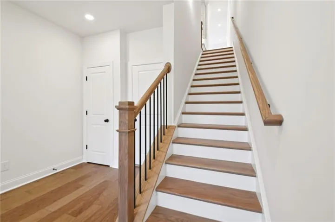
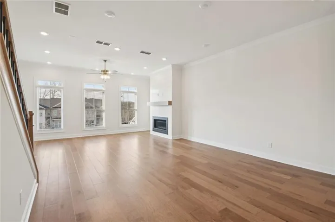
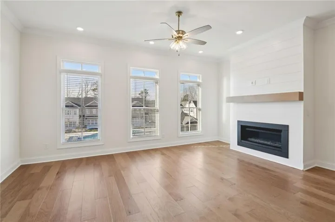
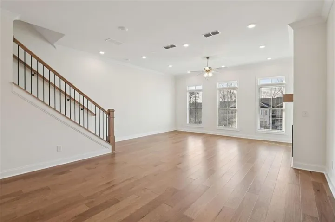
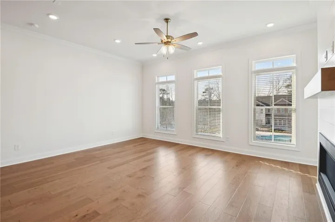
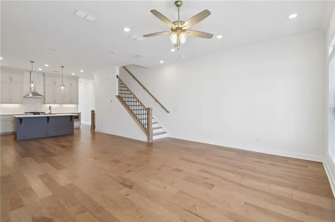
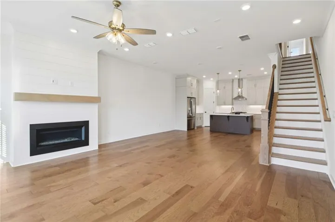
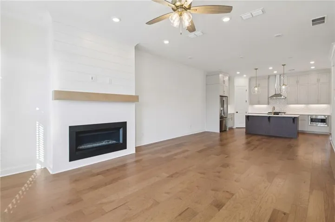
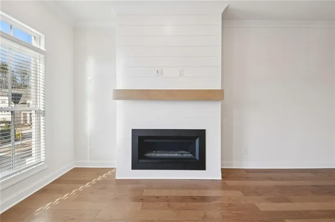
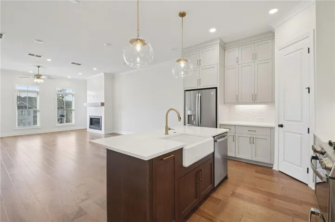
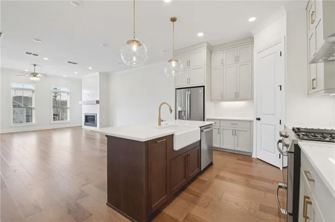
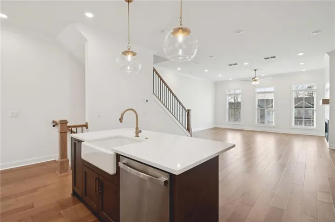
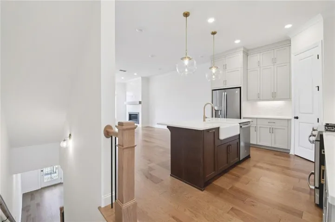
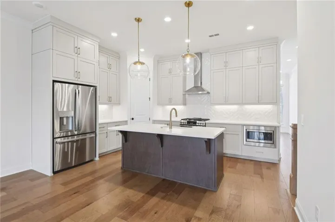
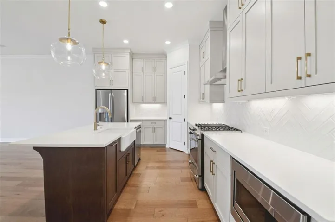
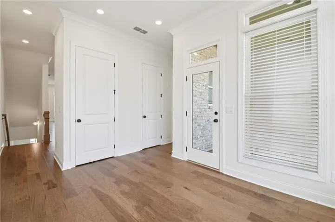
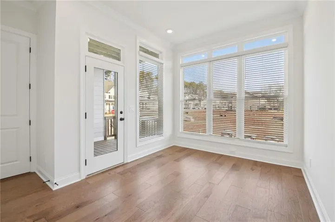
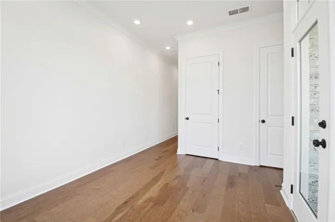
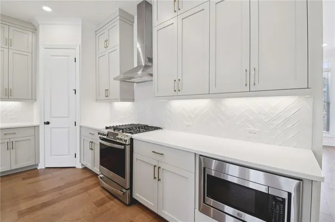
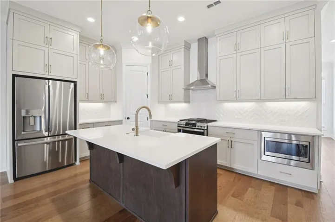
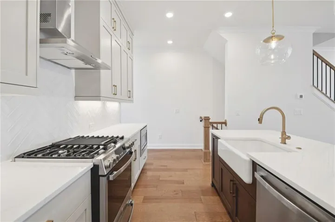
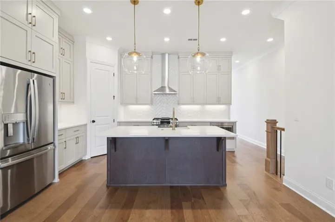
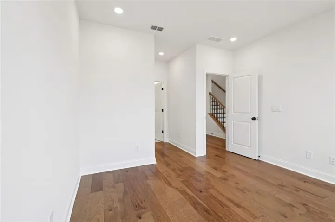
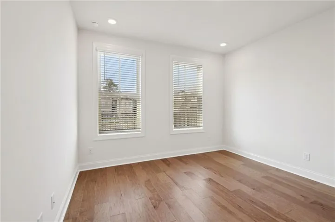
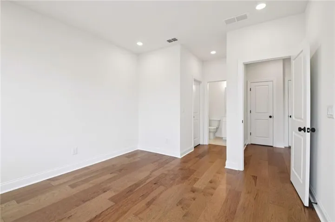
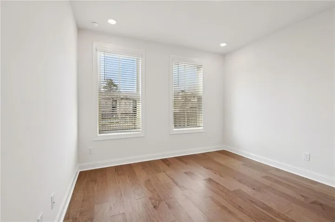
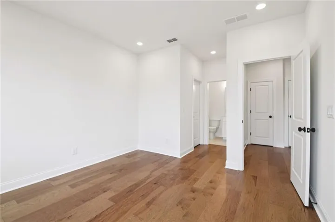
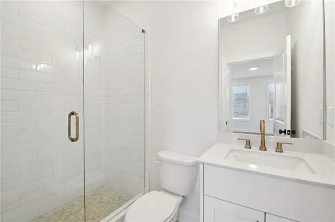
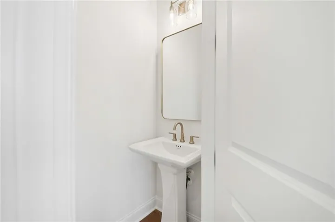
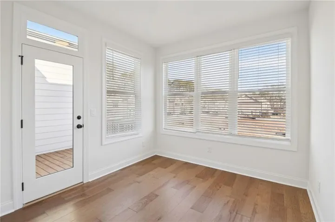
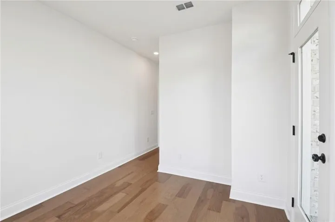
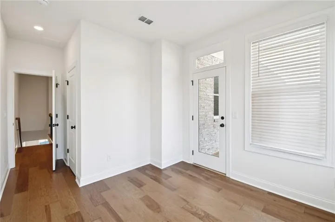
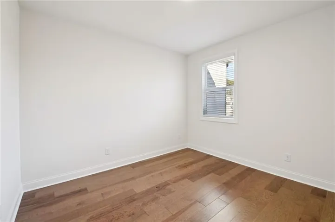
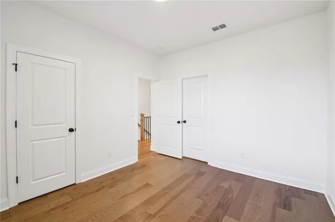
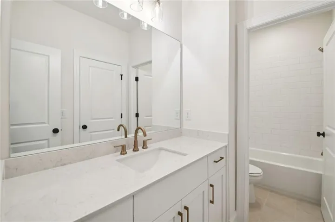
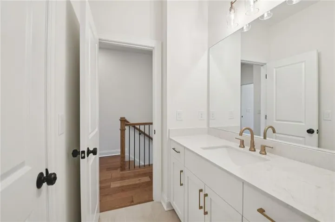
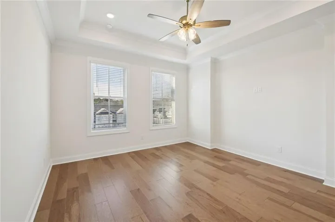
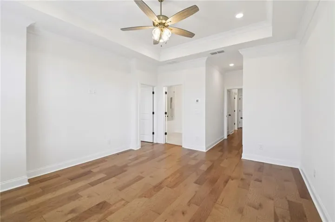
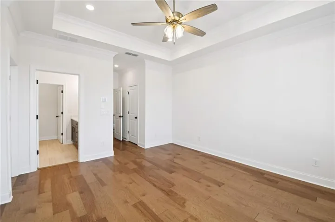
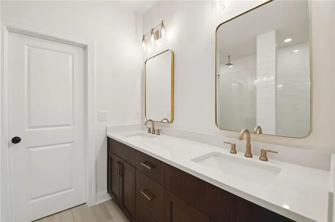
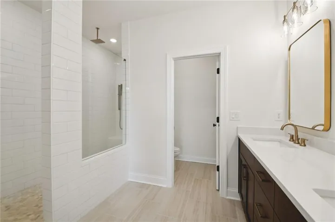
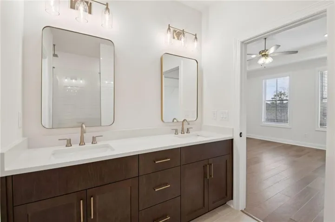
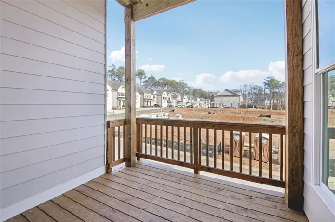
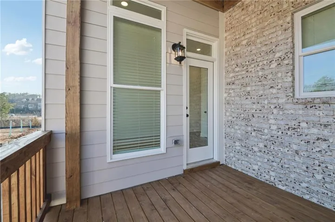
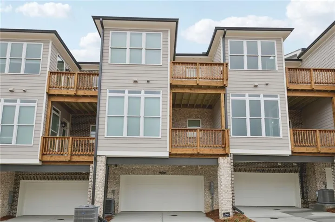
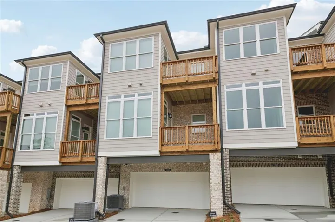
Welcome to the brand-new Benton III floorplan at Ward’s Crossing in Johns Creek! This beautiful 4-bedroom design offers 2400 square feet of living space across three levels. The home is UNDER CONSTRUCTION, with completion in January/Feb 2027. As you enter through the first-level front door, you will find your first full bedroom, which makes a perfect office or guest bedroom. Upstairs, you will find a beautiful open layout with 10-ft ceilings and a gorgeous chef’s kitchen featuring custom Wheat color cabinetry to the ceiling, with champagne bronze fixtures, a walk-in pantry, and GE Profile appliances. The spacious family room features a beautiful linear gas fireplace. A laundry room is located on this level, along with a beautiful sunroom that opens onto a deck. Tons of light fill this main level, thanks to an abundance of windows! On the third level, you will find the primary suite, which features a huge walk-in closet and a spacious bath with an extra-large walk-in shower and a double vanity. Two additional, nice-sized bedrooms share a hallway bathroom and an outdoor deck off bedroom 3! This home is Energy Star Certified and built with the highest-quality materials, including Thermacrete and foam-blown insulation in the roofline! Come and visit the beautiful Benton III today! You won’t want to miss this opportunity for a beautiful, brand-new home in Johns Creek! **Please note that the photos and virtual tour shown are of the Benton floorplan, but are not photos of this actual home. [The Benton III]
Address
Open on Google Maps-
Address: 903 Shire Elm Street Unit 23, Johns Creek, Georgia 30022
-
City: Johns Creek
-
State/county: GA
-
Zip/Postal Code: 30022
-
Area: Ward's Crossing
Details
Updated on August 20, 2026 at 6:19 pm-
Property ID 7819780
-
Price $729,140
-
Property Size 2400 m²
-
Land Area 0.04 m²
-
Bedrooms 4
-
Bathrooms 4
-
Garages 2
-
Year Built 2026
-
Property Type Townhouse, Residential
-
Property Status Active, For Sale
Additional details
-
Listing Terms 1031 Exchange, Cash, Conventional, VA Loan
-
Association Fee 265
-
Roof Composition
-
Utilities Cable Available, Electricity Available, Natural Gas Available, Phone Available, Sewer Available, Underground Utilities, Water Available
-
Sewer Public Sewer
-
Cooling Ceiling Fan(s), ENERGY STAR Qualified Equipment, Heat Pump, Zoned
-
Heating ENERGY STAR Qualified Equipment, Forced Air, Heat Pump, Zoned
-
Flooring Ceramic Tile, Hardwood, Tile
-
County Fulton - GA
-
Property Type Residential
-
Pool None
-
Parking Garage
-
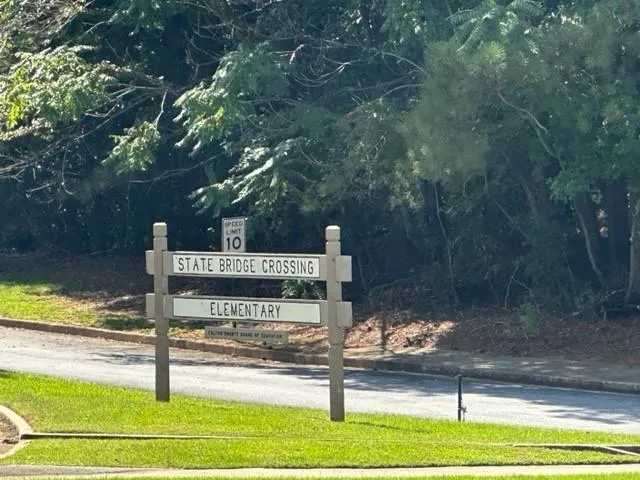
Elementary School State Bridge Crossing
-
Middle School Autrey Mill
-
High School Johns Creek
-
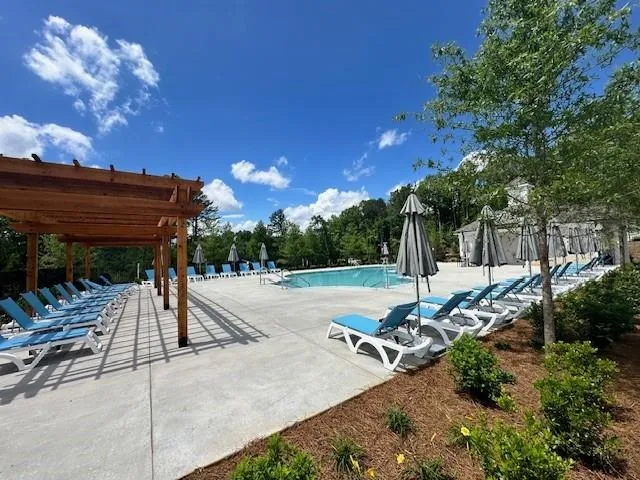
Community Features Curbs, Dog Park, Gated, Homeowners Assoc, Near Schools, Near Shopping, Near Trails/Greenway, Pool, Sidewalks, Street Lights
-
Waterfront None
-
Architectural Style Townhouse, Traditional
Mortgage Calculator
-
Down Payment
-
Loan Amount
-
Monthly Mortgage Payment
-
Property Tax
-
Home Insurance
-
PMI
-
Monthly HOA Fees

- Jason Tatum