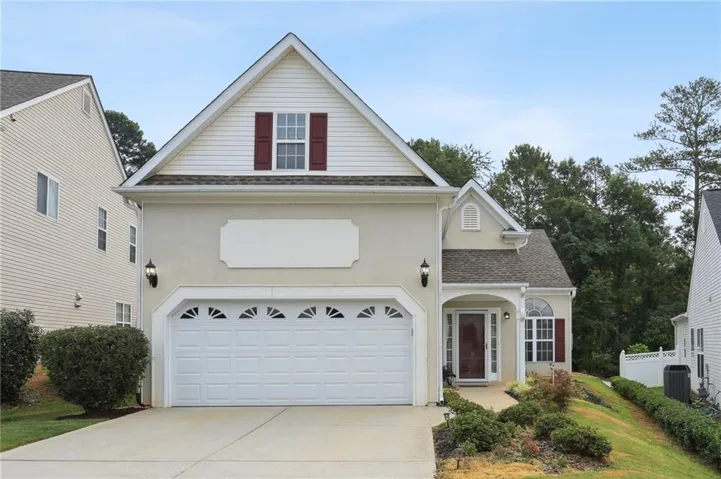


- Single Family Residence, Residential
- 3
- 3
- 2
- 2240 m²

Description
Hard-to-find Master on the Main! This beautifully maintained home offers an inviting open floor plan with hardwood floors throughout the main level, 10-foot ceilings, elegant crown molding, and an abundance of natural light. The spacious living area features a cozy fireplace, while the formal dining room showcases charming arched entrances—perfect for entertaining. The well-appointed kitchen features hardwood floors, quartz countertops, an eat-in area, and two convenient pantries for exceptional storage. The spacious primary suite on the main level offers plenty of room for a king-size bedroom suite, two generous closets including a walk-in, and a beautifully updated primary bath with new fixtures, double vanities, garden tub, and a tiled shower. Upstairs, you’ll find two spacious secondary bedrooms with ample closet space and plenty of additional storage, along with an updated secondary bathroom featuring a stylish tiled shower. This home offers an abundance of storage throughout, making it easy to keep everything organized. A convenient two-car garage provides even more storage and functionality. Step outside to enjoy the beautiful backyard setting and patio—ideal for morning coffee, relaxing, or entertaining. You’ll love the incredible natural light throughout this home! Ideally located near upscale grocery stores, popular restaurants, theaters, shopping, sought-after North Fulton schools, and top private schools. A rare combination of a main-level primary suite, spacious bedrooms, abundant storage, beautiful finishes, and an exceptional location—this home is truly a must-see!
Address
Open on Google Maps-
Address: 741 Ashley Glen Lane, Alpharetta, Georgia 30022
-
City: Alpharetta
-
State/county: GA
-
Zip/Postal Code: 30022
-
Area: Ashley Glen
Details
Updated on September 3, 2026 at 12:01 pm-
Property ID 7825802
-
Price $535,000
-
Property Size 2240 m²
-
Land Area 0.404 m²
-
Bedrooms 3
-
Bathrooms 3
-
Garages 2
-
Year Built 1997
-
Property Type Single Family Residence, Residential
-
Property Status Active, For Sale
Additional details
-
Association Fee 400
-
Roof Composition
-
Utilities Cable Available, Electricity Available, Natural Gas Available, Phone Available, Sewer Available, Underground Utilities, Water Available
-
Sewer Public Sewer
-
Cooling Attic Fan, Ceiling Fan(s), Central Air
-
Heating Central
-
Flooring Carpet, Ceramic Tile, Hardwood
-
County Fulton - GA
-
Property Type Residential
-
Pool None
-
Parking Attached, Garage, Garage Door Opener, Garage Faces Front
-
Elementary School Barnwell
-
Middle School Holcomb Bridge
-
High School Centennial
-
Community Features Near Schools, Near Shopping, Near Trails/Greenway, Park, Sidewalks
-
Waterfront None
-
Architectural Style European, Traditional
Mortgage Calculator
-
Down Payment
-
Loan Amount
-
Monthly Mortgage Payment
-
Property Tax
-
Home Insurance
-
PMI
-
Monthly HOA Fees

- Jason Tatum