- Townhouse, Residential
- 4
- 4
- 2
- 3615 m²

Description
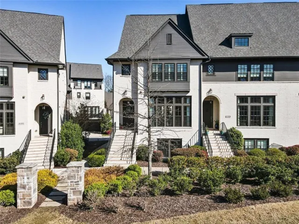
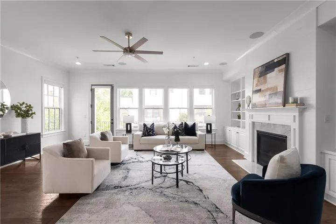
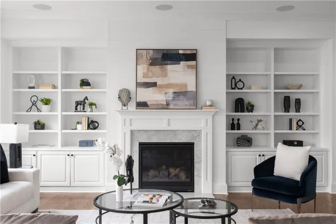
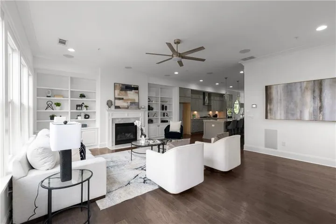
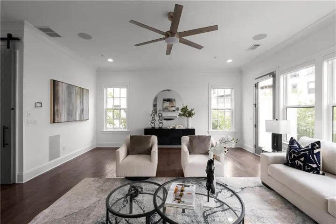
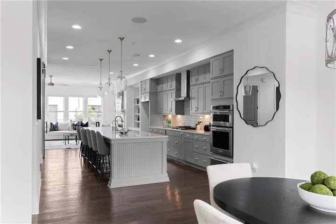
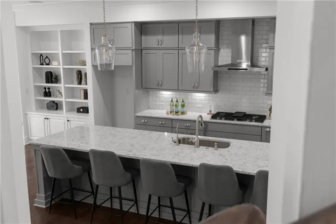
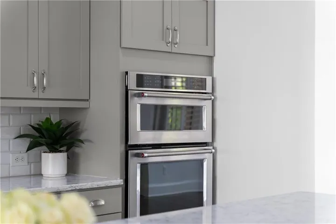
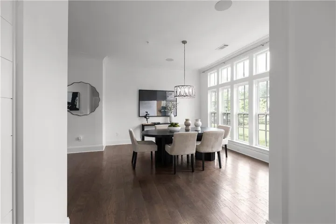
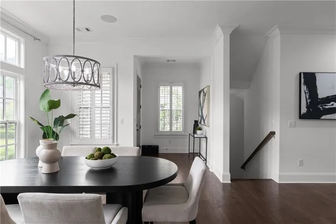
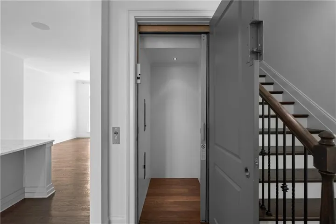
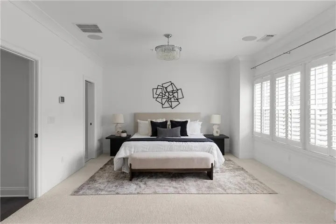
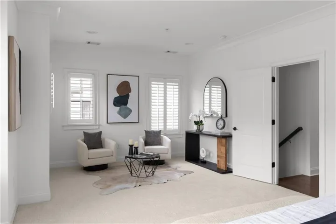
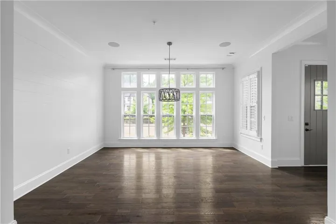
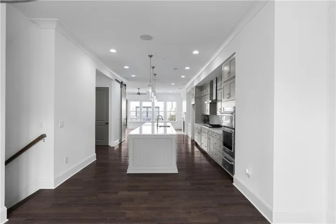
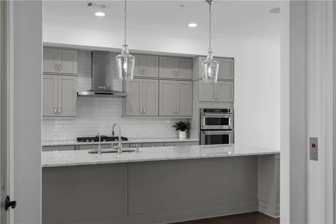
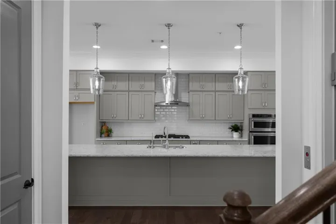
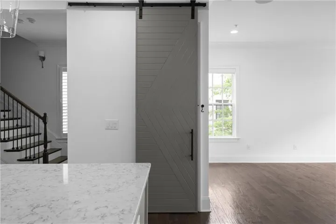
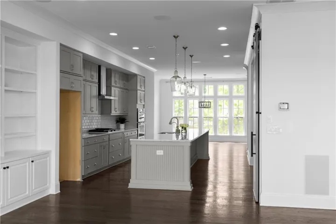
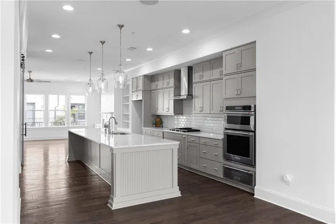
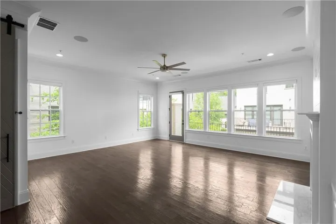
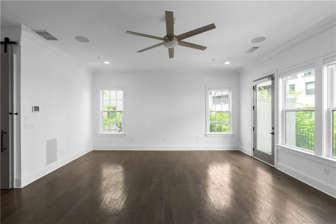
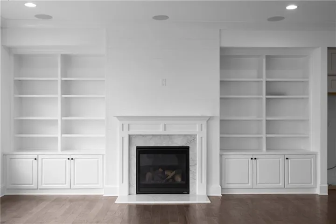
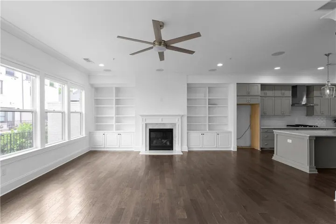
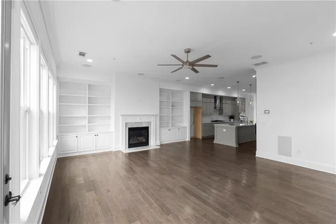
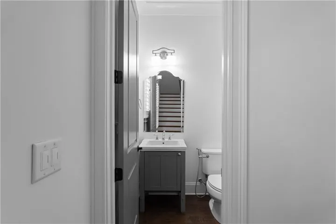
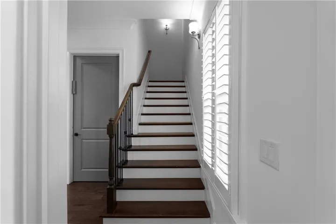
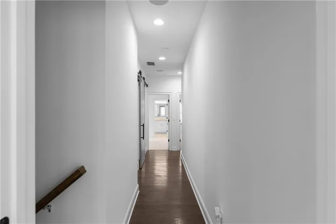
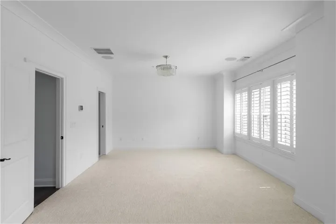
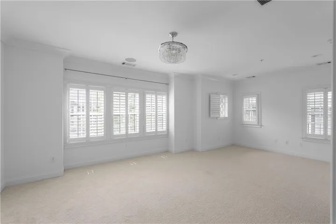
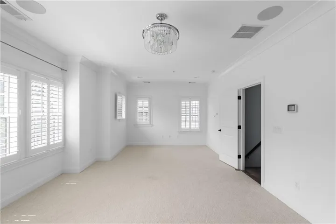
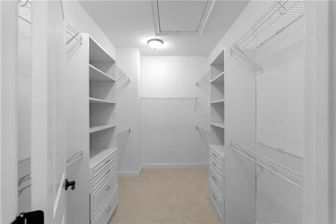
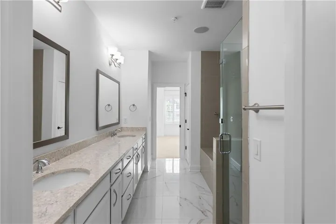
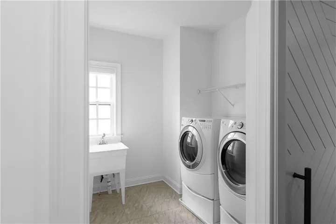
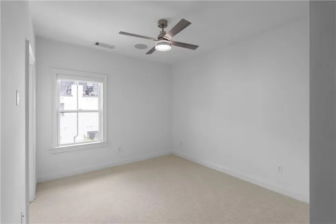
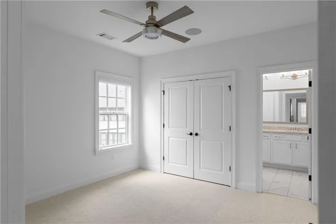
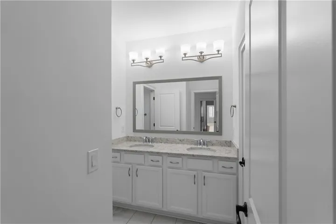
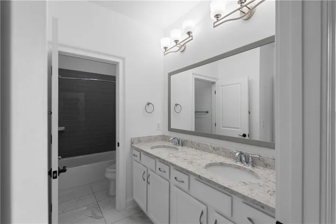
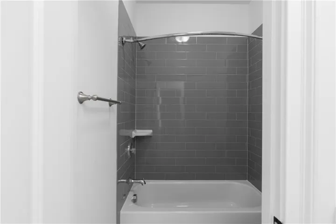
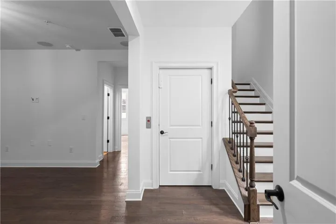
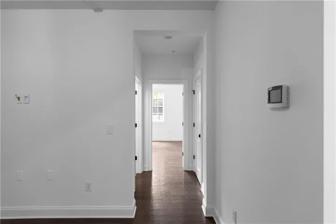
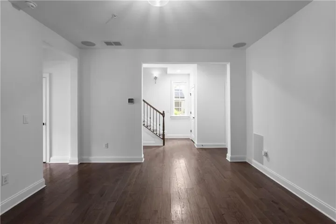
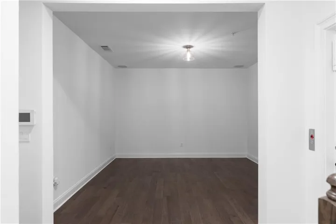
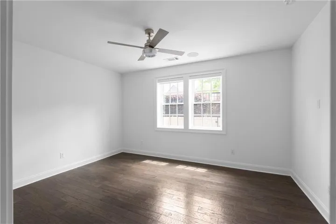
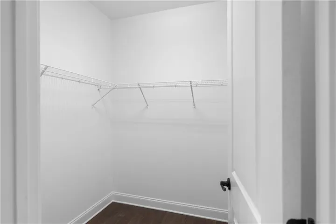
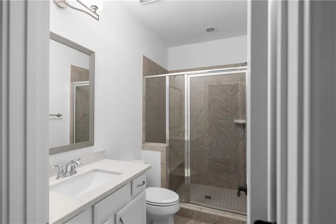
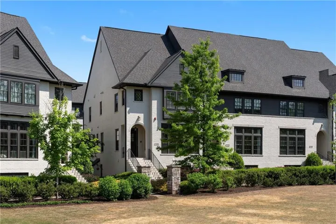
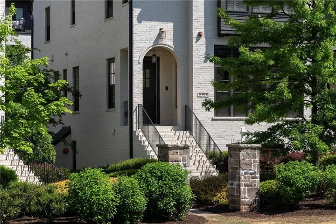
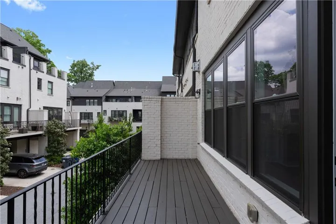
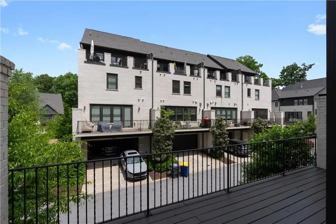
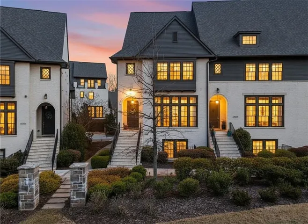
EXCEPTIONAL ARIA WEST END UNIT | PRIVATE ELEVATOR | PREMIUM GREEN SPACE SETTING | 3, 600+ SQ. FT. Experience elevated living in this beautifully appointed 4-bedroom, 3.5-bath luxury residence offering over 3, 600 square feet across three finished levels. Perfectly positioned in a coveted end-unit setting overlooking tranquil green space, this exceptional home combines sophisticated design, abundant natural light, and the rare convenience of a private elevator servicing all three levels. The impressive main level features 10-foot ceilings, hardwood flooring, and an expansive open-concept design ideal for entertaining. The chef-inspired kitchen showcases quartz countertops, stainless steel appliances, abundant cabinetry, and an oversized island overlooking the spacious family room with fireplace and custom built-ins. Expansive windows and a private deck capture peaceful green space views. The oversized primary suite offers a luxurious retreat with a sitting area, custom walk-in closet, and spa-inspired bath featuring dual vanities, soaking tub, and frameless glass shower. Two additional bedrooms share a well-appointed Jack-and-Jill bath. The fully finished terrace level provides exceptional versatility with a second living area, private fourth bedroom, and full bath—ideal for guests, a home office, fitness studio, or media room. Residents of desirable Aria West enjoy resort-style community amenities, including a swimming pool, parks, and pedestrian-friendly sidewalks, with convenient access to GA-400, MARTA, Perimeter, Northside Hospital, premier shopping, dining, and major employment centers. A rare combination of luxury, space, privacy, and low-maintenance living in one of Sandy Springs’ most desirable sough after communities. Schedule your private showing today!
Address
Open on Google Maps-
Address: 6408 Radiant Trace, Sandy Springs, Georgia 30328
-
City: Sandy Springs
-
State/county: GA
-
Zip/Postal Code: 30328
-
Area: ARIA
Details
Updated on November 8, 2026 at 7:10 pm-
Property ID 7855846
-
Price $1,175,000
-
Property Size 3615 m²
-
Land Area 0.031 m²
-
Bedrooms 4
-
Bathrooms 4
-
Garages 2
-
Year Built 2018
-
Property Type Townhouse, Residential
-
Property Status Active, For Sale
Additional details
-
Association Fee 647
-
Roof Composition
-
Utilities Cable Available, Electricity Available, Natural Gas Available, Phone Available, Sewer Available, Underground Utilities, Water Available
-
Sewer Public Sewer
-
Cooling Central Air, Heat Pump, Zoned
-
Heating Central, Forced Air, Natural Gas
-
Flooring Carpet, Hardwood
-
County Fulton - GA
-
Property Type Residential
-
Pool None
-
Parking Attached, Covered, Garage, Garage Door Opener
-
Elementary School Woodland - Fulton
-
Middle School Sandy Springs
-
High School North Springs
-
Community Features Homeowners Assoc, Near Public Transport, Near Shopping, Park, Pool, Sidewalks
-
Waterfront None
-
Architectural Style Townhouse
Mortgage Calculator
-
Down Payment
-
Loan Amount
-
Monthly Mortgage Payment
-
Property Tax
-
Home Insurance
-
PMI
-
Monthly HOA Fees

- Jason Tatum