5081 Tower View Trail, Snellville, Georgia 30039
- $474,543
- Single Family Residence, Residential
- 5
- 4
- 2
- 2580 m²

- $474,543
Description
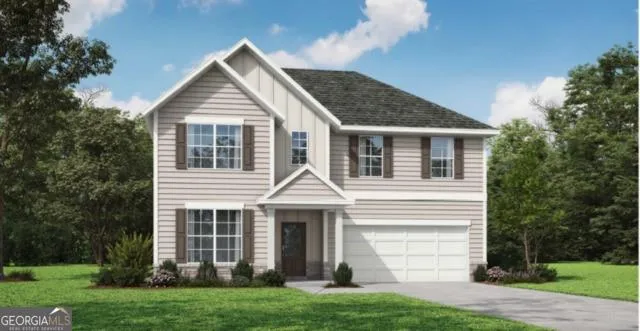
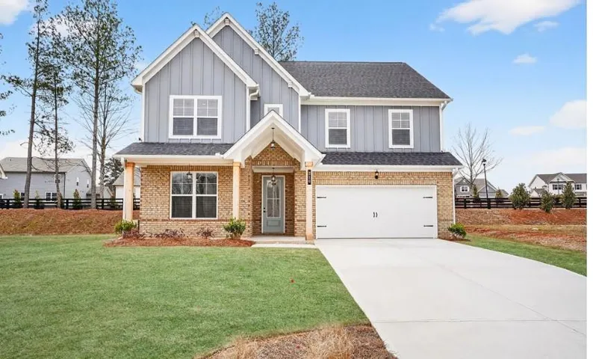
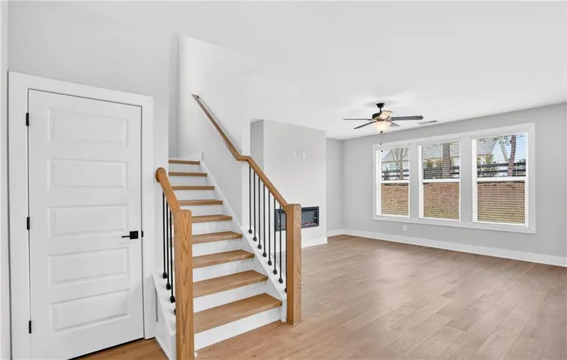
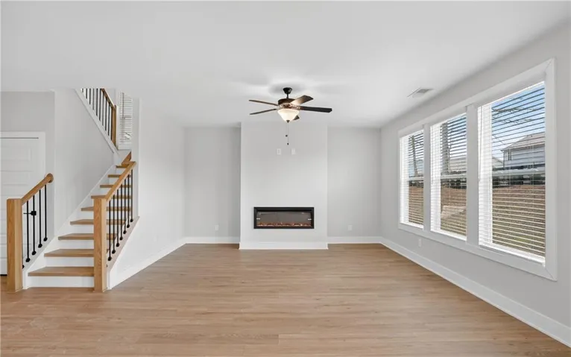
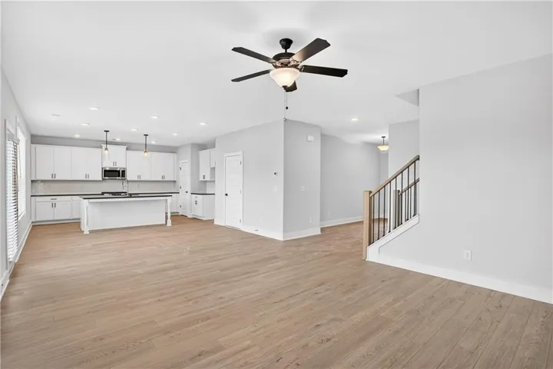
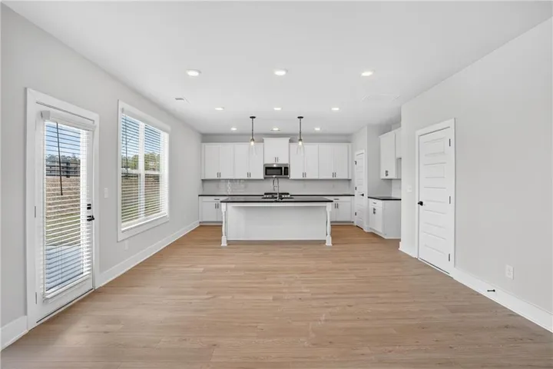
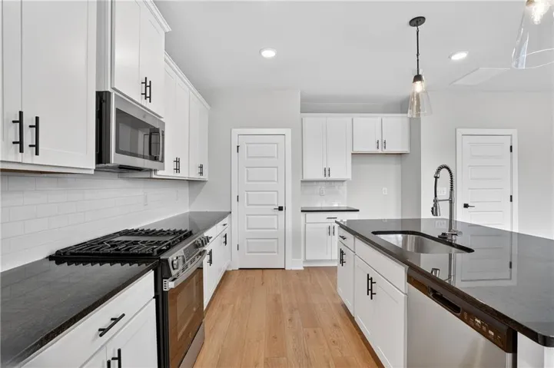
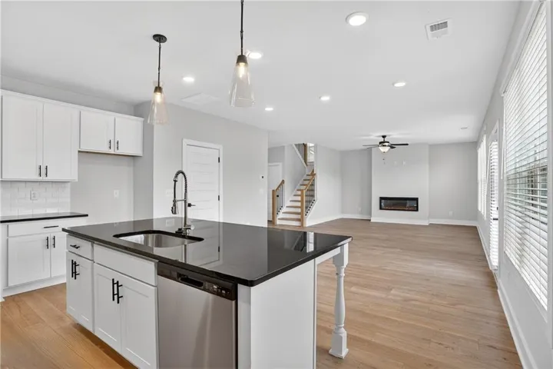
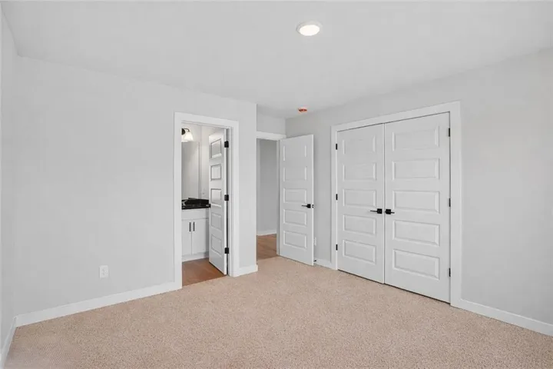
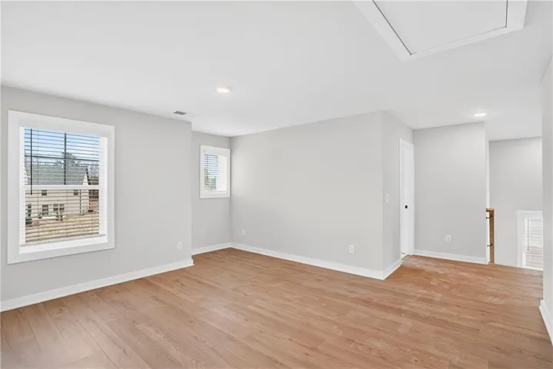
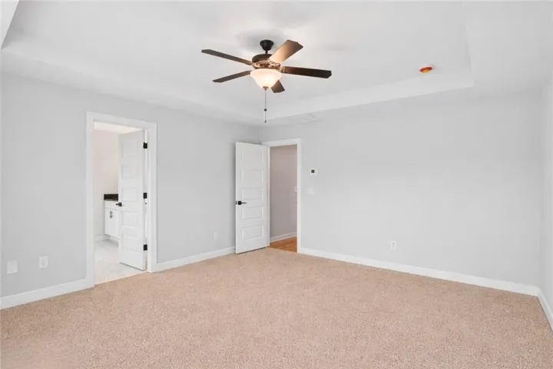
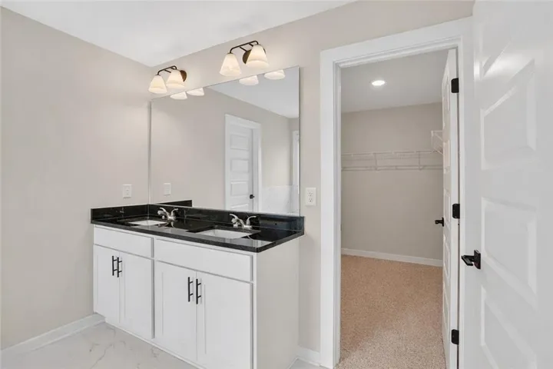
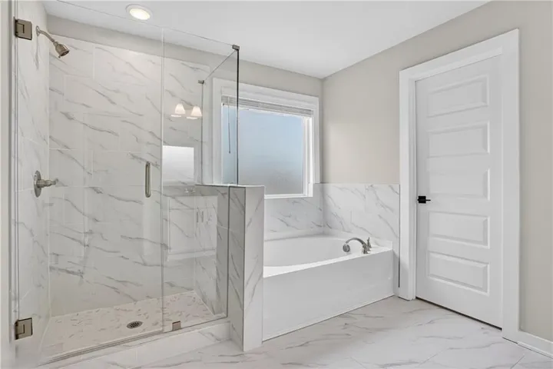
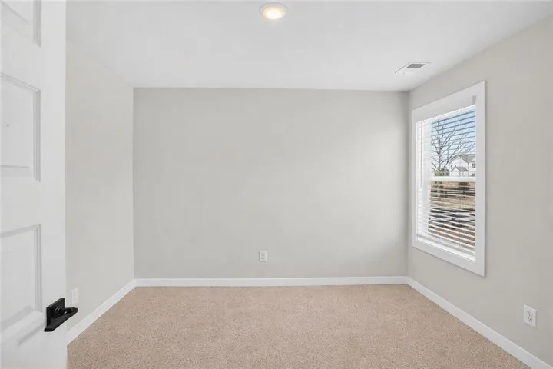
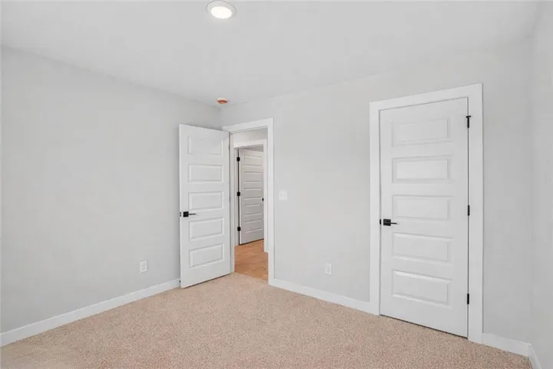
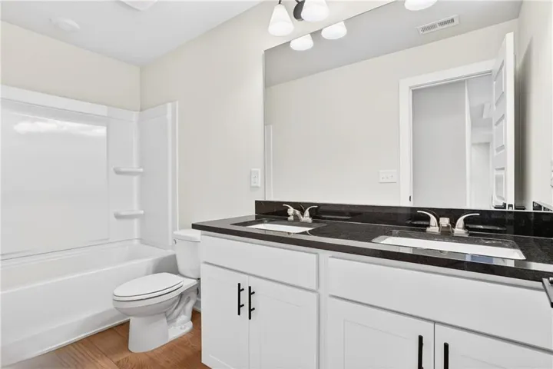
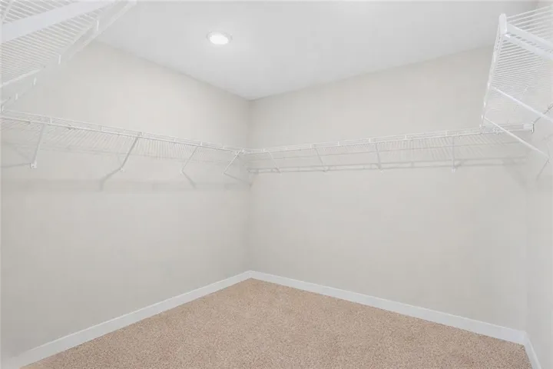
Now Preselling at Hightower Ridge! If space, style, and versatility are at the top of your wish list, the Auburn Plan by Peachtree Building Group deserves a closer look. This beautifully crafted two-story home is designed to blend style, comfort, and functionality. This spacious 5-bedroom, 4-full-bath home features an open-concept layout that makes everyday living and entertaining feel effortless. The heart of the home is the well-appointed kitchen, featuring quartz countertops, stylish backsplash, a large island, stainless steel appliances, double ovens, gas cooktop, and a walk-in pantry. A guest bedroom and full bath on the main level provide added flexibility. Upstairs, a generous loft creates even more room for relaxing, working, or gathering. The luxurious primary suite offers a peaceful retreat with a spa-inspired bath featuring double vanities, a separate soaking tub, a beautiful tile shower and let’s not forget the amazing walk-in closet. Four additional bedrooms provide plenty of space, while thoughtfully designed living areas enhance the home’s functionality. Step outside to the covered patio, an inviting extension of the living space for outdoor dining, morning coffee, or entertaining. Located in the highly desirable Gwinnett School District, this home offers an exciting opportunity to enjoy new construction with space and thoughtful design throughout. 100% financing and down payment assistance options are available. Now preselling, so don’t wait! Call today for more information and to learn how to make the Auburn Plan your next home. File photos of similar home for representation purposes only; features may vary. This home is Under Construction. Call today for more information.
Address
Open on Google Maps-
Address: 5081 Tower View Trail, Snellville, Georgia 30039
-
City: Snellville
-
State/county: GA
-
Zip/Postal Code: 30039
-
Area: Hightower Ridge
Details
Updated on September 15, 2026 at 6:44 am-
Property ID 7837750
-
Price $474,543
-
Property Size 2580 m²
-
Land Area 0.38 m²
-
Bedrooms 5
-
Bathrooms 4
-
Garages 2
-
Year Built 2026
-
Property Type Single Family Residence, Residential
-
Property Status Active, For Sale
Additional details
-
Listing Terms Cash, Conventional, FHA, VA Loan
-
Association Fee 225
-
Roof Composition
-
Utilities Cable Available, Electricity Available, Natural Gas Available, Phone Available, Sewer Available, Underground Utilities
-
Sewer Public Sewer
-
Cooling Ceiling Fan(s), Central Air, Zoned
-
Heating Central, Forced Air, Natural Gas, Zoned
-
Flooring Carpet, Ceramic Tile, Luxury Vinyl
-
County Gwinnett - GA
-
Property Type Residential
-
Pool None
-
Parking Garage, Garage Faces Front, Kitchen Level
-
Elementary School Anderson-Livsey
-
Middle School Shiloh
-
High School Shiloh
-
Community Features Sidewalks, Street Lights
-
Waterfront None
-
Architectural Style Craftsman
Mortgage Calculator
-
Down Payment
-
Loan Amount
-
Monthly Mortgage Payment
-
Property Tax
-
Home Insurance
-
PMI
-
Monthly HOA Fees

- Jason Tatum