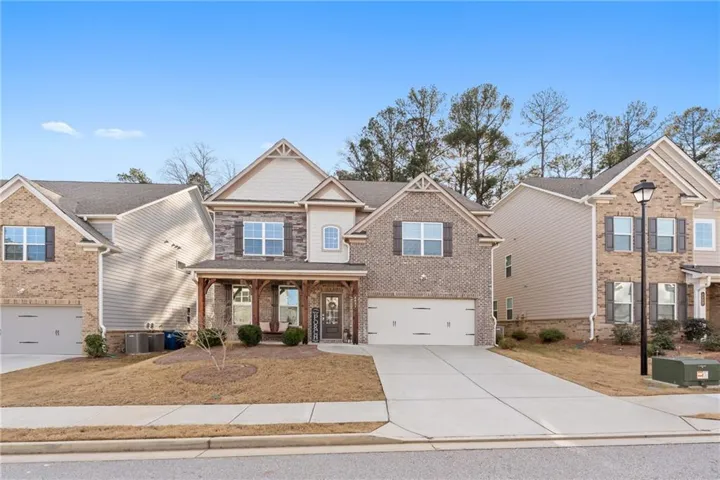
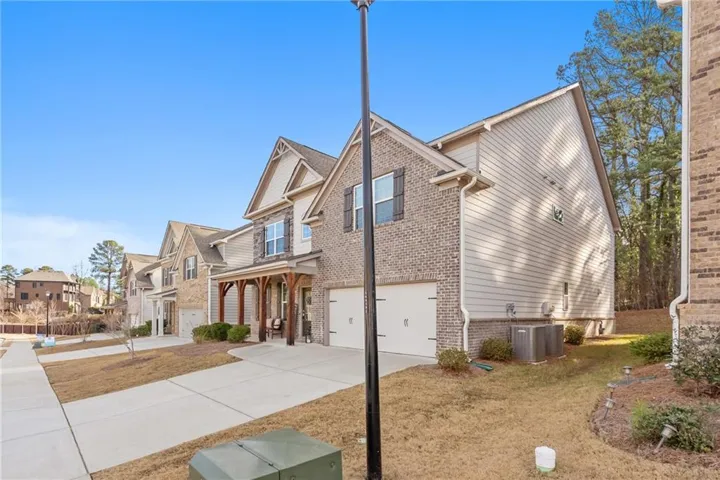
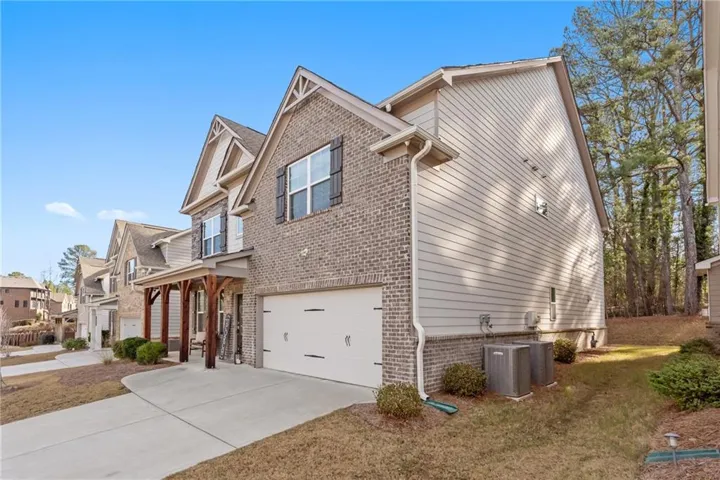
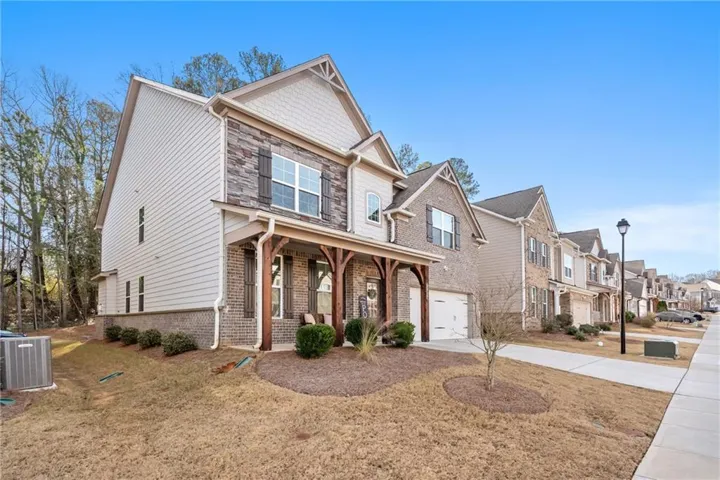

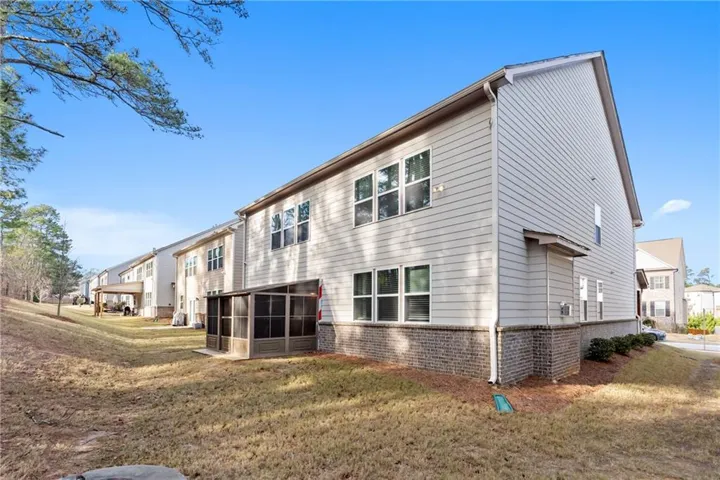
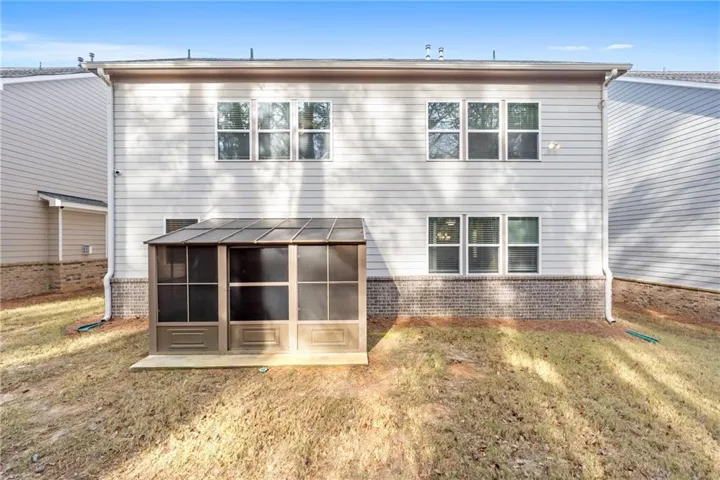
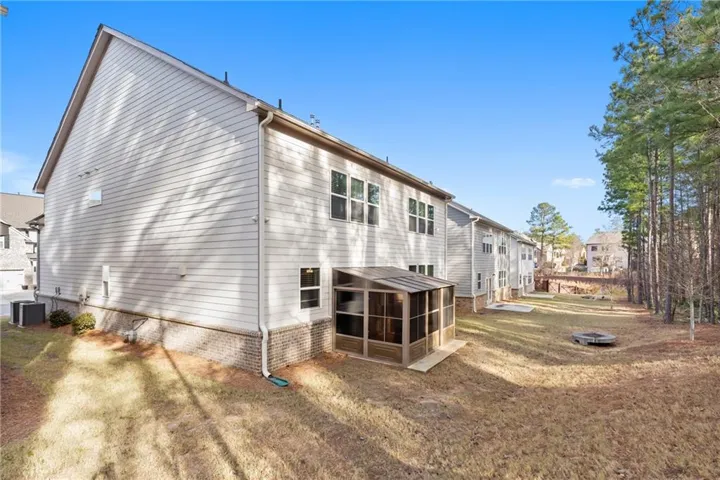
- Single Family Residence, Residential
- 6
- 4
- 2
- 3721 m²

Description
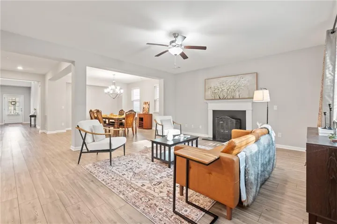
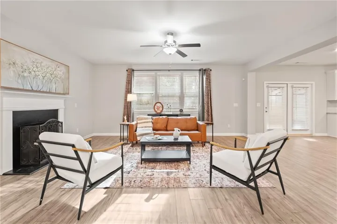
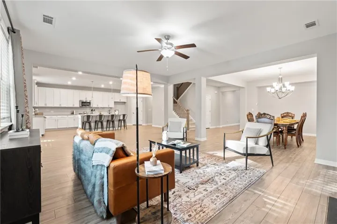
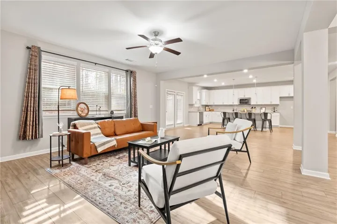
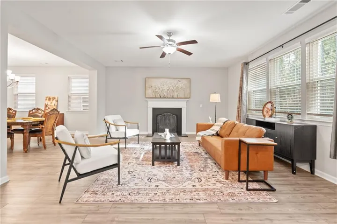
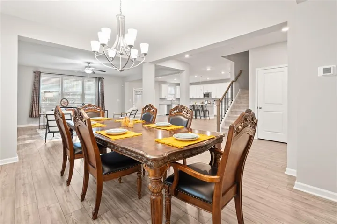
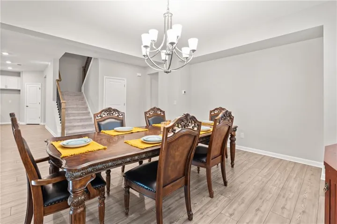
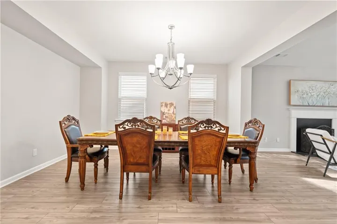
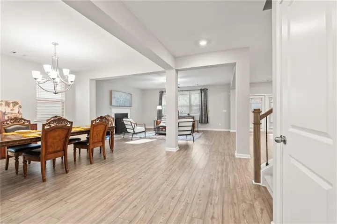
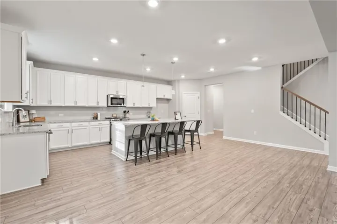
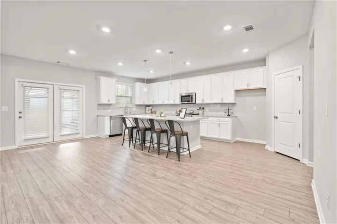
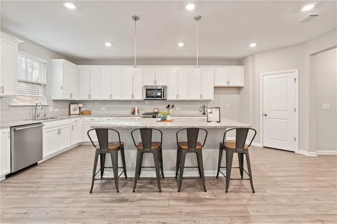
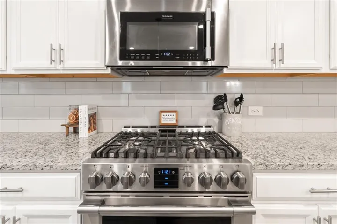
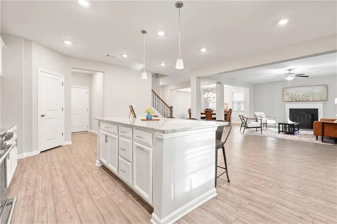
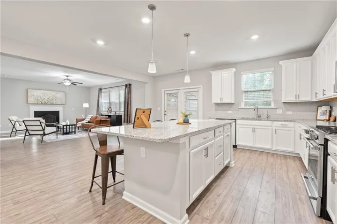
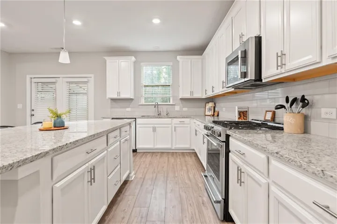
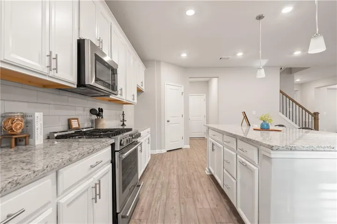
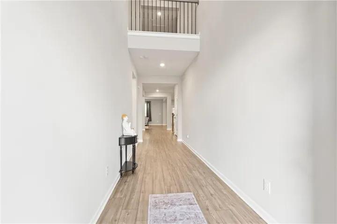
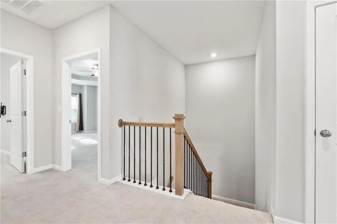
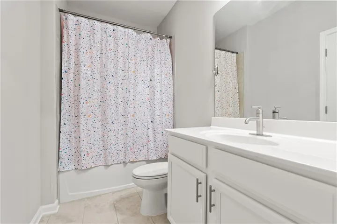
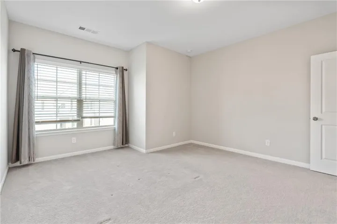
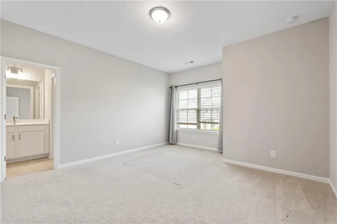
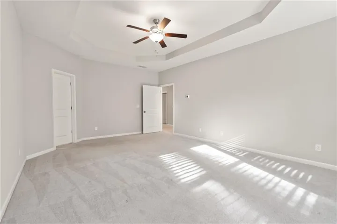
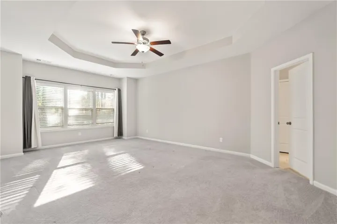
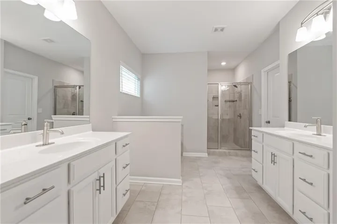
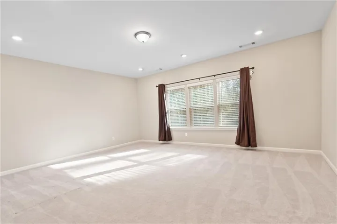
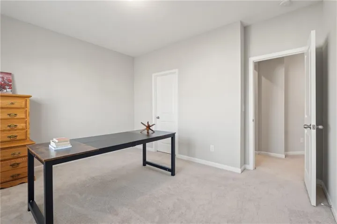
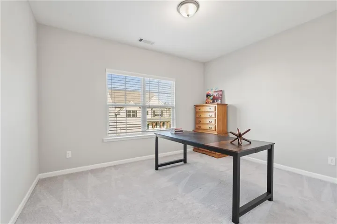
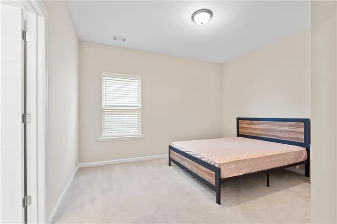
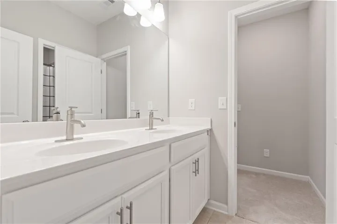
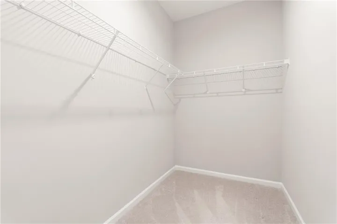
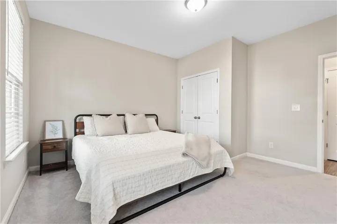
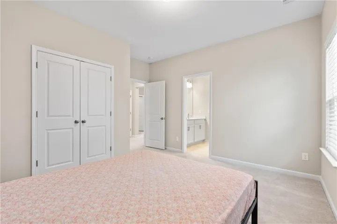
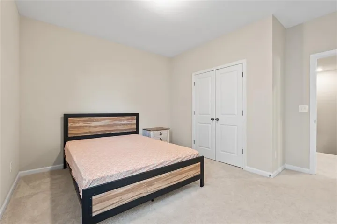
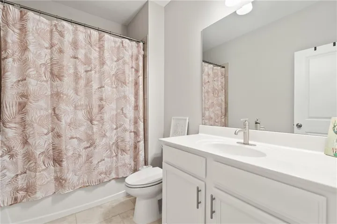
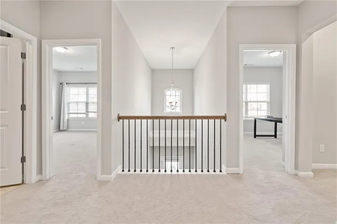
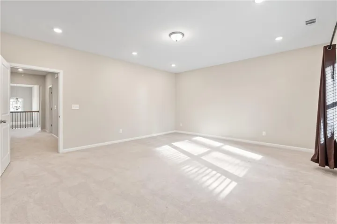
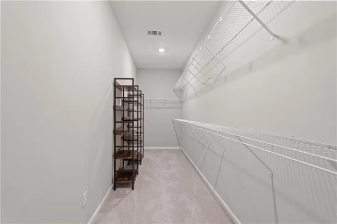
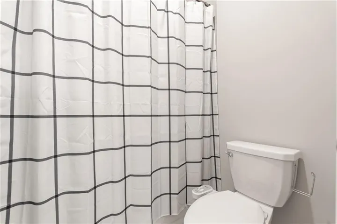
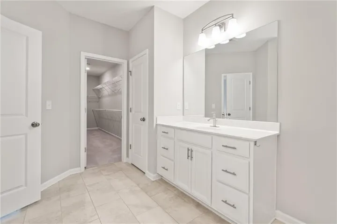
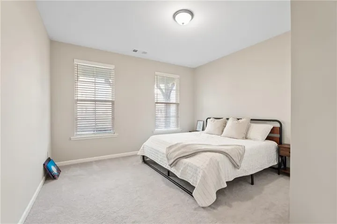
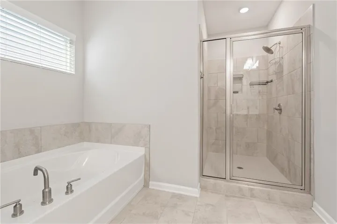
Stunning 6BR/4BA home with over 3, 700 sq ft in the largest floor plan in the neighborhood! Lightly lived in, pristine, and freshly painted throughout. Open-concept layout features a spacious kitchen with white cabinets, oversized island, and seamless flow into dining and living areas—perfect for entertaining. Main level includes a bedroom and full bath, ideal for guests or in-laws. Upstairs boasts a spacious owner’s suite with spa-like bath, dual vanities, soaking tub, and separate shower. Generous secondary bedrooms plus a large bonus room perfect for a media room, home theater, or flex space. Excellent investment or rental income potential. Great school district. Located in desirable Hoschton community. 3 miles from Hamilton mill, exit 120. Move-in ready and a rare opportunity!
Address
Open on Google Maps-
Address: 4437 Waxwing Street, Hoschton, Georgia 30548
-
City: Hoschton
-
State/county: GA
-
Zip/Postal Code: 30548
-
Area: HAMILTON PRESERVE - PB 148-194
Details
Updated on April 5, 2026 at 9:09 pm-
Property ID 7703312
-
Price $619,000
-
Property Size 3721 m²
-
Land Area 0.18 m²
-
Bedrooms 6
-
Bathrooms 4
-
Garages 2
-
Year Built 2021
-
Property Type Single Family Residence, Residential
-
Property Status Active, For Sale
Additional details
-
Association Fee 100
-
Roof Shingle
-
Utilities Cable Available, Electricity Available, Natural Gas Available, Phone Available, Sewer Available, Underground Utilities, Water Available
-
Sewer Public Sewer
-
Cooling Ceiling Fan(s), Zoned
-
Heating Forced Air, Natural Gas, Zoned
-
Flooring Carpet, Ceramic Tile, Hardwood
-
County Gwinnett - GA
-
Property Type Residential
-
Pool None
-
Parking Attached, Driveway, Garage, Garage Faces Front, Kitchen Level, Level Driveway
-
Elementary School Duncan Creek
-
Middle School Osborne
-
High School Mill Creek
-
Community Features Homeowners Assoc, Near Schools, Near Shopping, Sidewalks
-
Waterfront None
-
Architectural Style Traditional
Mortgage Calculator
-
Down Payment
-
Loan Amount
-
Monthly Mortgage Payment
-
Property Tax
-
Home Insurance
-
PMI
-
Monthly HOA Fees

- Jason Tatum