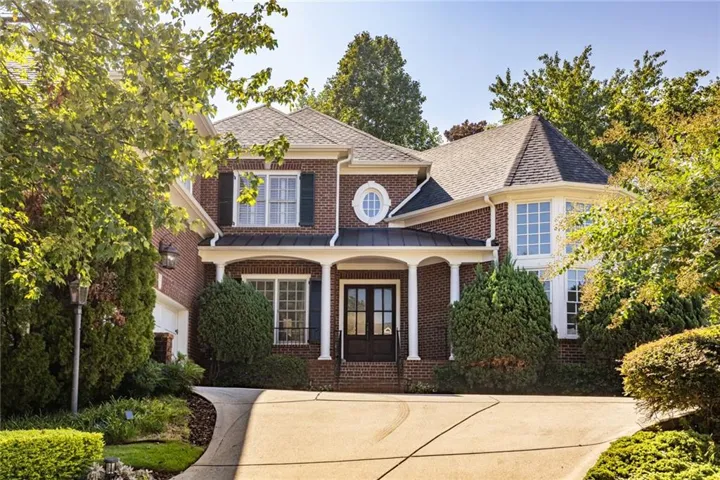
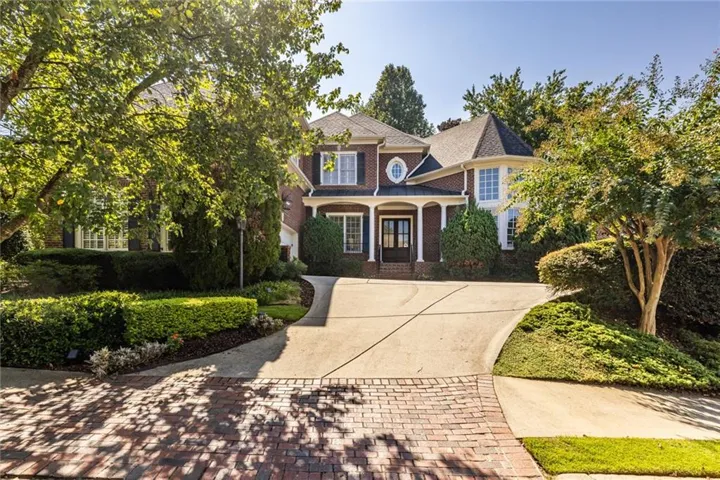
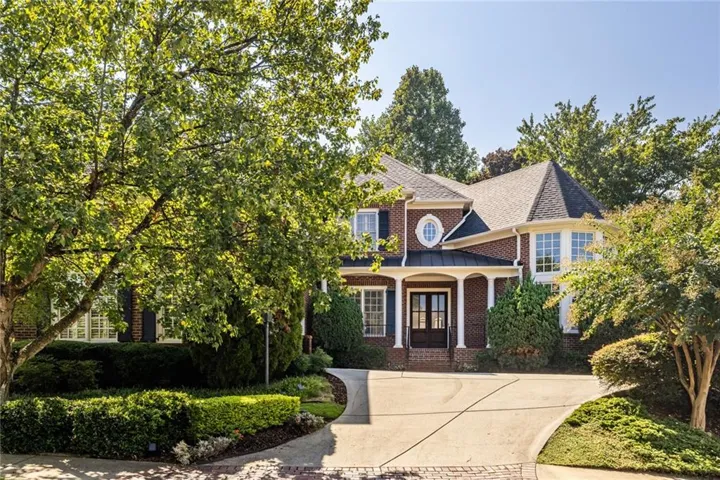
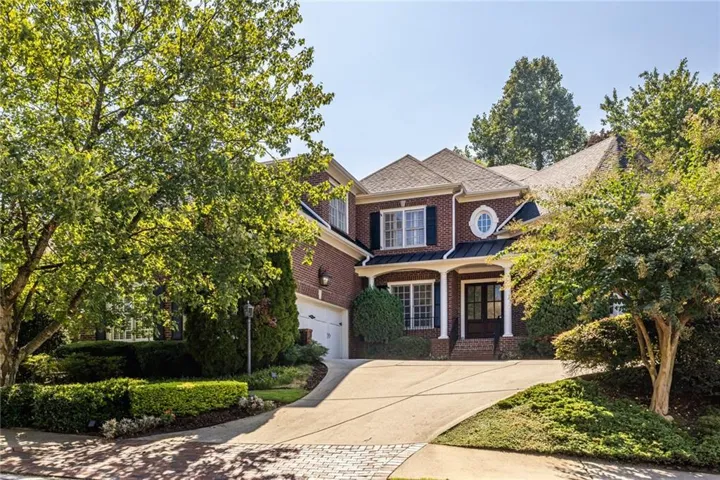


- Single Family Residence, Residential
- 5
- 7
- 2
- 4150 m²

Description
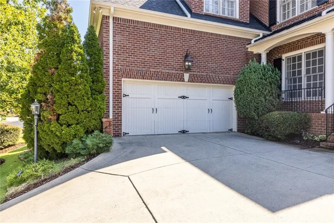
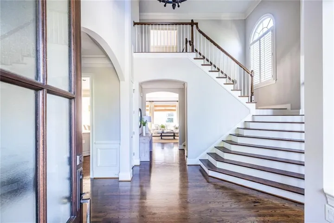
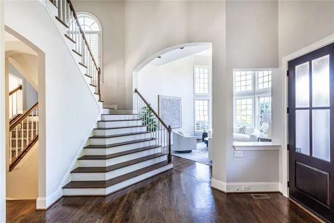
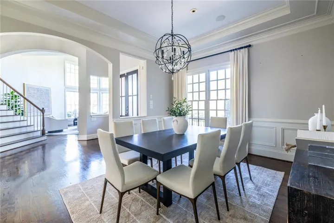
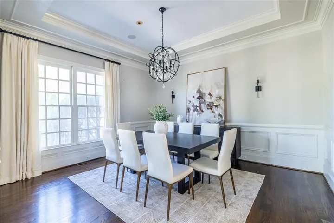
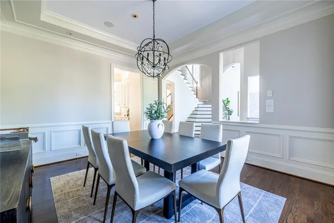
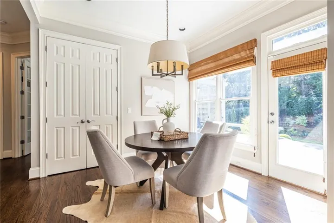
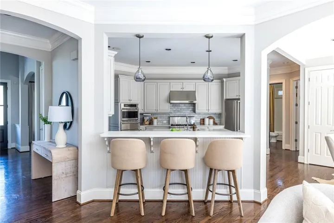
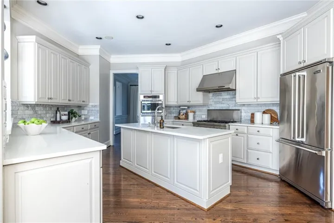
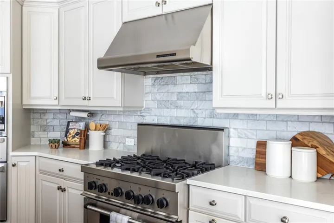
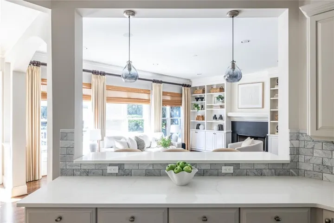
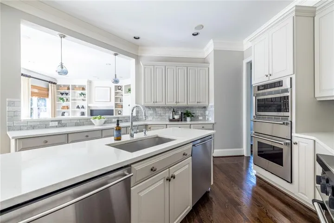
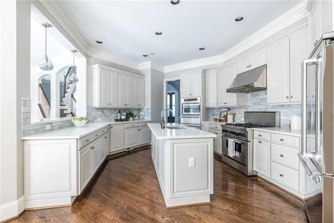
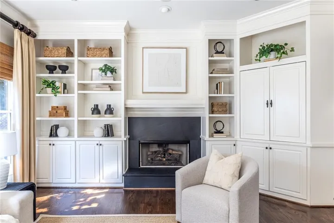
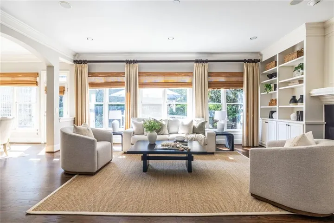
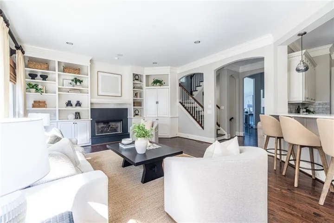
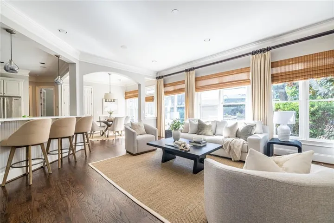
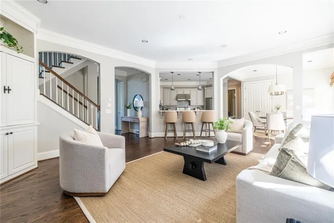
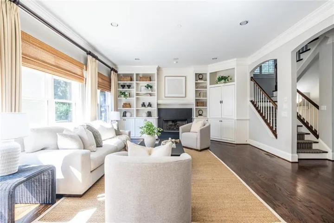
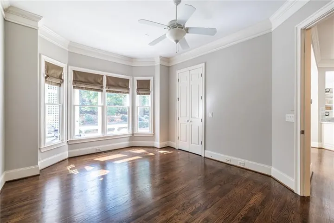
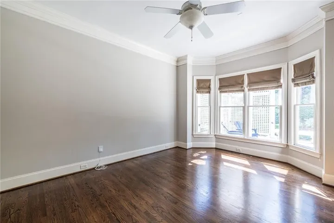
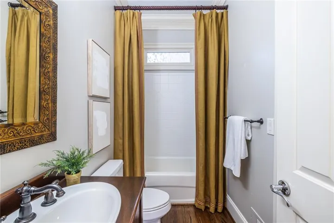
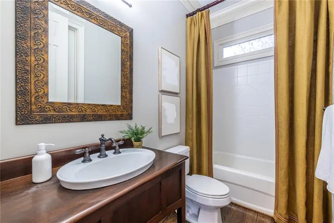
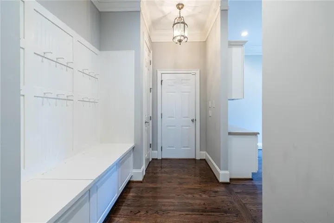
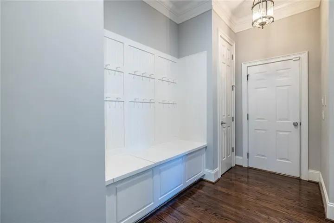
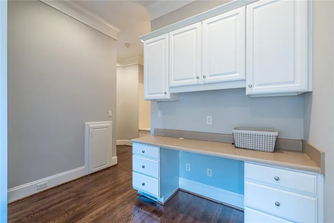
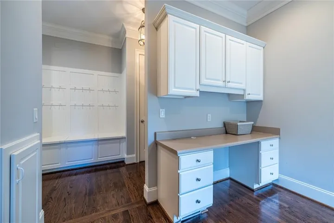
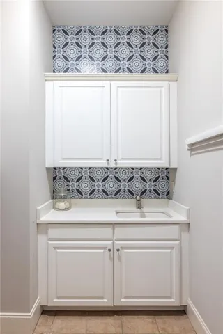
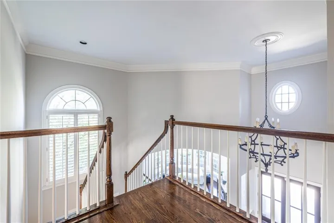
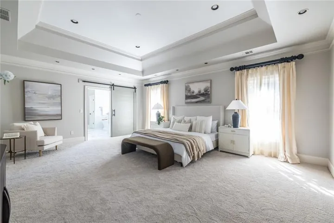
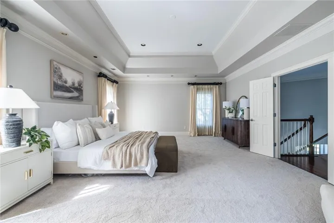
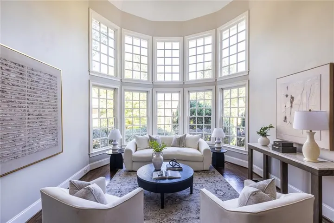
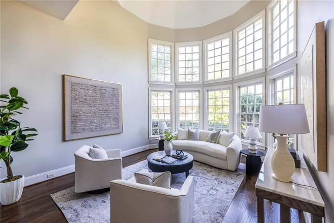
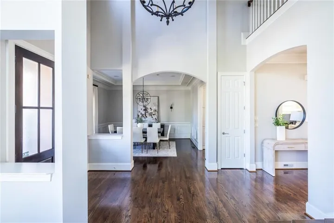
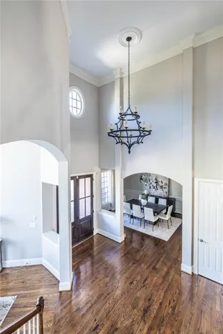
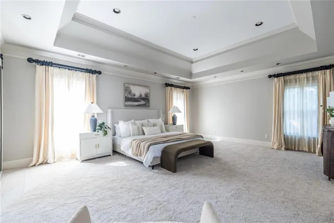
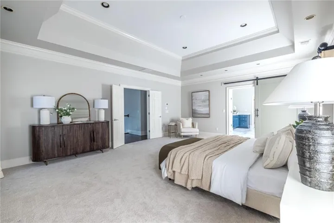
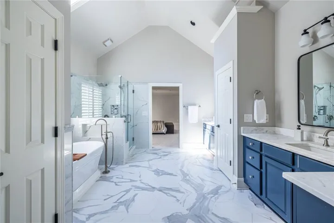
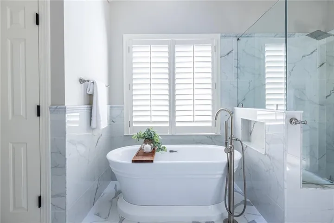
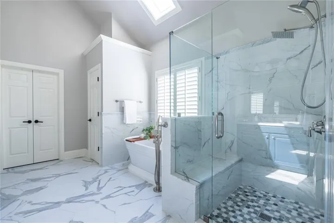
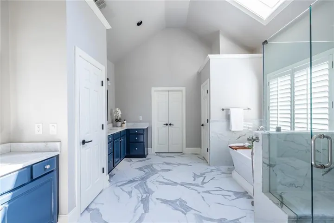
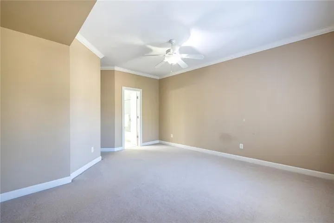
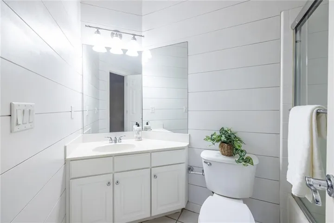
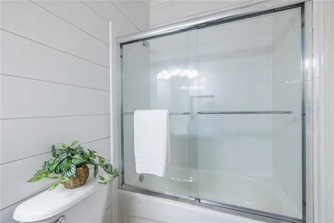
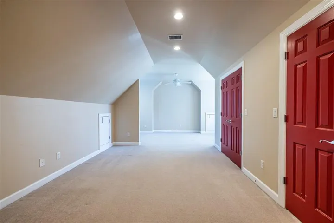
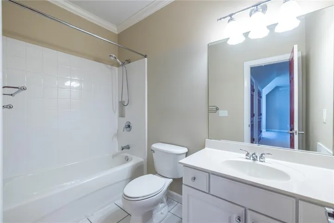
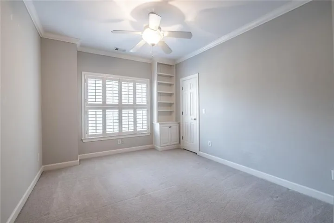
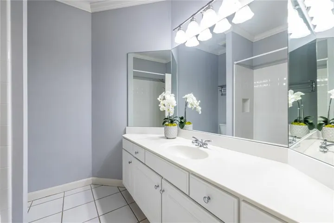
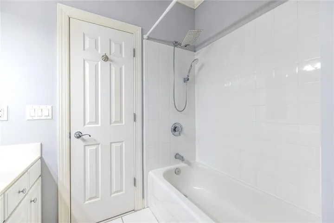
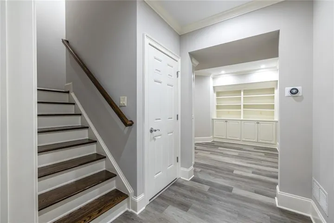
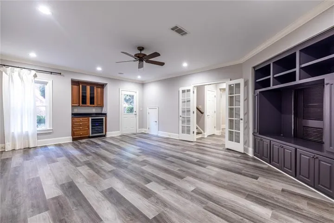
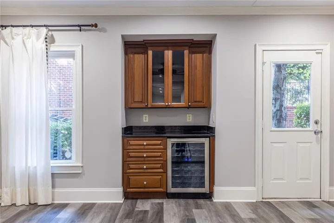
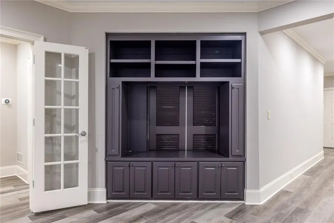
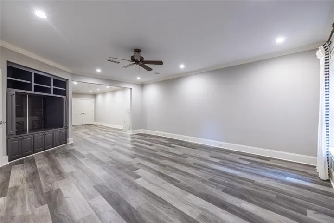
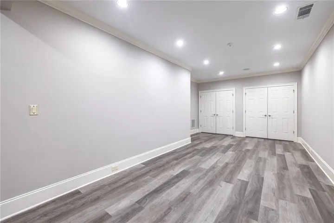
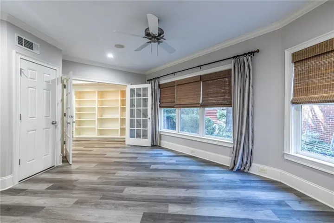
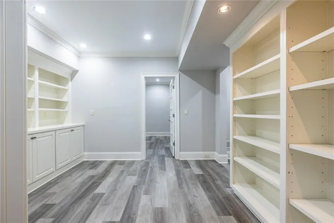
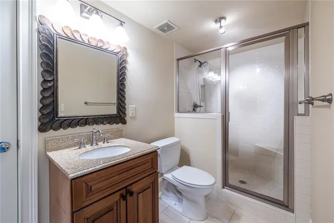
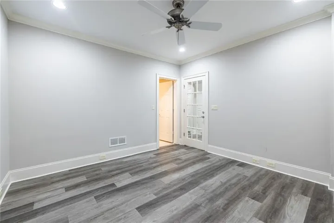
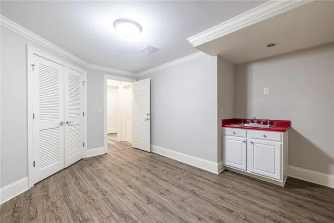
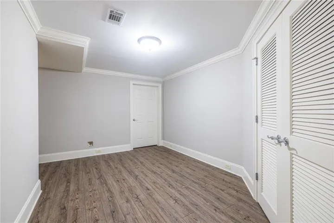
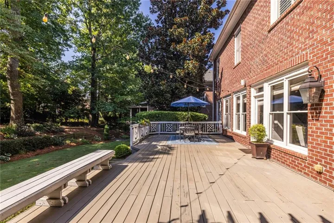
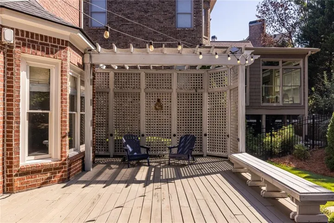
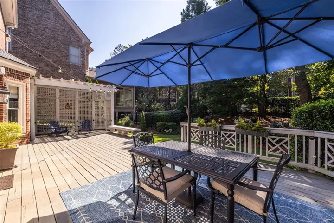
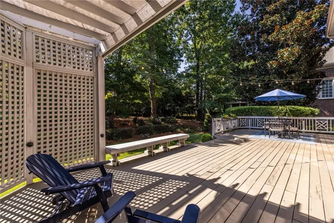
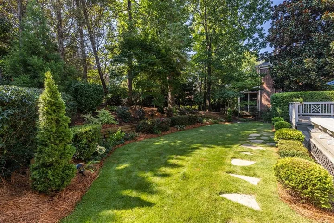
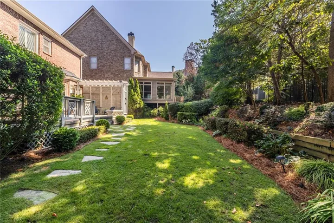
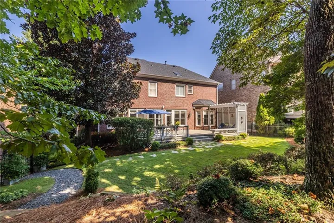
This beautiful, light-filled residence in a gated community offers an open floor plan designed for both elegant entertaining and everyday living. A separate dining room flows seamlessly into the foyer and living room. The dramatic two-story living area is defined by a curved wall of windows that floods the space with natural light. The gourmet kitchen is appointed with high-end stainless steel appliances, dual dishwashers, a breakfast bar and a center island-ideal for casual dining and entertaining. The family room, complete with a fireplace and built-in shelving and cabinetry, overlooks a spacious backyard deck. The main level includes a breakfast area, mudroom, home office, powder room, laundry (with laundry shoot) and a private guest suite with an en-suite bath, overlooking the landscaped backyard. Upstairs, the oversized primary suite features a spa-inspired en-suite bathroom with dual vanities, a glass enclosed shower and a luxurious soaking tub. Three additional bedrooms, each with its own en-suite bath, are conveniently located just down the hall. The terrace level expands the home’s versatility with a spacious family/media room, a flexible office that can serve as a sixth bedroom, a second office, a full bathroom, a dedicated gym area and an extra room well-suited as a craft space with sink and cabinetry.
Address
Open on Google Maps-
Address: 825 Glengate Place, Atlanta, Georgia 30328
-
City: Atlanta
-
State/county: GA
-
Zip/Postal Code: 30328
Details
Updated on September 22, 2026 at 7:06 am-
Property ID 7840868
-
Price $1,550,000
-
Property Size 4150 m²
-
Land Area 0.23 m²
-
Bedrooms 5
-
Bathrooms 7
-
Garages 2
-
Year Built 2002
-
Property Type Single Family Residence, Residential
-
Property Status Active, For Sale
Additional details
-
Association Fee 1300
-
Roof Composition
-
Utilities Cable Available, Electricity Available, Natural Gas Available, Phone Available, Sewer Available, Water Available
-
Sewer Public Sewer
-
Cooling Ceiling Fan(s), Central Air
-
Heating Central, Forced Air
-
Flooring Carpet, Hardwood, Tile
-
County Fulton - GA
-
Property Type Residential
-
Pool None
-
Parking Garage, Garage Door Opener
-
Elementary School Woodland - Fulton
-
Middle School Sandy Springs
-
High School North Springs
-
Community Features Gated, Homeowners Assoc
-
Waterfront None
-
Architectural Style European
Mortgage Calculator
-
Down Payment
-
Loan Amount
-
Monthly Mortgage Payment
-
Property Tax
-
Home Insurance
-
PMI
-
Monthly HOA Fees

- Jason Tatum