- Townhouse, Residential Lease
- 3
- 4
- 2
- 2998 m²

Description
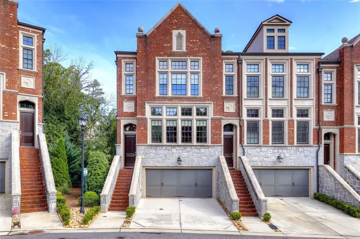
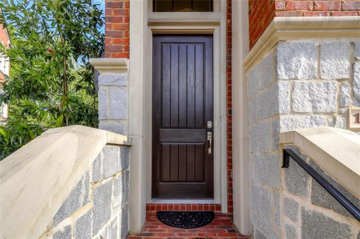
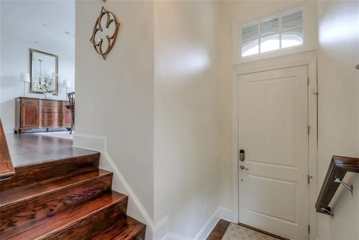
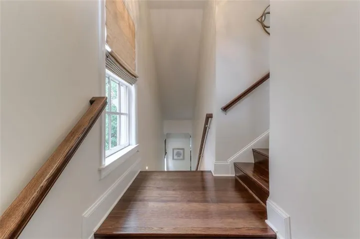
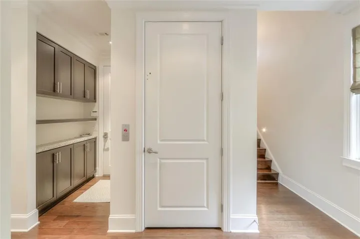
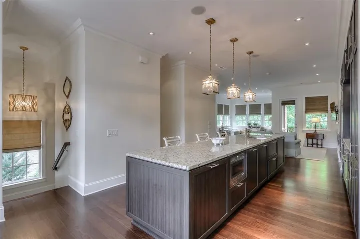
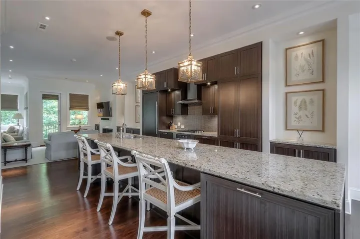
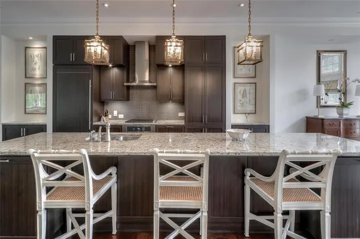
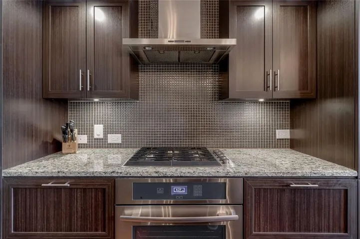
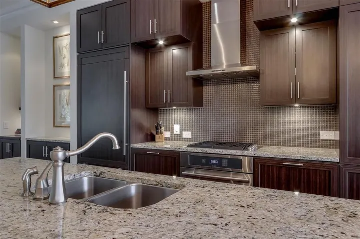
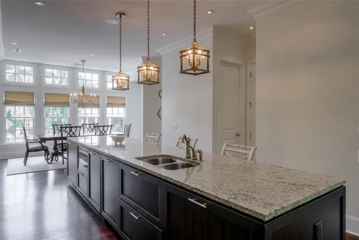
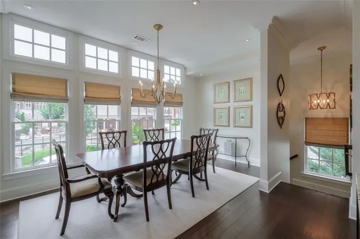
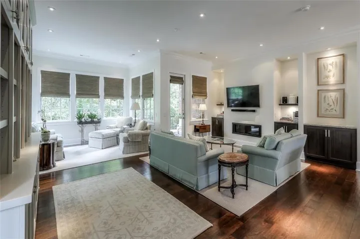
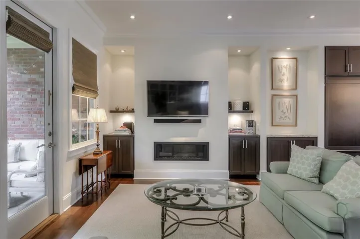
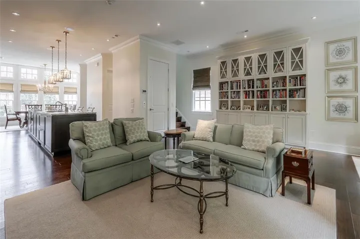
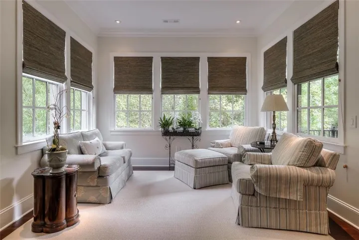
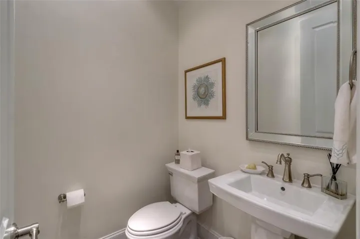
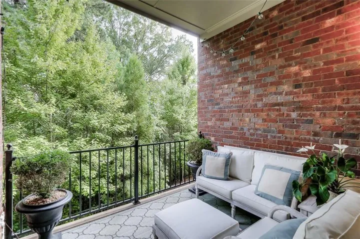
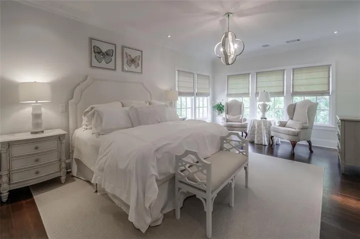
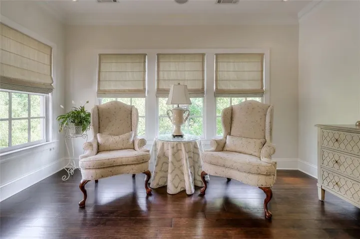
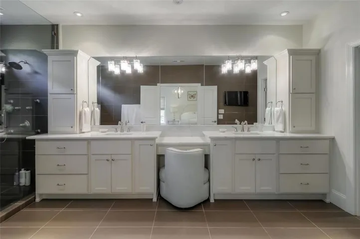
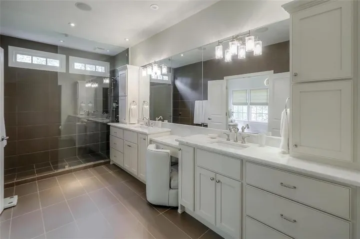
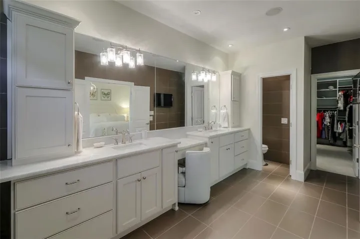
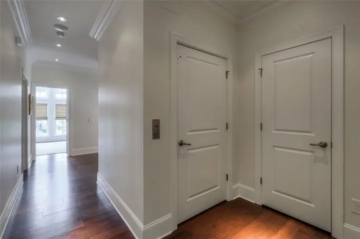
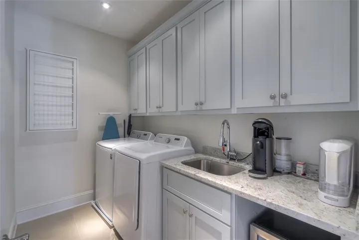
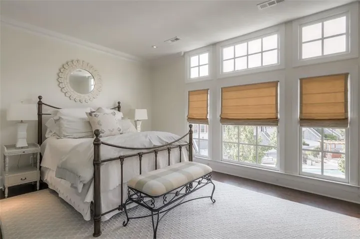
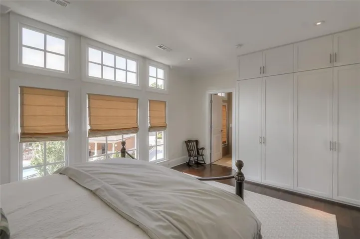
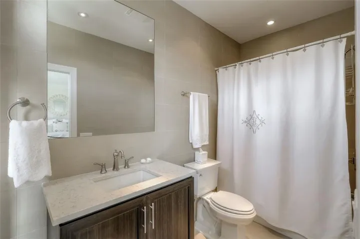
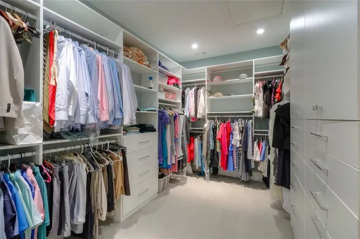
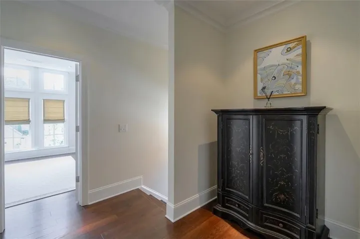
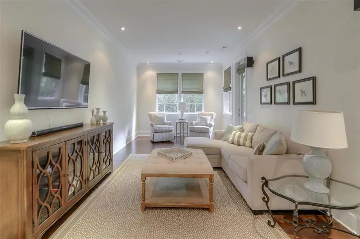
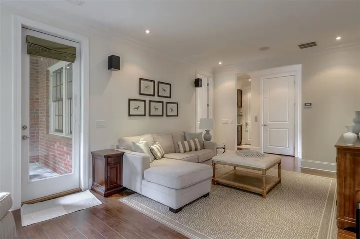
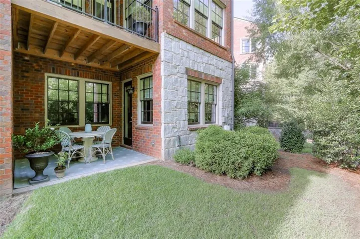
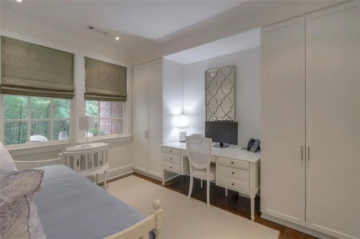
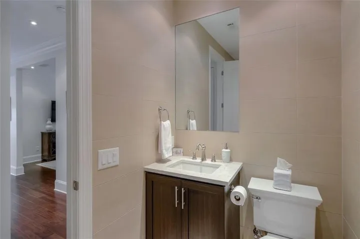
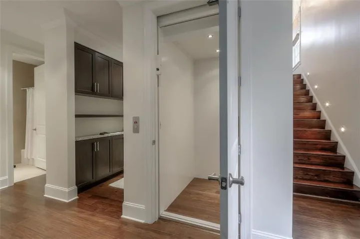
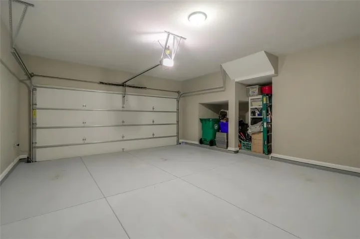
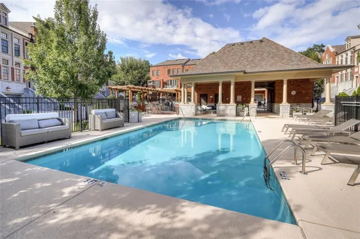
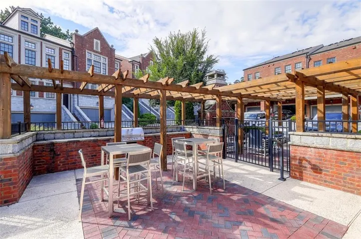
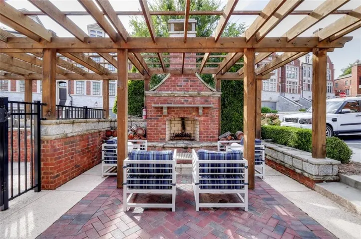
Experience upscale living in this beautifully designed end-unit townhome in the highly sought-after Savoy at Town Brookhaven. Thoughtfully crafted with modern finishes and an open, light-filled floor plan, this home offers the perfect blend of elegance, comfort, and convenience. The chef’s kitchen is the heart of the home, featuring a large center island, custom lighting, stainless steel appliances, built-in refrigerator, and abundant workspace—perfect for everyday living or entertaining. The kitchen flows seamlessly into the spacious dining area, living room, and sunroom, creating an inviting atmosphere for gathering with family and friends. Upstairs, you’ll find a spacious primary suite complete with a sitting area, dual vanities, a walk-in closet, and a spa-inspired bath. A secondary bedroom with en-suite bath and convenient laundry room complete the upper level . The terrace level offers an additional guest suite, media room, private patio, and direct access to the two-car garage. Enjoy the convenience of elevator access to all levels, making everyday living effortless. Located just minutes from Town Brookhaven, you’ll love being able to walk to Publix, Costco, restaurants, shopping, and more. Residents of Savoy enjoy a gated community with beautifully maintained grounds, a private pool, cabana, and outdoor grilling area. Luxury, location, and low-maintenance living—this exceptional lease opportunity has it all..
Address
Open on Google Maps-
Address: 1317 Dover Circle Ne, Brookhaven, Georgia 30319
-
City: Brookhaven
-
State/county: GA
-
Zip/Postal Code: 30319
-
Area: Savoy at Town Brookhaven
Details
Updated on August 7, 2026 at 4:42 pm-
Property ID 7816934
-
Price $5,495
-
Property Size 2998 m²
-
Land Area 0.0311 m²
-
Bedrooms 3
-
Bathrooms 4
-
Garages 2
-
Year Built 2014
-
Property Type Townhouse, Residential Lease
-
Property Status Active, For Rent
Additional details
-
Roof Composition
-
Utilities Cable Available, Electricity Available, Natural Gas Available, Phone Available, Sewer Available, Underground Utilities, Water Available
-
Cooling Ceiling Fan(s), Central Air
-
Heating Central
-
Flooring Hardwood
-
County Dekalb - GA
-
Property Type Residential Lease
-
Pool None
-
Parking Attached, Garage, Level Driveway
-
Elementary School Ashford Park
-
Middle School Chamblee
-
High School Chamblee
-
Community Features Gated, Homeowners Assoc, Near Schools, Near Shopping, Pool, Sidewalks, Street Lights
-
Waterfront None
-
Architectural Style Townhouse, Traditional
Mortgage Calculator
-
Down Payment
-
Loan Amount
-
Monthly Mortgage Payment
-
Property Tax
-
Home Insurance
-
PMI
-
Monthly HOA Fees

- Jason Tatum