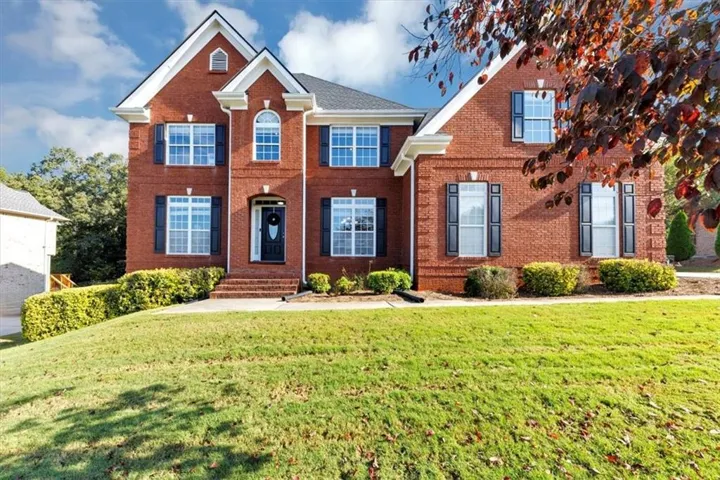

Description
Welcome to 2052 Evergreen Dr SE — a stunning 5-bedroom, 3-bathroom home boasting approximately 4, 000 square feet of living space, a full basement, and a bright sunroom! This spacious residence is designed for both comfort and function. The main level offers a large family room filled with natural light, a formal dining area, and a well-appointed kitchen with plenty of cabinetry and counter space. A cozy sunroom just off the living area is perfect for morning coffee, reading, or entertaining while overlooking the backyard. The home features five generous bedrooms, including a private owner’s suite with a walk-in closet and en-suite bath. Three full bathrooms ensure convenience for family and guests alike. The full basement provides endless possibilities — whether you envision a home theater, gym, workshop, or additional living space, the square footage gives you the flexibility to create it. Outside, enjoy a private backyard ideal for gatherings, gardening, or relaxing. Located in a quiet, established neighborhood, the property is just minutes from schools, shopping, dining, and I-20 for an easy commute to Atlanta. This is a rare opportunity to own a spacious home with a basement and sunroom in Conyers — move-in ready and waiting for your personal touch!
Address
Open on Google Maps-
Address: 2052 Evergreen Drive Se, Conyers, Georgia 30013
-
City: Conyers
-
State/county: GA
-
Zip/Postal Code: 30013
-
Area: Westchester
Details
Updated on October 27, 2026 at 3:06 pm-
Property ID 7854994
-
Price $465,000
-
Property Size 4612 m²
-
Land Area 0.52 m²
-
Bedrooms 5
-
Bathrooms 3
-
Garages 2
-
Year Built 2003
-
Property Type Single Family Residence, Residential
-
Property Status Active, For Sale
Additional details
-
Roof Shingle
-
Utilities Cable Available, Electricity Available, Sewer Available, Water Available
-
Sewer Public Sewer
-
Cooling Central Air, Electric, Zoned
-
Heating Zoned
-
Flooring Carpet, Laminate, Other
-
County Rockdale - GA
-
Property Type Residential
-
Pool None
-
Parking Garage, Garage Door Opener, Level Driveway
-
Elementary School Peek's Chapel
-
Middle School Memorial
-
High School Salem
-
Community Features Clubhouse, Pool
-
Waterfront None
-
Architectural Style Traditional
Mortgage Calculator
-
Down Payment
-
Loan Amount
-
Monthly Mortgage Payment
-
Property Tax
-
Home Insurance
-
PMI
-
Monthly HOA Fees

- Jason Tatum