


- Single Family Residence, Residential
- 3
- 3
- 2
- 2783 m²

Description
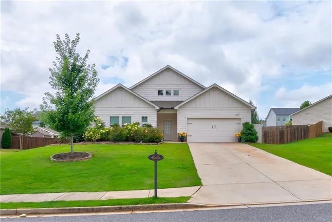
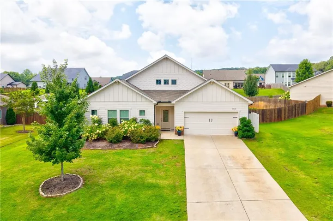
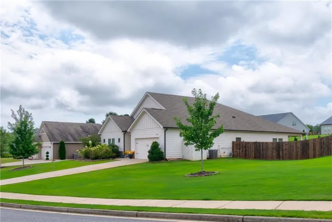
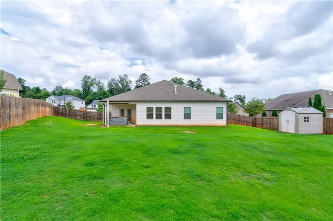
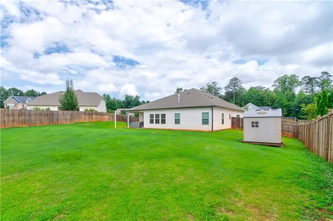
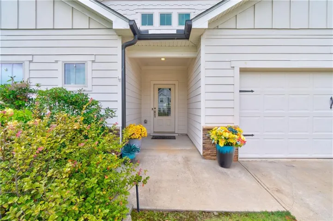
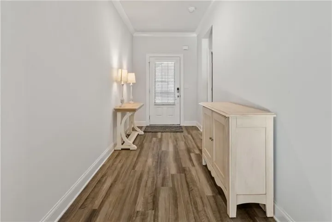
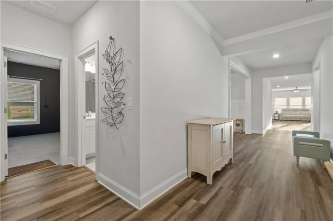
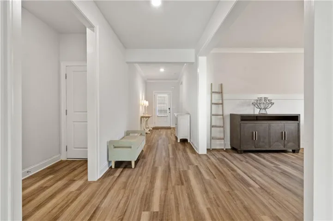
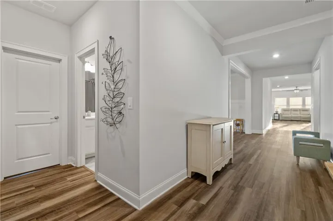
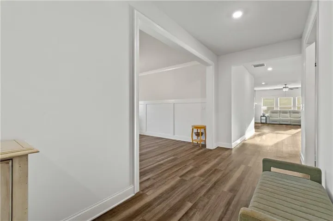
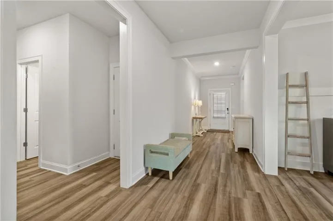
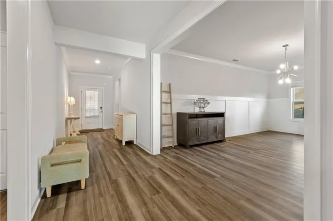
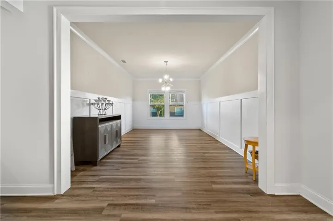
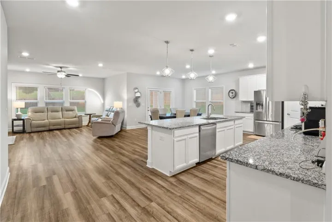
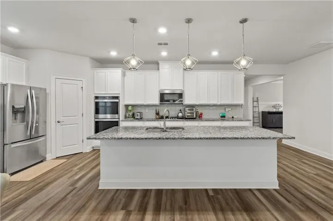
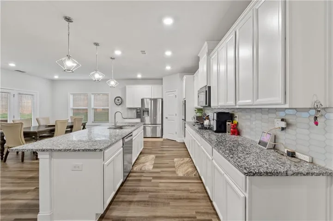
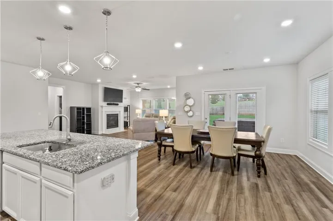
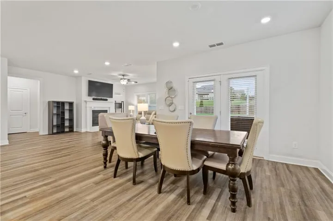
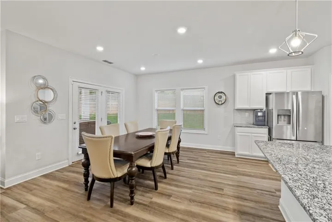
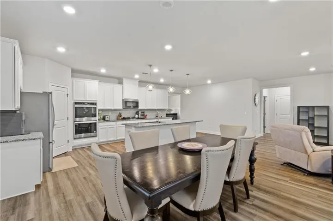
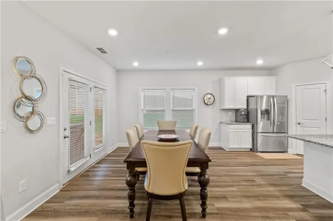
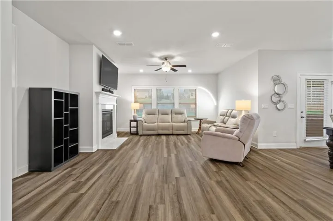
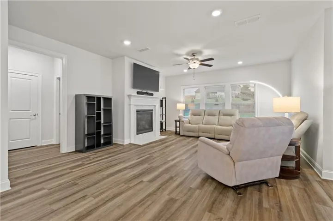
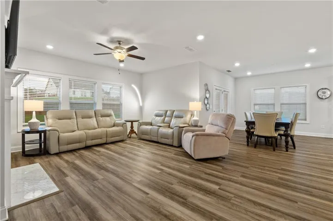
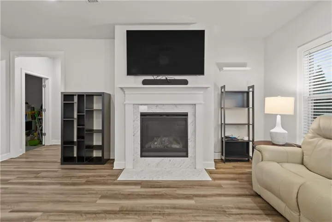
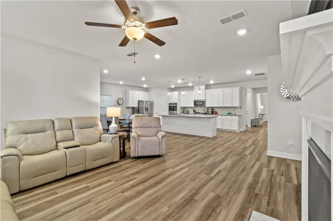
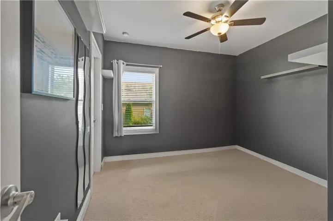
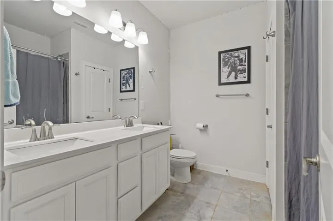
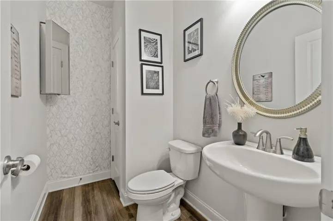
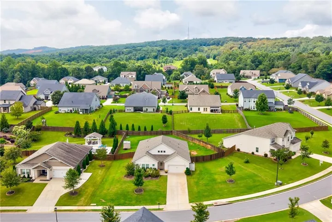
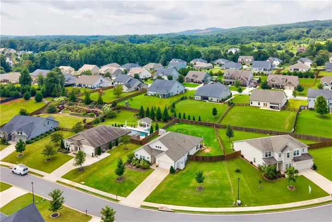
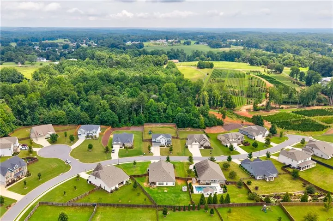
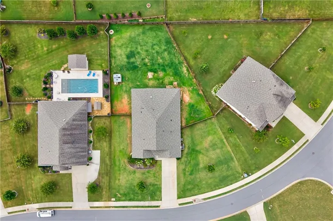
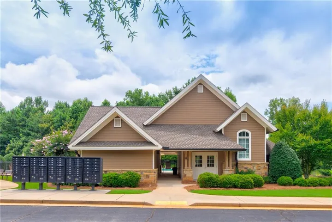
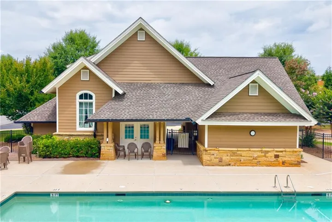
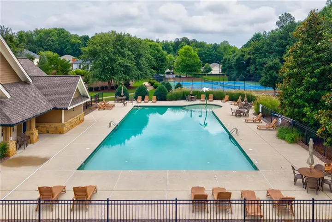
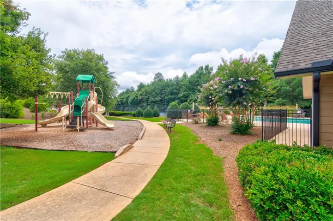
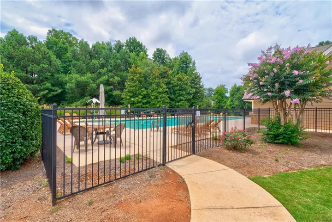
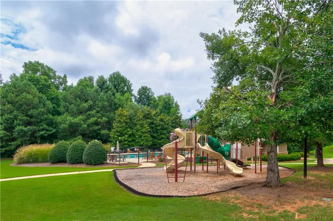
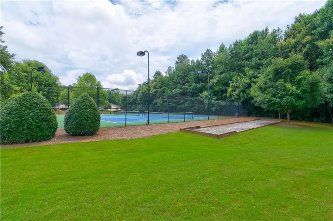
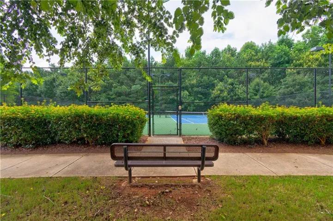
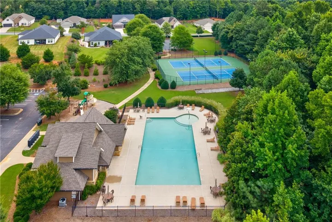
PRICE REFRESH to ensure this is the next home to sell at this unbelievable price point.. This EAST facing, Light-filled, single-level living at its finest! Built by Meritage Homes, this spacious open-concept ranch offers an exceptional combination of upscale design, easy main-floor living, and unmatched value. Situated in a prime location just off Hwy 306, this home offers exceptional value with the last 3 neighborhood closings being $719K, $696K, and $660K, offering immediate equity from day one. Upon entering the front door, the main hallway leads past two generous guest bedrooms and two flex rooms ready to adapt to your needs—ideal for a home office, media room, or formal dining. At the heart of the home, the oversized chef’s kitchen features an expansive center island and premium double ovens, perfect for hosting the upcoming Holiday gatherings. The open-flow layout connects the kitchen perfectly to the massive living area so that no one feels left out. The primary retreat boasts an oversized bedroom, a spa-like ensuite bath, and a custom-designed walk-in closet with built ins. Outdoor living is made easy with your private, level, fully fenced backyard—an ideal space for relaxation or four legged family members, complete with its own private hot tub. And the setting? Simply unbeatable. And the lifestyle? Simply unmatched. Enjoy a short walk to Kinsey Family Tree Farm and resort-style neighborhood amenities including a beautiful clubhouse, sparkling community pool, tennis courts, and pickleball—bringing recreation, relaxation, and connection right to your doorstep. This isn’t just a home—it’s a statement. Minutes from Country Land Golf course, top-rated shopping, local dining, and major commuter routes.
Address
Open on Google Maps-
Address: 6545 Trailway Trace, Cumming, Georgia 30041
-
City: Cumming
-
State/county: GA
-
Zip/Postal Code: 30041
-
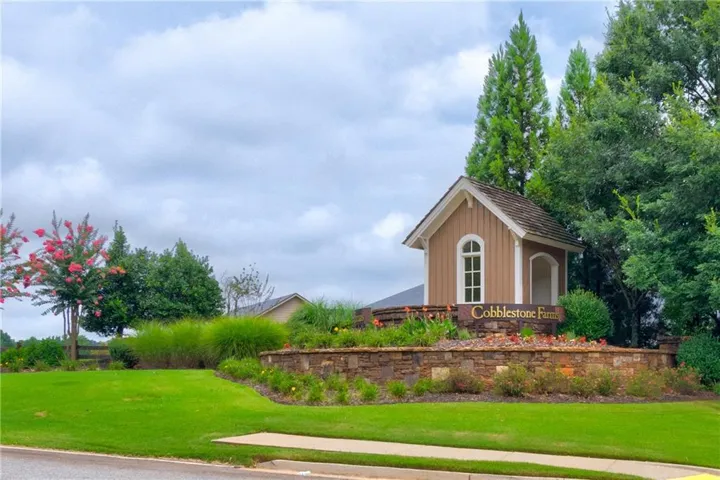
Area: Cobblestone Farms
Details
Updated on September 12, 2026 at 6:10 pm-
Property ID 7815850
-
Price $539,000
-
Property Size 2783 m²
-
Land Area 0.43 m²
-
Bedrooms 3
-
Bathrooms 3
-
Garages 2
-
Year Built 2020
-
Property Type Single Family Residence, Residential
-
Property Status Active, For Sale
Additional details
-
Listing Terms 1031 Exchange, Cash, Conventional, FHA
-
Association Fee 850
-
Roof Composition
-
Utilities Cable Available, Electricity Available, Natural Gas Available, Phone Available, Sewer Available, Underground Utilities, Water Available
-
Sewer Public Sewer
-
Cooling Ceiling Fan(s), Central Air, Electric
-
Heating Central, Forced Air, Natural Gas
-
Flooring Carpet, Luxury Vinyl, Tile
-
County Forsyth - GA
-
Property Type Residential
-
Pool None
-
Parking Driveway, Garage, Garage Door Opener, Garage Faces Front, Kitchen Level
-
Elementary School Chestatee
-
Middle School North Forsyth
-
High School East Forsyth
-
Community Features Clubhouse, Curbs, Homeowners Assoc, Near Schools, Pickleball, Playground, Pool, Street Lights, Tennis Court(s)
-
Waterfront None
-
Architectural Style Craftsman, Ranch
Mortgage Calculator
-
Down Payment
-
Loan Amount
-
Monthly Mortgage Payment
-
Property Tax
-
Home Insurance
-
PMI
-
Monthly HOA Fees

- Jason Tatum