
- Single Family Residence, Residential
- 3
- 4
- 2
- 2440 m²

Description
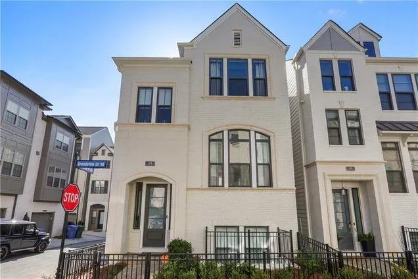
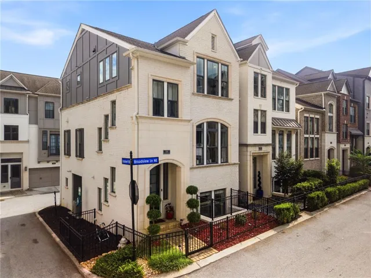
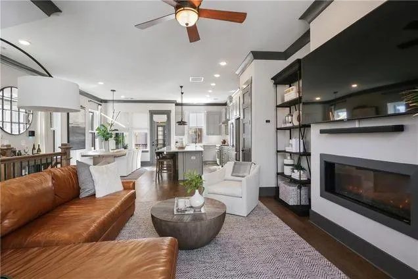
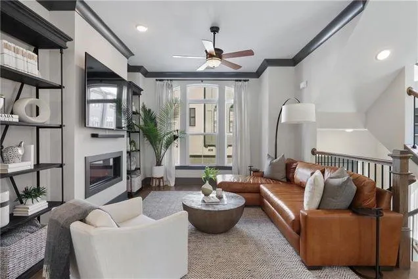
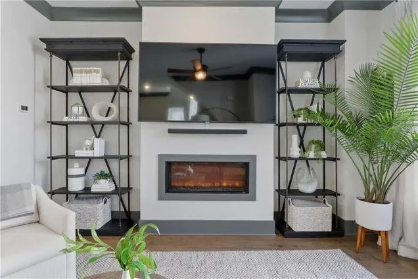
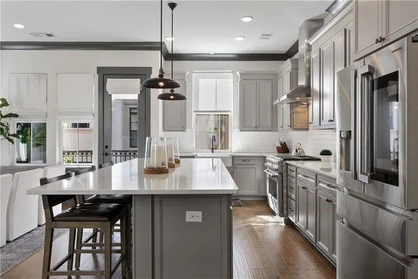
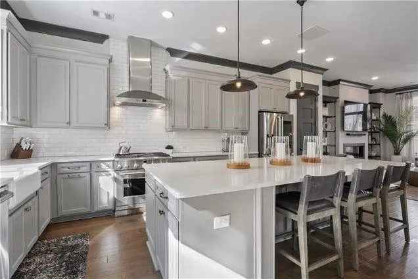
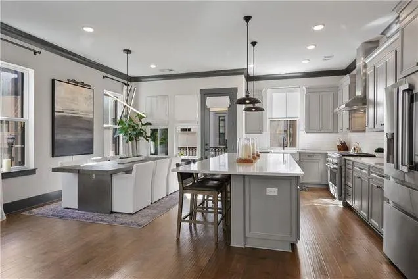
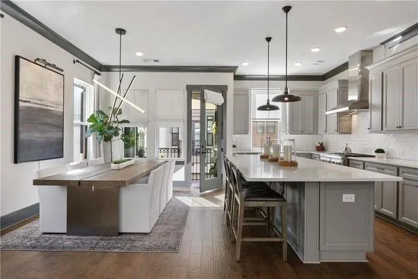
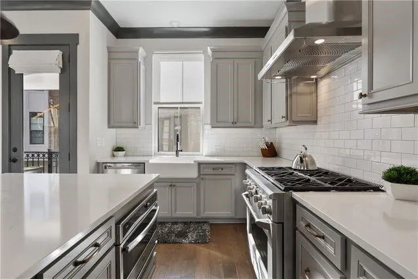
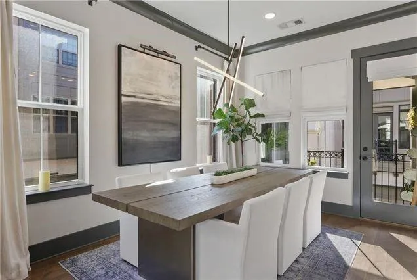
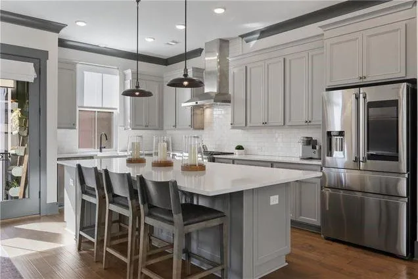
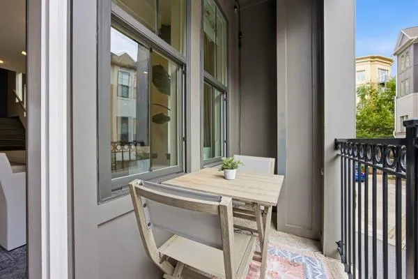
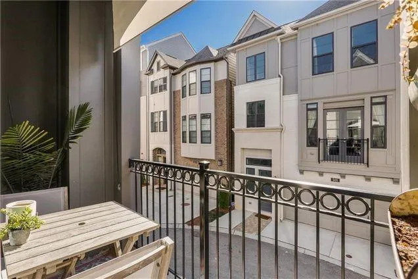
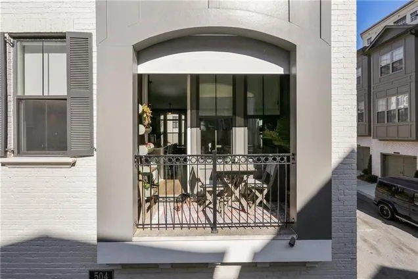
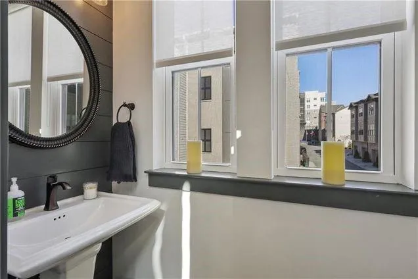
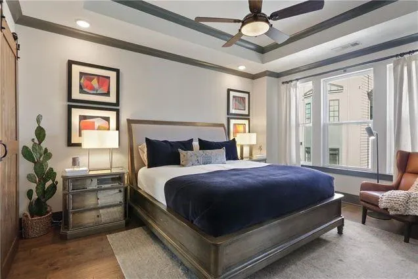
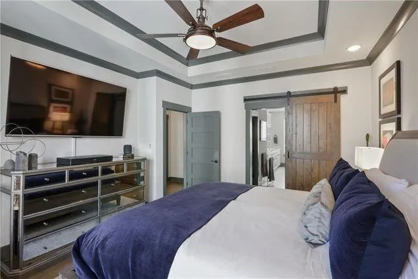
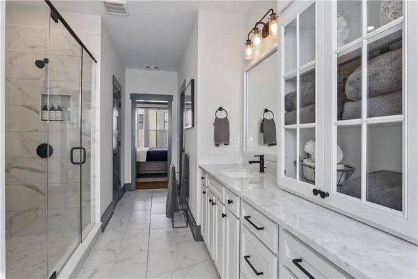
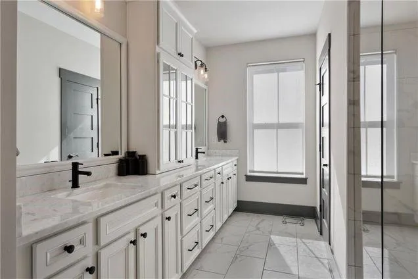
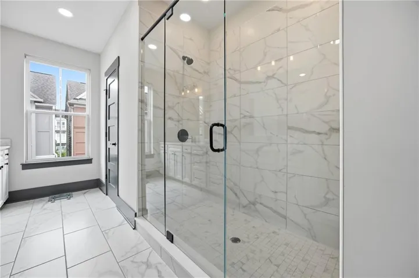
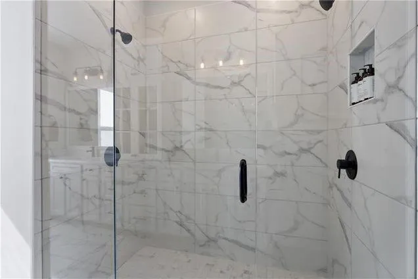
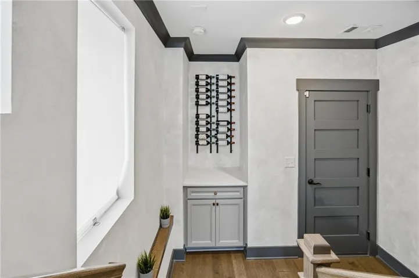
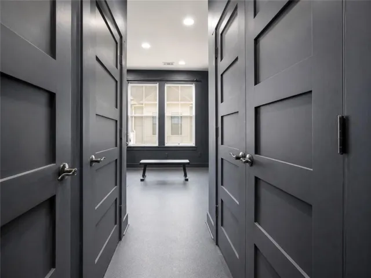
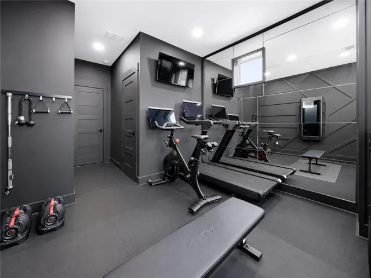
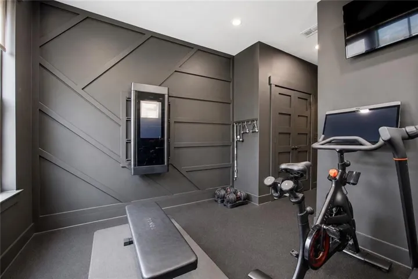
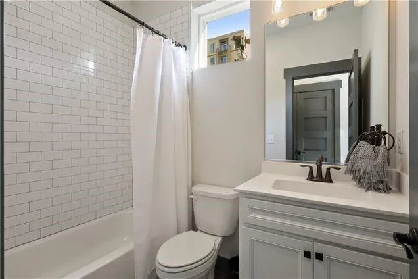
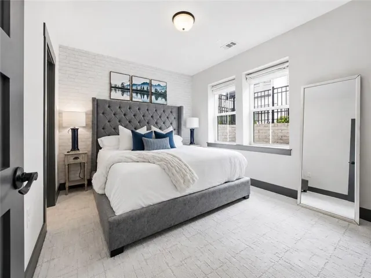
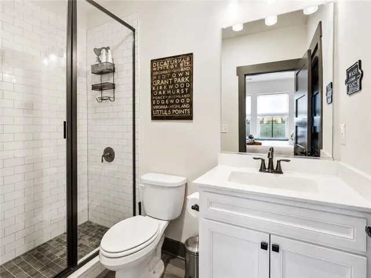
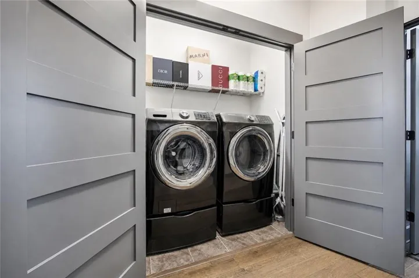
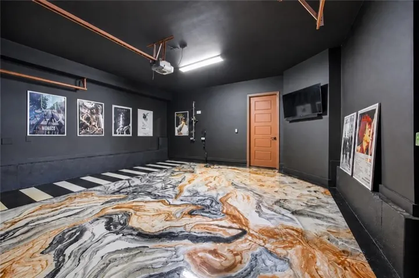
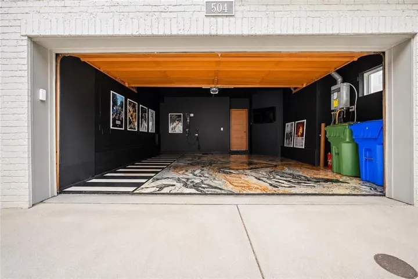
Set within gated Broadview Place, this freestanding three-level David Weekley home offers the privacy of no shared walls, abundant natural light from multiple exposures, and a central location between Buckhead and Midtown. The three-bedroom, three-and-a-half-bath floor plan combines polished design with flexible, functional spaces for modern intown living. Ten-foot ceilings, crown molding, recessed lighting, custom window treatments, and five-inch wide-plank flooring create a cohesive backdrop across all three levels. Designed for both everyday living and entertaining, the open main level features an oversized quartz island, GE Monogram stainless-steel appliances, generous cabinetry, and clear sightlines connecting the kitchen, dining, and living areas. A statement fireplace, exposed brick, tailored millwork, and designer lighting add warmth and architectural character. The spacious primary suite offers a custom closet system and a spa-inspired bath with dual vanities, abundant storage, and an oversized tiled shower with dual shower heads and a vaulted ceiling. Two additional bedrooms each feature a private en-suite bath, providing comfortable separation for family, guests, or work-from-home needs. A dedicated flex space is currently configured as a private fitness studio and can also function as an office, media room, or creative space. Outdoor living includes a dining-size balcony and a fenced front courtyard. Additional highlights include a finished two-car garage with upgraded flooring and EV charging, a tankless water heater, and thoughtful upgrades throughout. Enjoy convenient access to Lindbergh MARTA, shopping, dining, GA-400, I-85, Buckhead, and Midtown—combining the connectivity of city living with the privacy of a detached home in a gated community.
Address
Open on Google Maps-
Address: 504 Broadview Place Ne, Atlanta, Georgia 30324
-
City: Atlanta
-
State/county: GA
-
Zip/Postal Code: 30324
-
Area: BROADVIEW PLACE
Details
Updated on September 19, 2026 at 10:07 pm-
Property ID 7814186
-
Price $649,900
-
Property Size 2440 m²
-
Land Area 0.065 m²
-
Bedrooms 3
-
Bathrooms 4
-
Garages 2
-
Year Built 2017
-
Property Type Single Family Residence, Residential
-
Property Status Active, For Sale
Additional details
-
Association Fee 160
-
Roof Composition
-
Utilities Cable Available, Electricity Available, Natural Gas Available, Phone Available, Sewer Available, Underground Utilities, Water Available
-
Sewer Public Sewer
-
Cooling Central Air
-
Heating Central, Hot Water, Natural Gas
-
Flooring Hardwood
-
County Fulton - GA
-
Property Type Residential
-
Pool None
-
Parking Garage
-
Elementary School Garden Hills
-
Middle School Willis A. Sutton
-
High School North Atlanta
-
Community Features Gated
-
Waterfront None
-
Architectural Style Other
Mortgage Calculator
-
Down Payment
-
Loan Amount
-
Monthly Mortgage Payment
-
Property Tax
-
Home Insurance
-
PMI
-
Monthly HOA Fees

- Jason Tatum