- Single Family Residence, Residential
- 4
- 4
- 2
- 2687 m²

Description
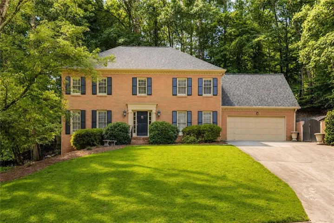
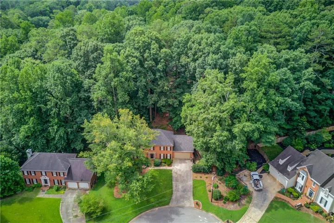
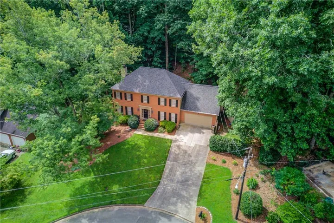
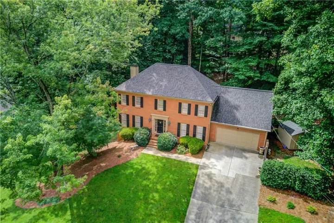
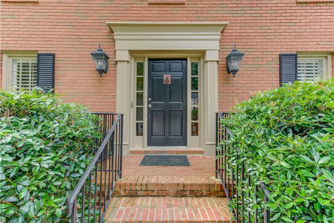
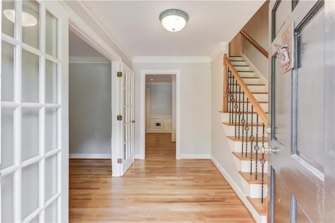
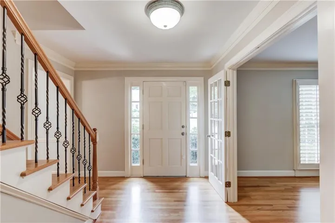
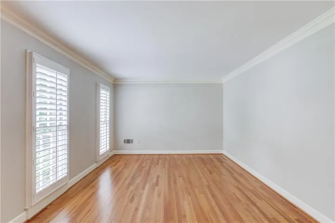
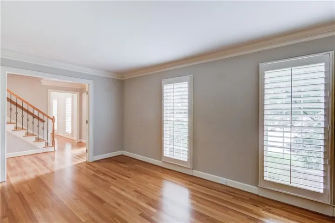
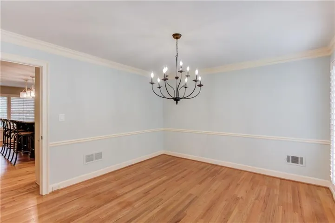
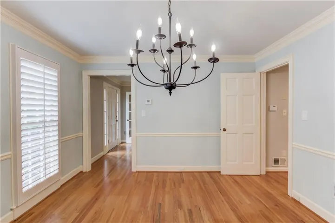
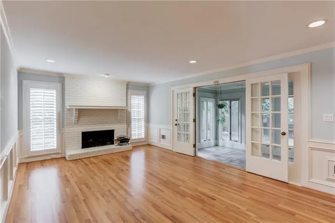
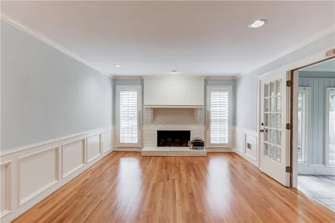
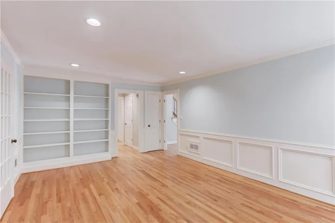
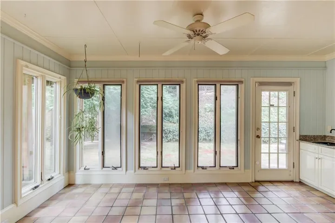
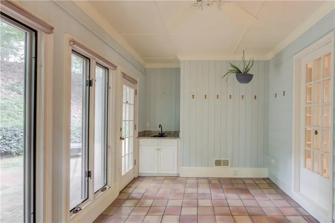
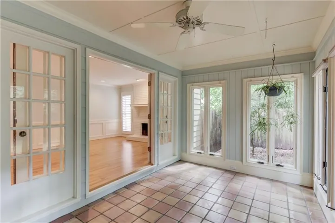
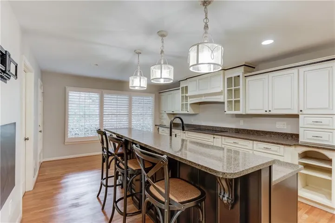
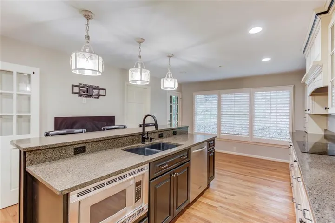
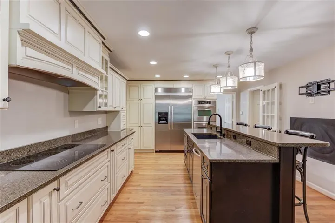
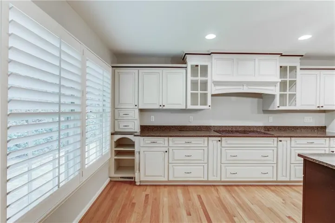
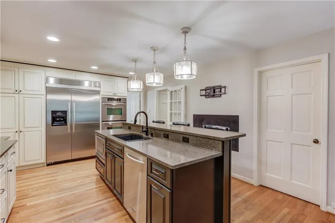
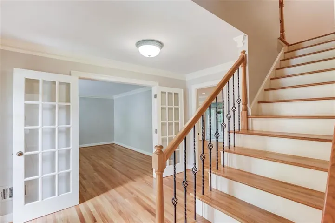
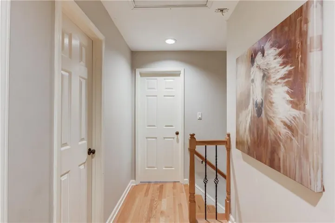
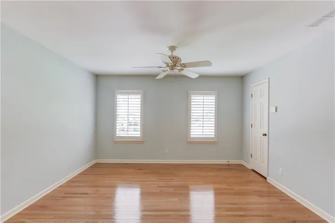
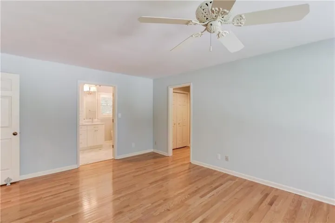
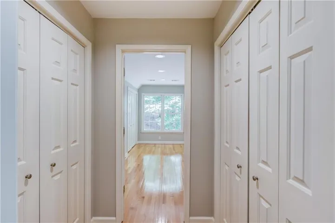
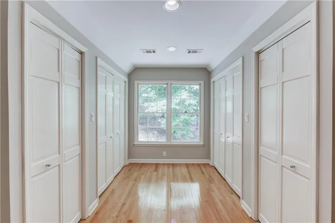
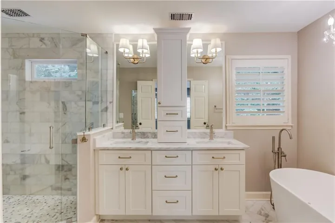
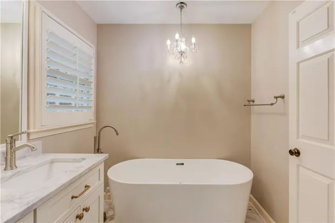
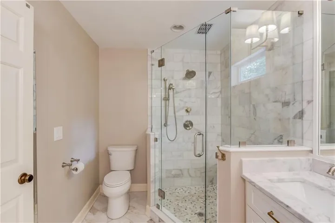
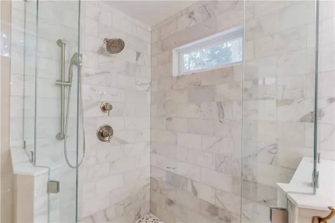
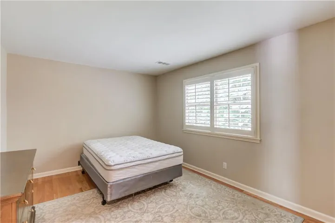
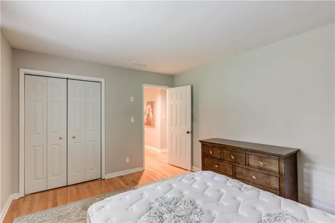
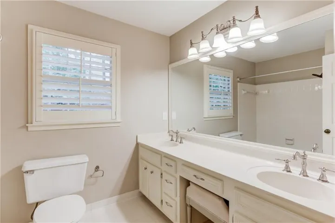
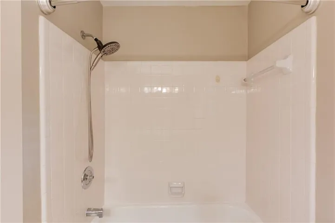
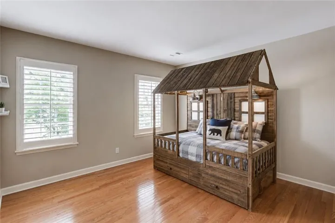
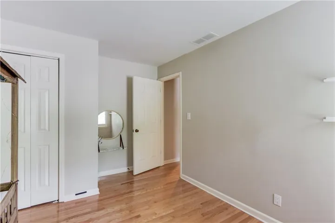
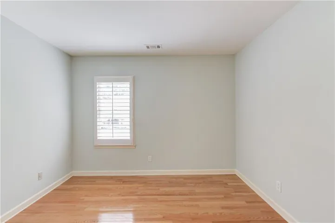
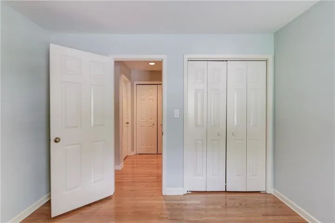
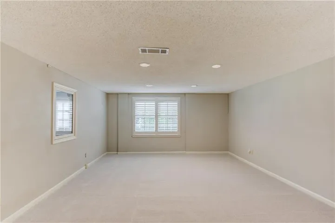
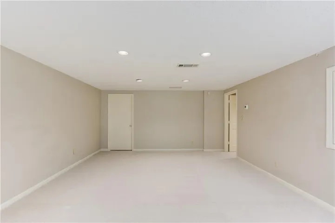
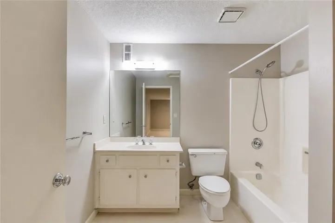
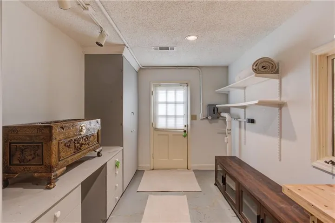
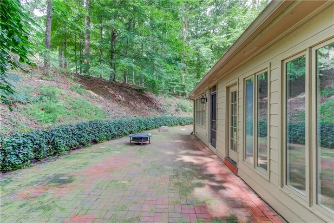
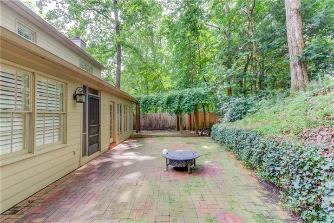
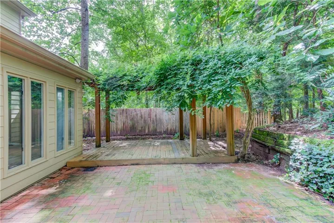
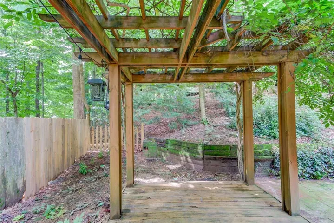
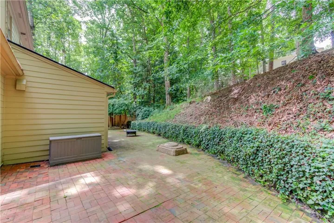
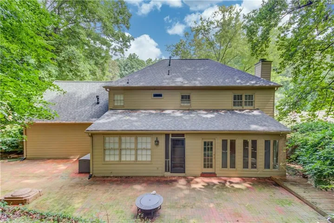
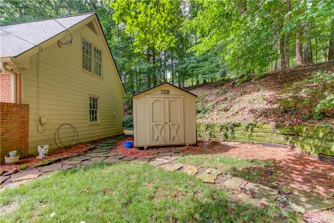
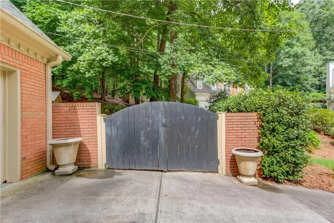
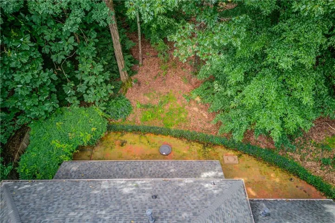
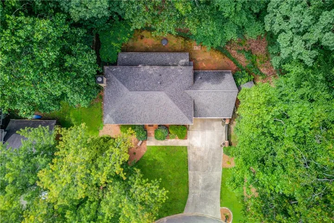
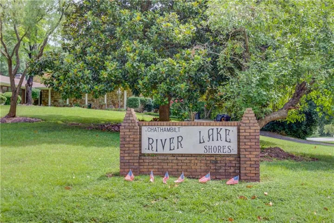
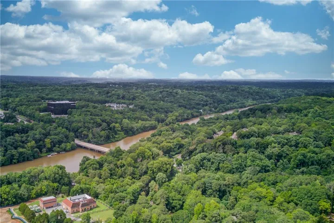
Nestled on a quiet cul-de-sac in one of Roswell’s most desirable Riverside communities, this traditional offers the perfect blend of classic architecture, thoughtful updates, and an unbeatable location. Set on a private wooded lot the home features beautiful hardwood floors throughout the main level, generous formal living and dining rooms, an inviting fireside family room with custom built-ins, a light-filled sunroom, and a beautifully renovated chef’s kitchen complete with custom cabinetry, oversized island, granite countertops, stainless steel appliances, and abundant workspace. The spacious primary suite has been completely transformed with a stunning spa-inspired bathroom renovation completed in late 2024. Major system updates provide peace of mind, including a new 30-year architectural roof, two new HVAC systems installed in late 2024, Exceptional privacy with a backyard that feels like your own retreat. Just 100 yards from the home, you’ll find direct access to Vickery Creek Park and the Chattahoochee River National Recreation Area, where miles of scenic trails lead to the historic covered bridge, waterfall, and the popular Roswell Mill district. From there, continue to local favorites including Moxie Burger, Summit Coffee, Spiced Right Rib House, and more. Just outside the neighborhood entrance, Riverside Park is currently being transformed through a massive redevelopment scheduled to reopen in Summer 2027. The revitalized park will feature a new concert stage, splash pad, extensive native landscaping, upgraded stormwater infrastructure, and expanded connections to the Chattahoochee Riverwalk extending toward Azalea Drive and Willeo Road.
Address
Open on Google Maps-
Address: 9620 River Lake Drive, Roswell, Georgia 30075
-
City: Roswell
-
State/county: GA
-
Zip/Postal Code: 30075
-
Area: NONE
Details
Updated on July 22, 2026 at 12:02 pm-
Property ID 7808450
-
Price $700,000
-
Property Size 2687 m²
-
Land Area 0.6245 m²
-
Bedrooms 4
-
Bathrooms 4
-
Garages 2
-
Year Built 1982
-
Property Type Single Family Residence, Residential
-
Property Status Active, For Sale
Additional details
-
Listing Terms Cash, Conventional, FHA, VA Loan
-
Roof Composition, Shingle
-
Utilities Cable Available, Electricity Available, Natural Gas Available, Sewer Available, Water Available
-
Sewer Public Sewer
-
Cooling Central Air
-
Heating Central
-
Flooring Hardwood
-
County Fulton - GA
-
Property Type Residential
-
Pool None
-
Parking Garage
-
Elementary School Esther Jackson
-
Middle School Holcomb Bridge
-
High School Centennial
-
Community Features Near Trails/Greenway, Park, Other
-
Waterfront None
-
Architectural Style Traditional
Mortgage Calculator
-
Down Payment
-
Loan Amount
-
Monthly Mortgage Payment
-
Property Tax
-
Home Insurance
-
PMI
-
Monthly HOA Fees

- Jason Tatum