- Single Family Residence, Residential
- 4
- 2
- 1788 m²

Description
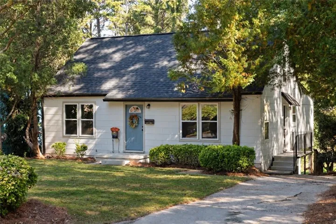
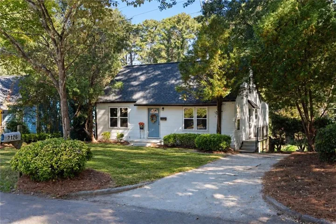
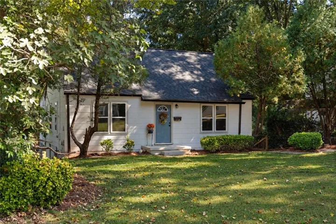
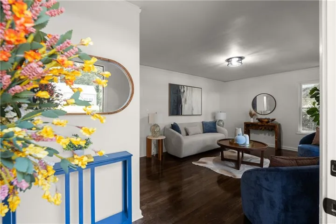
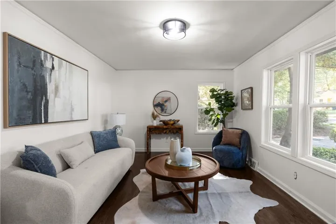
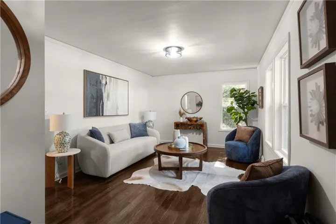
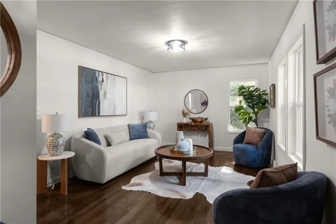
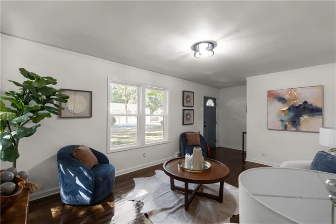
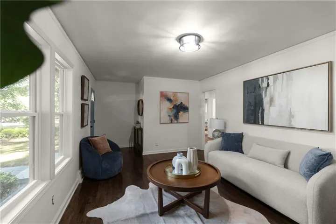
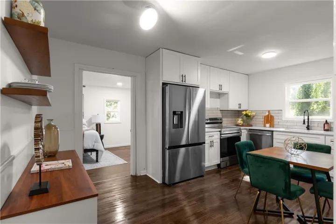
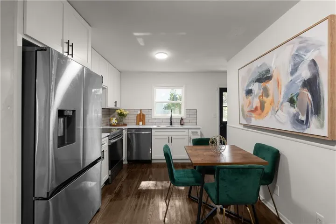
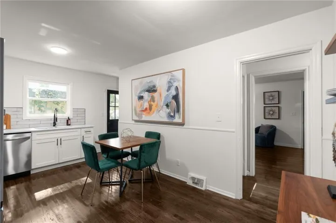
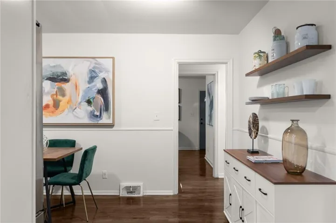
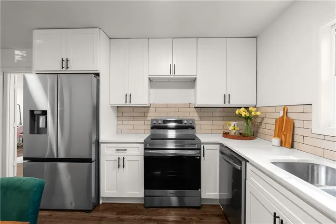
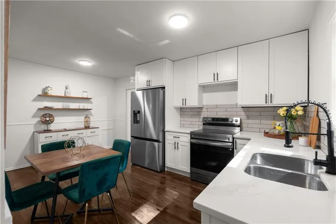
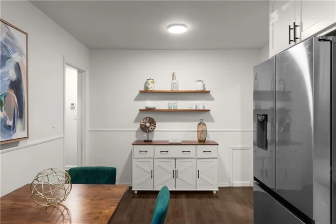
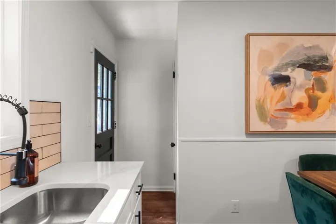
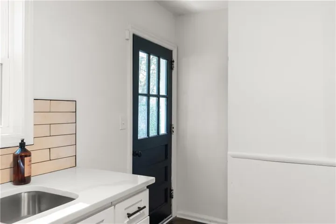
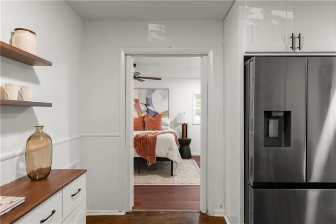
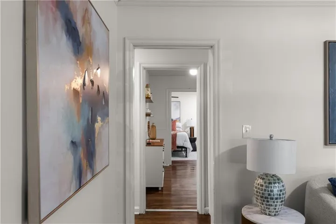
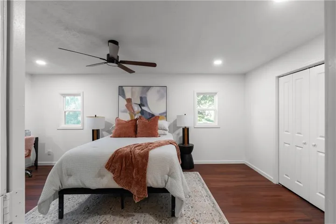
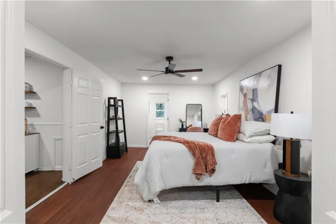
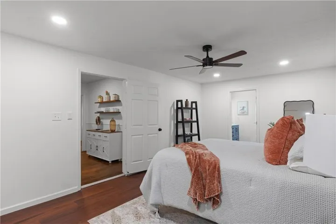
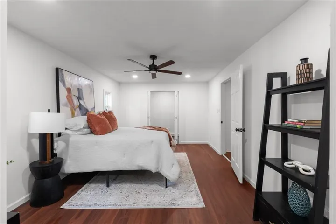
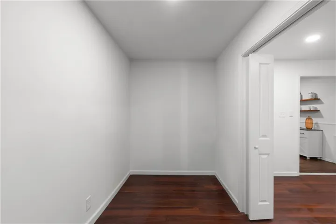
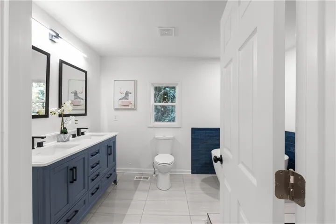
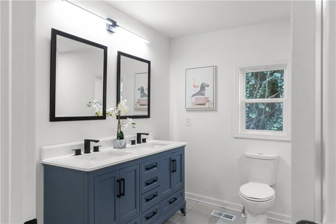
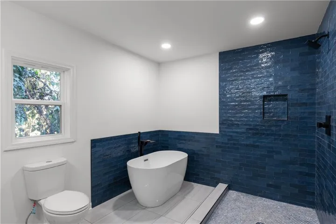
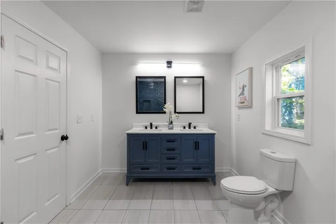
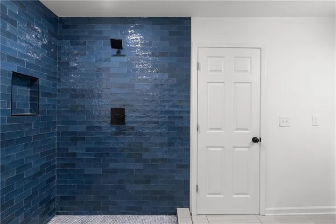
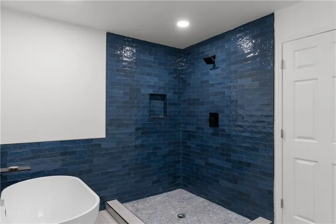
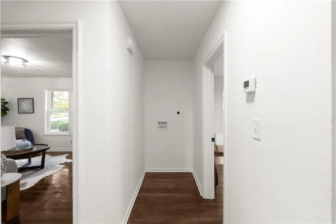
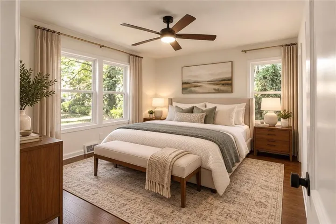
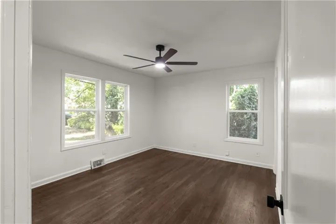
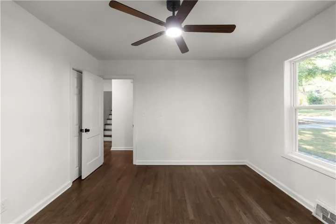
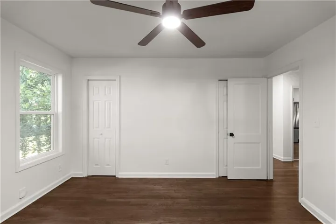
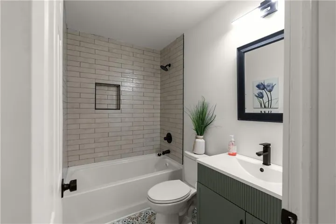
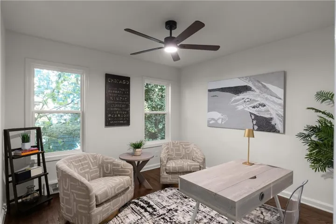
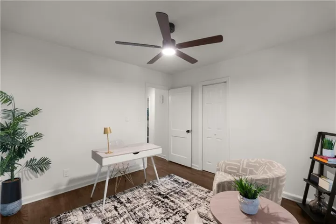
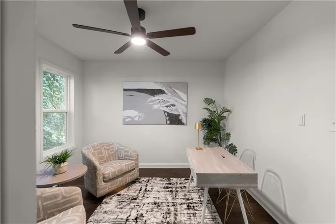
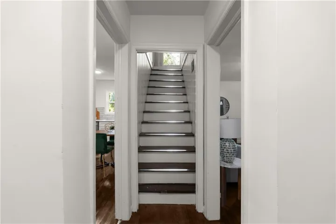
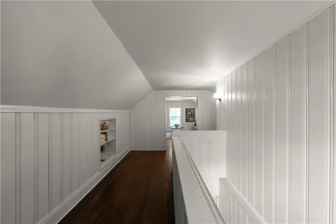
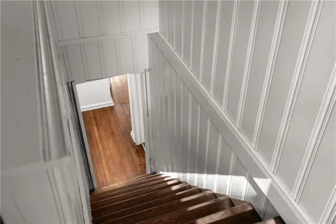
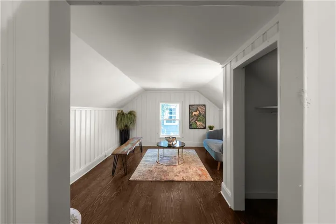
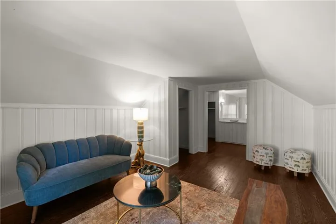
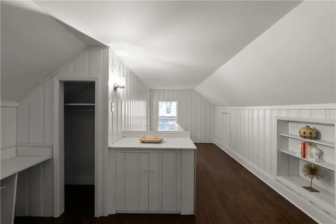
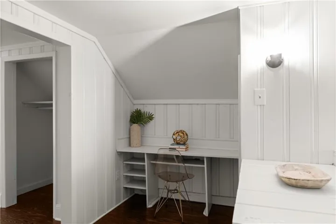
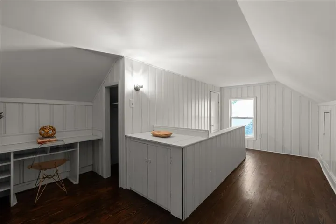
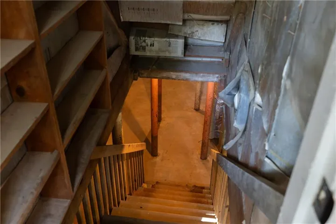
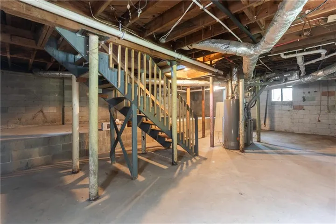
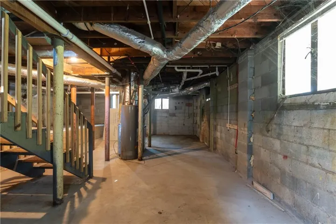
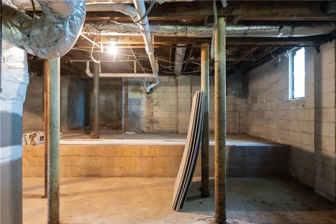
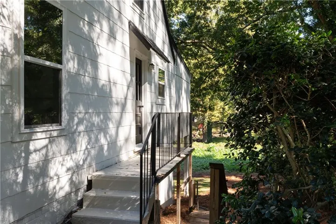
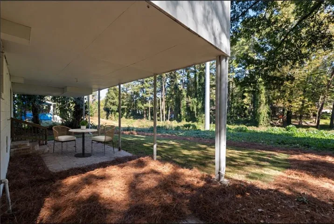
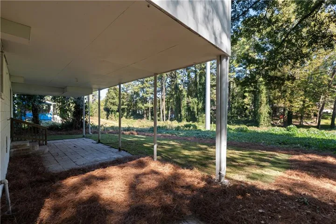
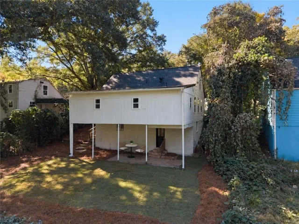
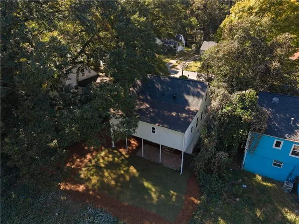
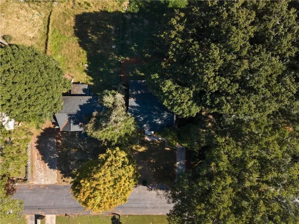
Classic bungalow charm meets a fresh, thoughtfully renovated interior at 2126 Pinehurst Drive. Set among mature trees in Forest Acres, this four-bedroom, two-bath home welcomes you with hardwood floors, natural light, and details that give each space its own personality. The kitchen pairs crisp white cabinetry with stainless steel appliances, a subway tile backsplash, and open wood shelving, with room for a dining table and a dedicated coffee bar. The spacious main-level primary suite is a standout, featuring a double vanity, freestanding soaking tub, and separate shower accented by rich blue tile and matte black fixtures. Two additional main-level bedrooms offer flexibility for guests or a home office, while the upper level provides a fourth bedroom and bonus space with charming sloped ceilings and built-in shelving. An unfinished basement with interior and exterior access adds useful space for storage, hobbies, or a workshop. Outside, the generous backyard offers room to garden, gather, or simply enjoy the shade, with a covered patio area for outdoor seating. A new roof adds to the home’s recent improvements. With shopping, dining, and major highways nearby, this renovated bungalow offers character, versatility, and everyday convenience.
Address
Open on Google Maps-
Address: 2126 Pinehurst Drive, Atlanta, Georgia 30344
-
City: Atlanta
-
State/county: GA
-
Zip/Postal Code: 30344
-
Area: Forest Acres
Details
Updated on November 7, 2026 at 2:42 am-
Property ID 7859200
-
Price $289,900
-
Property Size 1788 m²
-
Land Area 0.3059 m²
-
Bedrooms 4
-
Bathrooms 2
-
Year Built 1945
-
Property Type Single Family Residence, Residential
-
Property Status Active, For Sale
Additional details
-
Roof Composition
-
Utilities Cable Available, Electricity Available, Natural Gas Available
-
Sewer Public Sewer
-
Cooling Central Air, Zoned
-
Heating Central, Forced Air, Zoned
-
Flooring Hardwood
-
County Fulton - GA
-
Property Type Residential
-
Pool None
-
Parking Driveway
-
Elementary School Hamilton E. Holmes
-
Middle School Paul D. West
-
High School Tri-Cities
-
Community Features None
-
Waterfront None
-
Architectural Style Bungalow
Mortgage Calculator
-
Down Payment
-
Loan Amount
-
Monthly Mortgage Payment
-
Property Tax
-
Home Insurance
-
PMI
-
Monthly HOA Fees

- Jason Tatum