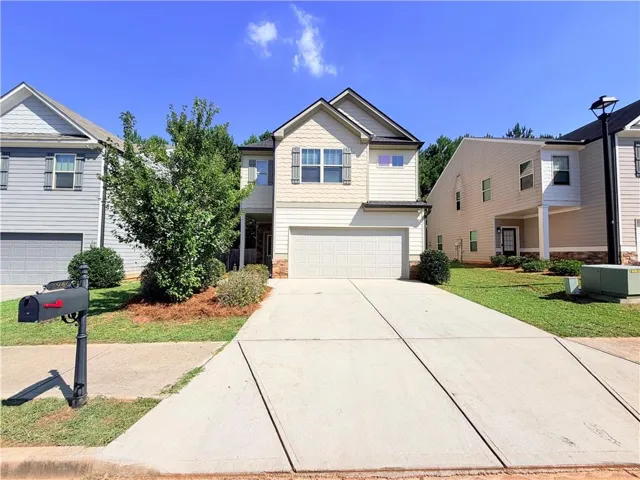
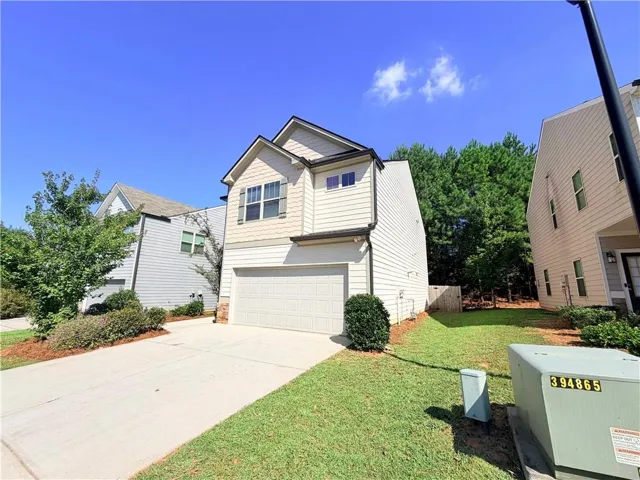
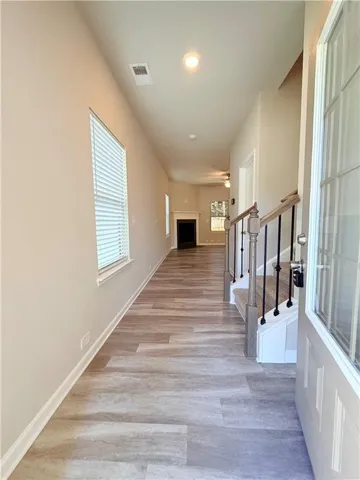
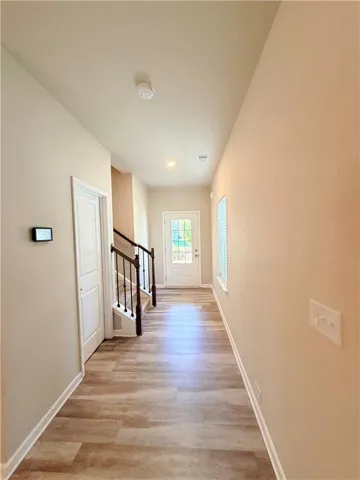
- Single Family Residence, Residential
- 3
- 3
- 2
- 1850 m²

Description
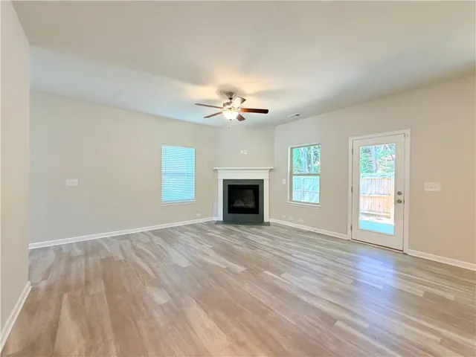
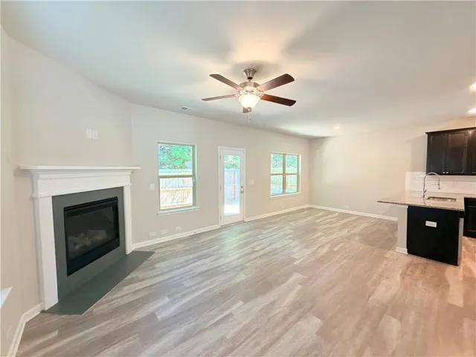
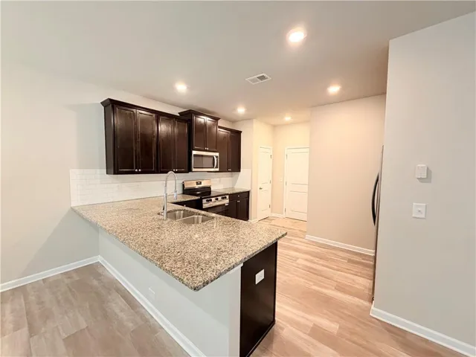
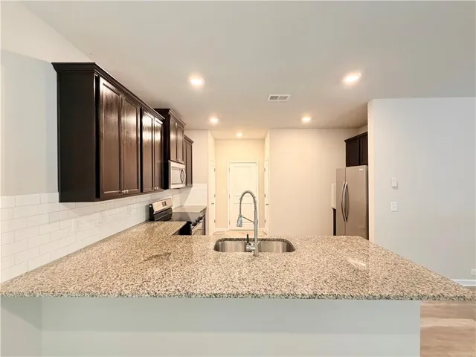
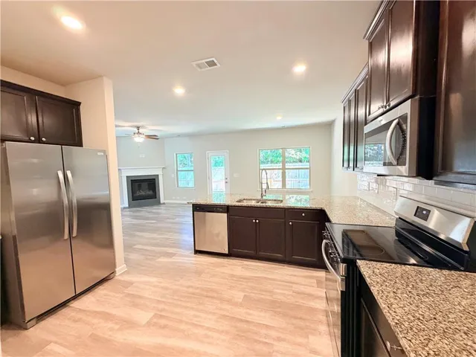
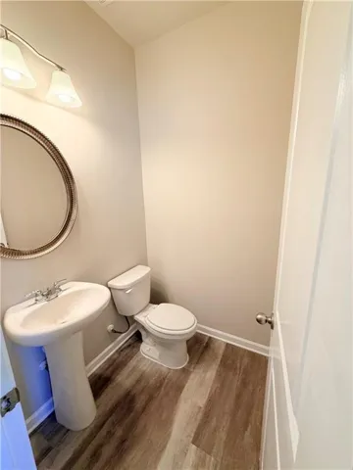
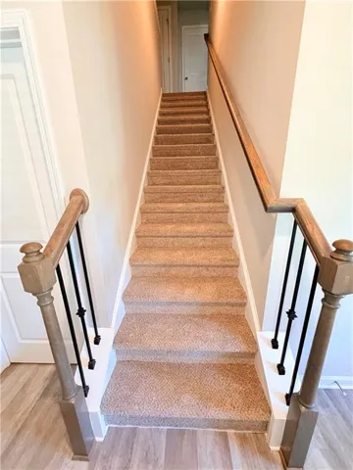
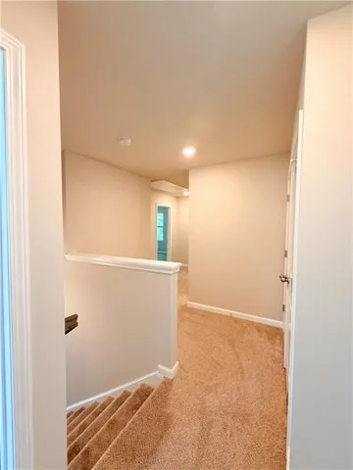
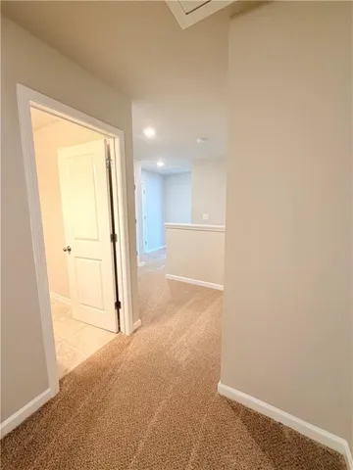
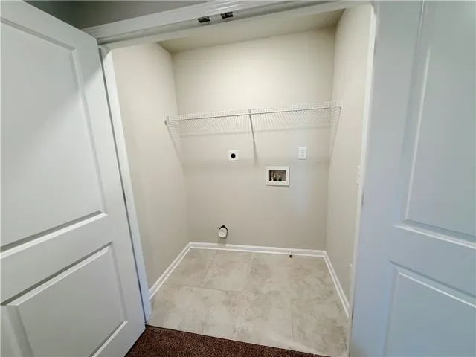
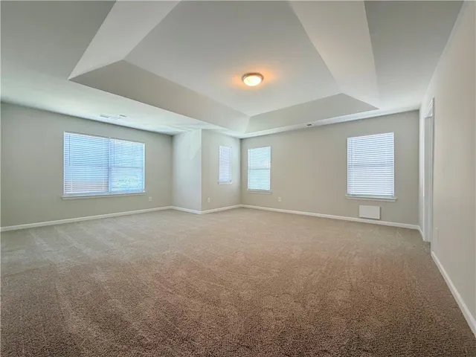
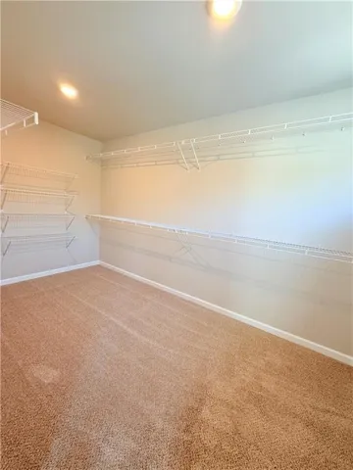
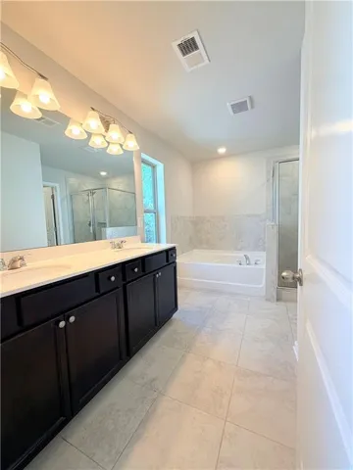
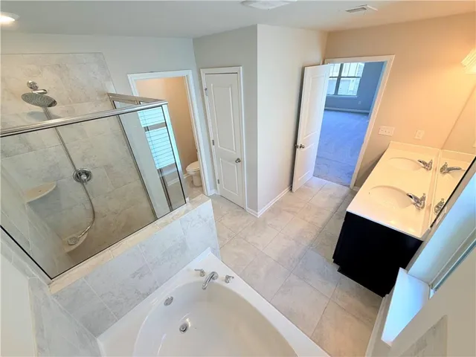
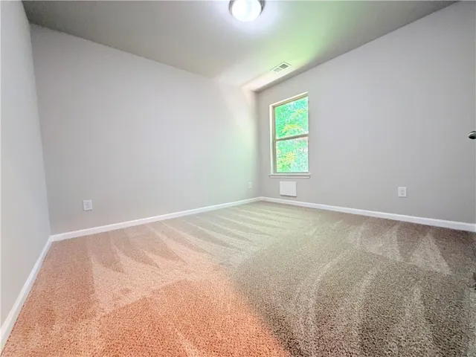
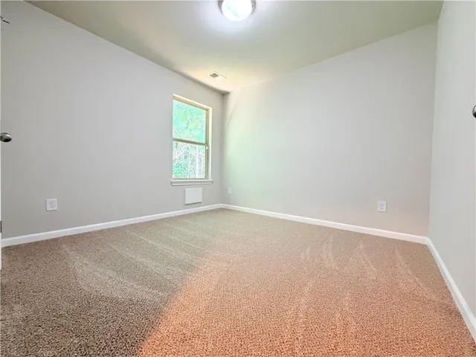
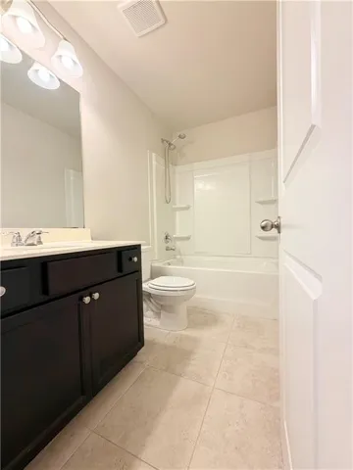
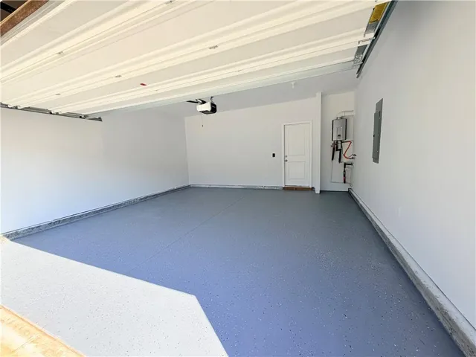
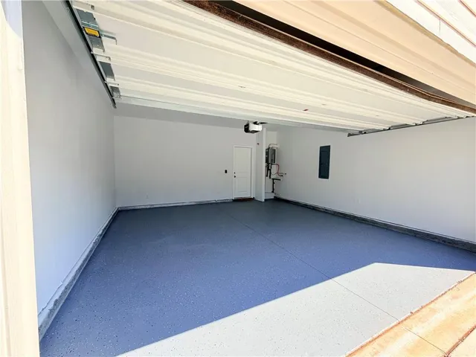
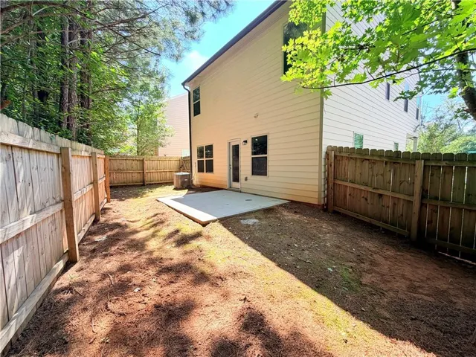
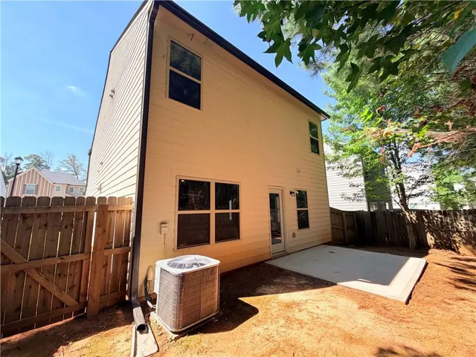
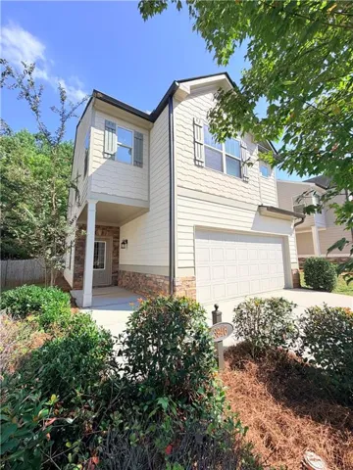
MOVE-IN READY WITH NEW PAINT, NEW CARPET, AND NEW APPLIANCES! This beautiful 3-bedroom, 2.5-bath home built in 2019 is a true gem in one of South Fulton’s most prestigious and sought-after community, Lakeside Preserve! The kitchen offers granite countertops, rich cabinetry, a subway-tile backsplash, stainless-steel appliances, recessed lighting, and a spacious breakfast bar that opens to the main living area—perfect for everyday living and entertaining. The open and functional layout provides plenty of natural light and comfortable gathering spaces. Upstairs, you’ll find three spacious bedrooms, including a oversized private primary suite, along with additional living space and convenient access to the home’s bathrooms. The property also features an attached two-car garage and a nicely landscaped front yard. This home is conveniently located in the area with access to major roads, shopping, dining, and everyday amenities. Schedule your showing today!
Address
Open on Google Maps-
Address: 3946 Kingfisher Drive, Atlanta, Georgia 30349
-
City: Atlanta
-
State/county: GA
-
Zip/Postal Code: 30349
-
Area: Lakeside Preserve
Details
Updated on September 18, 2026 at 4:51 pm-
Property ID 7840175
-
Price $309,900
-
Property Size 1850 m²
-
Land Area 0.115 m²
-
Bedrooms 3
-
Bathrooms 3
-
Garages 2
-
Year Built 2019
-
Property Type Single Family Residence, Residential
-
Property Status Active, For Sale
Additional details
-
Association Fee 120
-
Roof Composition
-
Utilities Cable Available, Electricity Available, Natural Gas Available, Phone Available, Sewer Available, Water Available
-
Sewer Public Sewer
-
Cooling Ceiling Fan(s), Central Air, Heat Pump, Zoned
-
Heating Central, Heat Pump
-
Flooring Carpet, Vinyl
-
County Fulton - GA
-
Property Type Residential
-
Pool None
-
Parking Driveway, Garage, Garage Door Opener, Garage Faces Front, Kitchen Level, Level Driveway
-
Elementary School Wolf Creek
-
Middle School Sandtown
-
High School Westlake
-
Community Features Clubhouse, Fitness Center, Homeowners Assoc, Near Shopping, Playground, Pool, Sidewalks, Tennis Court(s)
-
Waterfront None
-
Architectural Style Traditional
Mortgage Calculator
-
Down Payment
-
Loan Amount
-
Monthly Mortgage Payment
-
Property Tax
-
Home Insurance
-
PMI
-
Monthly HOA Fees

- Jason Tatum