- Single Family Residence, Residential
- 5
- 5
- 2
- 5055 m²

Description
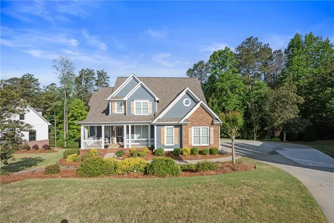
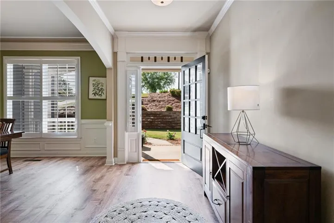
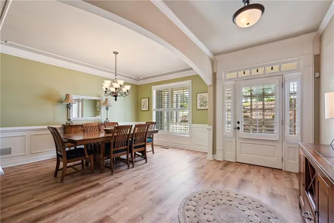
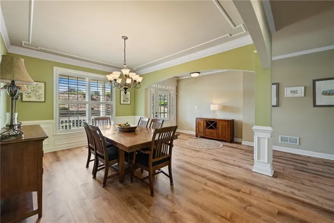
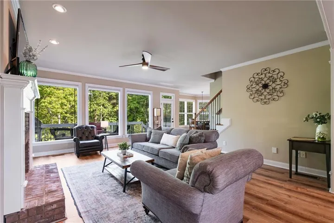
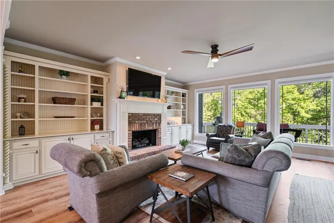
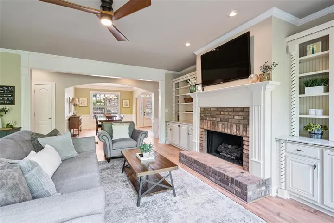
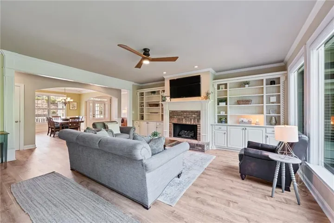
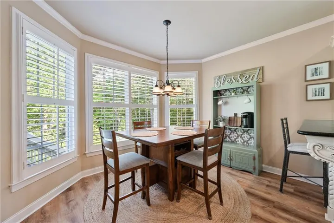
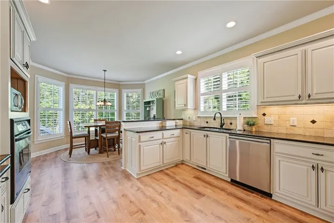
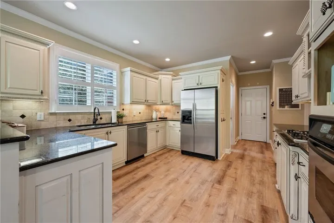
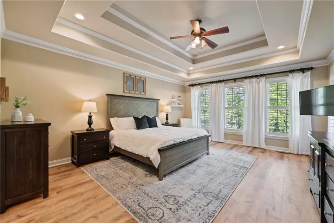
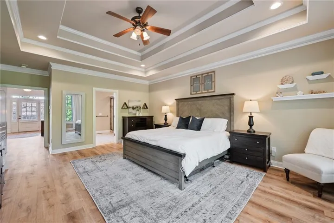
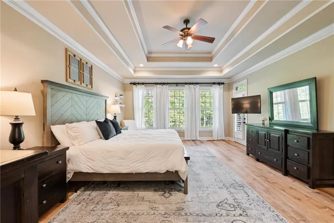
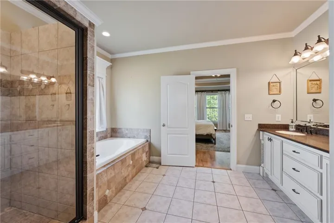
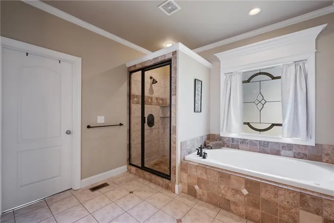
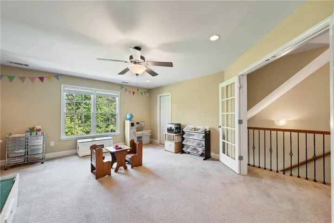
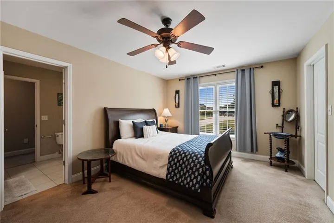
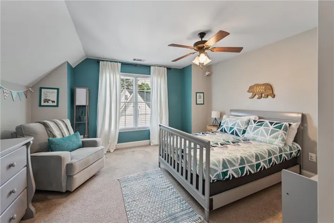
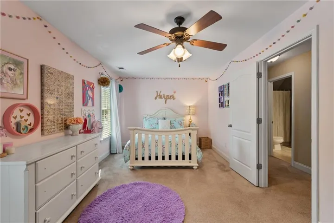
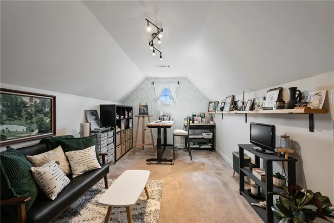
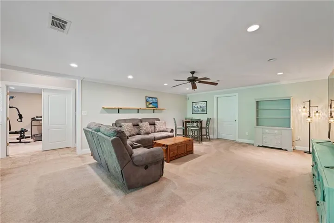
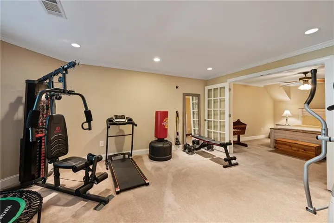
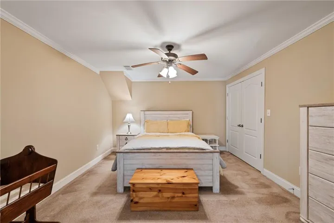
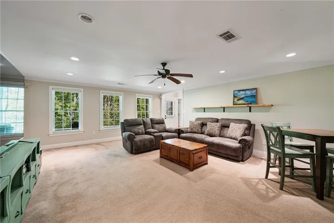
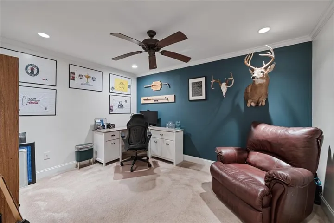
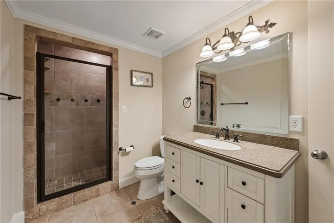
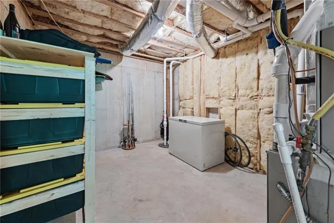
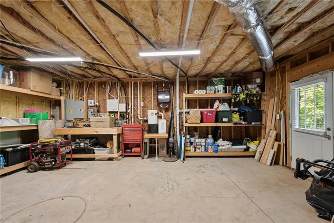
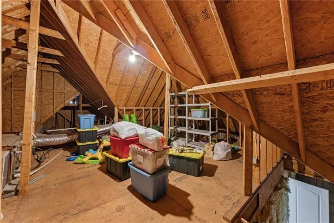
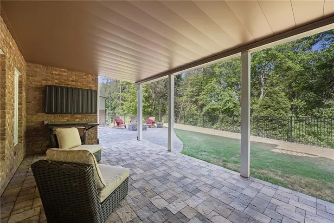
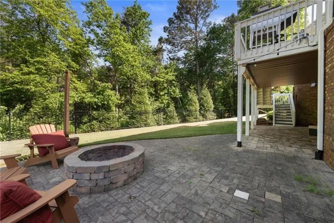
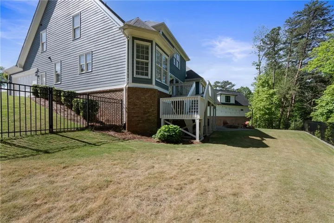
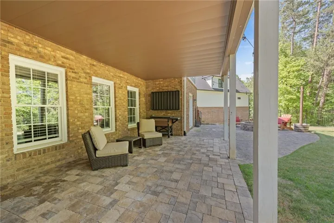
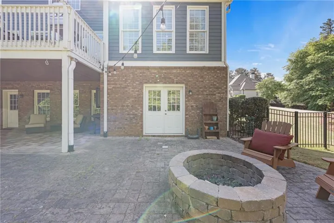
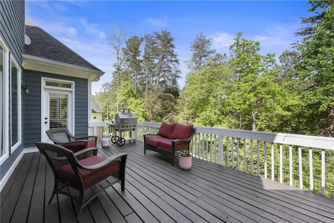
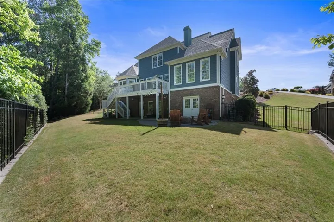
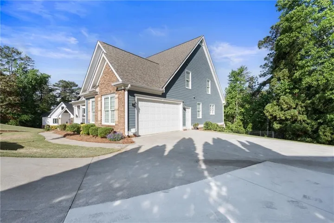
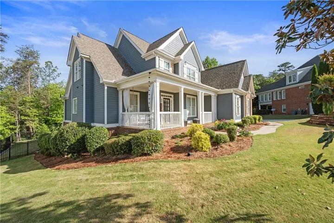
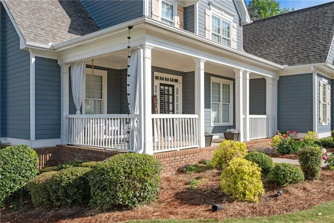
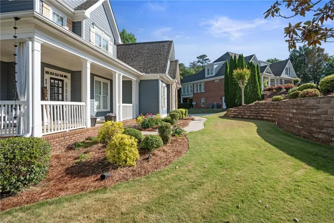
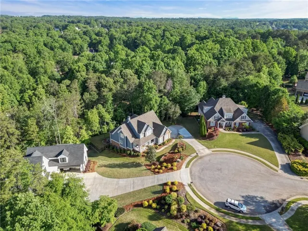
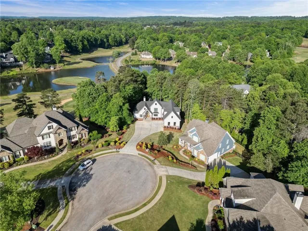
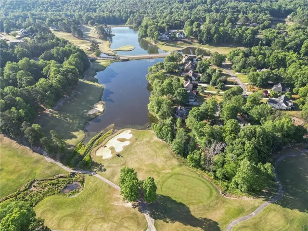
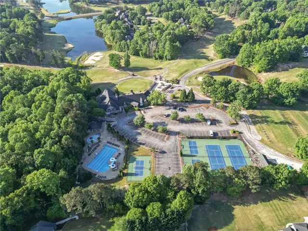
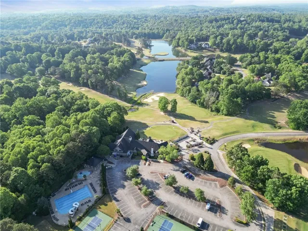
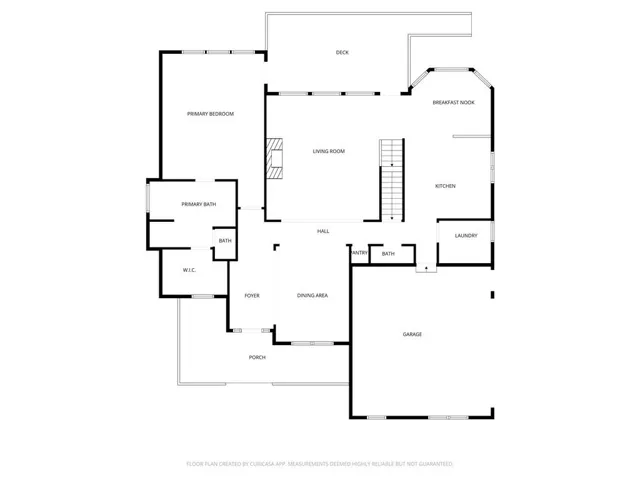
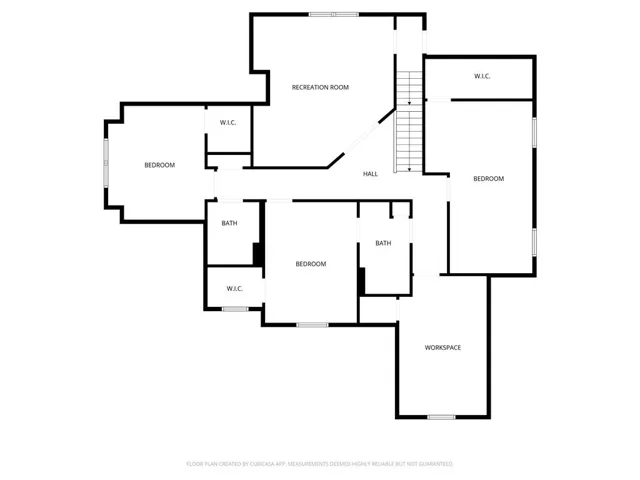
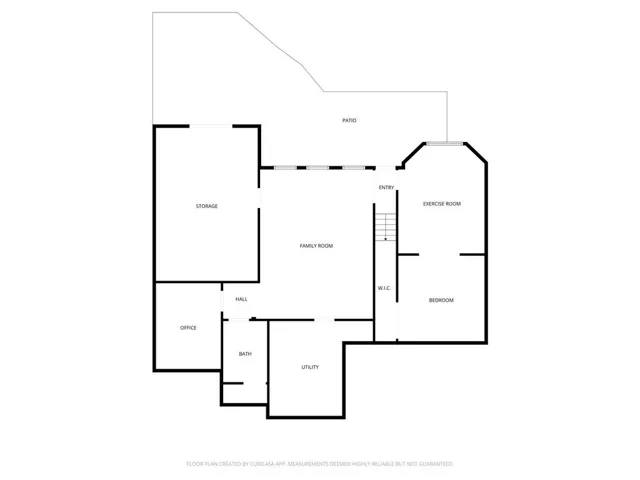
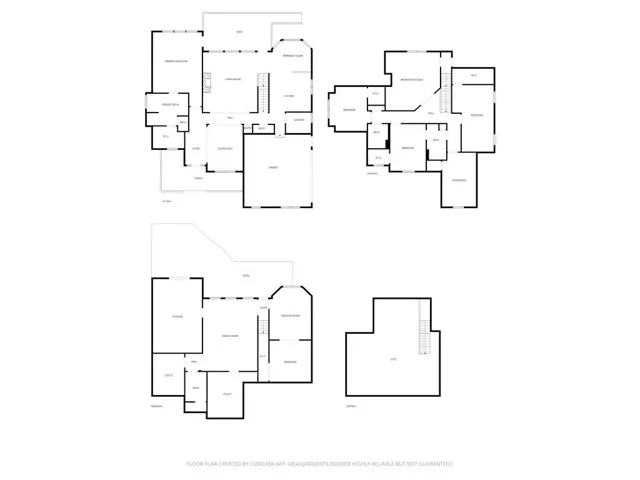
Seller is offering $10, 000 incentive to use however the buyer chooses; closing costs, rate buy-down, price reduction or upgrades!! If you’ve been waiting for a home in Royal Lakes that actually has the space to live, work, host, and grow into… this is it. This is not your typical floor plan. With five bedrooms plus multiple flex spaces, this home offers an incredible amount of usable square footage that’s hard to find at this price point. In addition to the bedrooms, you’ll find two separate office spaces, a dedicated playroom, a fully finished basement with a workshop, and multiple storage areas including an expansive attic, massive closets, and additional basement storage. The layout gives you options. Whether you need room for working from home, schooling, hosting guests, or multigenerational living, this home adapts to your lifestyle without feeling cramped or compromised. The basement level is ideal for entertaining or creating a completely separate living space, featuring a gym area, additional room and office, along with a workshop for hobbies, projects, and extra functionality. Outside, enjoy a private back patio with a fire pit and a fenced backyard, perfect for relaxing evenings or gathering with friends and family. This home was thoughtfully built with features you don’t often see anymore, including a central vacuum system and is hardwired for both a security system and whole-house generator. Located in the sought-after Royal Lakes community, you’ll have access to golf, swim, tennis, dining, and more, all just minutes from I-985, Braselton, and Flowery Branch. If you’ve been looking for space, flexibility, and long-term value in Royal Lakes, schedule your tour today.
Address
Open on Google Maps-
Address: 4452 Sandhurst Place, Flowery Branch, Georgia 30542
-
City: Flowery Branch
-
State/county: GA
-
Zip/Postal Code: 30542
-
Area: Royal Lakes
Details
Updated on June 25, 2026 at 2:46 pm-
Property ID 7759931
-
Price $745,000
-
Property Size 5055 m²
-
Land Area 0.59 m²
-
Bedrooms 5
-
Bathrooms 5
-
Garages 2
-
Year Built 2005
-
Property Type Single Family Residence, Residential
-
Property Status Active, For Sale
Additional details
-
Listing Terms Cash, Conventional, FHA, VA Loan
-
Association Fee 495
-
Roof Composition, Shingle
-
Utilities Cable Available, Electricity Available, Natural Gas Available, Phone Available, Water Available
-
Sewer Septic Tank
-
Cooling Ceiling Fan(s), Central Air
-
Heating Central, Electric, Forced Air
-
Flooring Carpet, Luxury Vinyl, Tile
-
County Hall - GA
-
Property Type Residential
-
Pool None
-
Parking Attached, Driveway, Garage, Garage Door Opener, Garage Faces Side
-
Elementary School Chicopee
-
Middle School South Hall
-
High School Johnson - Hall
-
Community Features Clubhouse, Golf, Homeowners Assoc, Lake, Near Schools, Near Shopping, Playground, Pool, Restaurant, Sidewalks, Street Lights, Tennis Court(s)
-
Waterfront None
-
Architectural Style Craftsman, Traditional
Features
Mortgage Calculator
-
Down Payment
-
Loan Amount
-
Monthly Mortgage Payment
-
Property Tax
-
Home Insurance
-
PMI
-
Monthly HOA Fees

- Jason Tatum