512 Aspen Lane, Hapeville, Georgia 30354
- $389,990








- Townhouse, Residential
- 3
- 4
- 2
- 1798 m²

- $389,990
Description
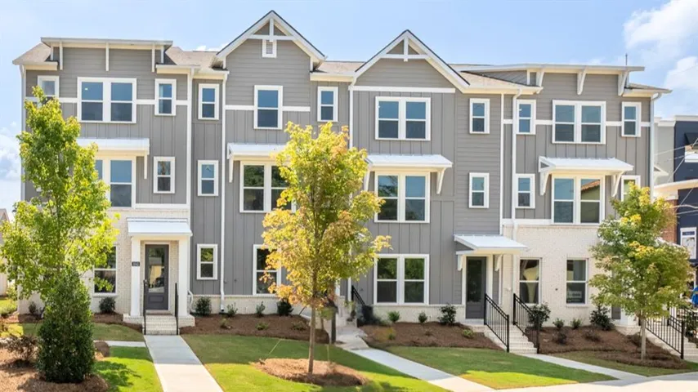
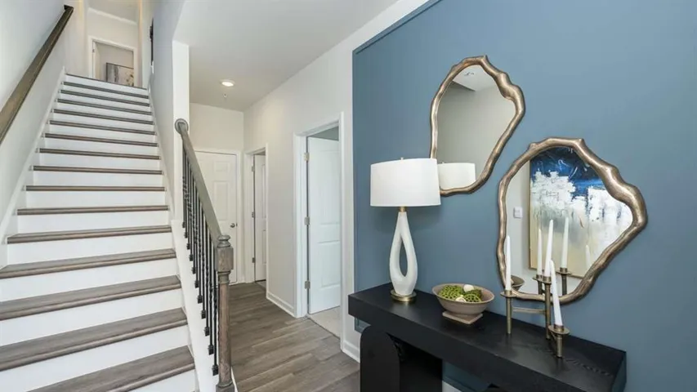
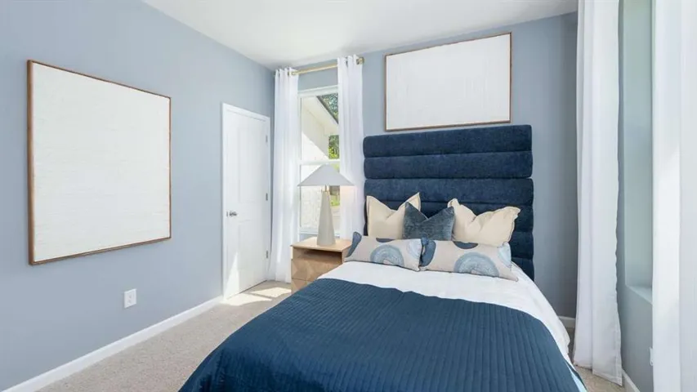
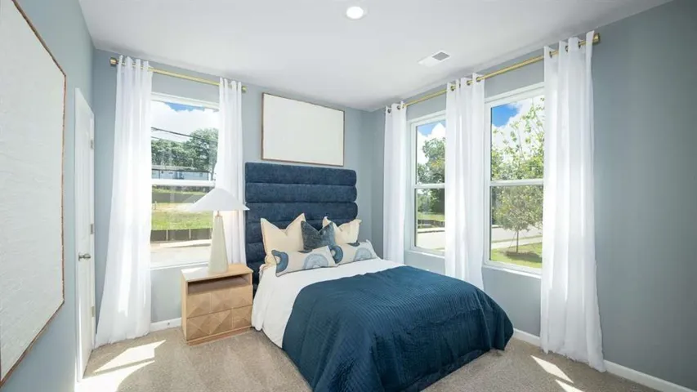
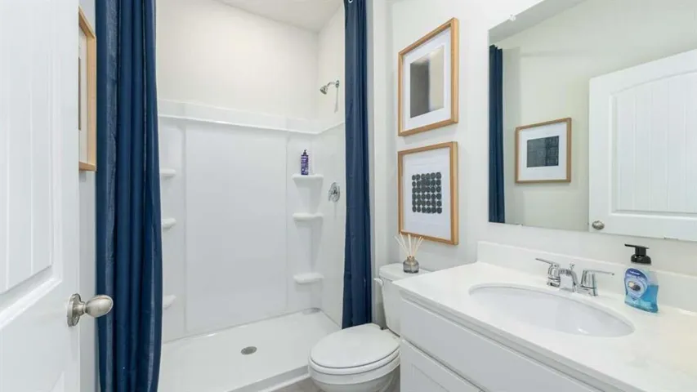
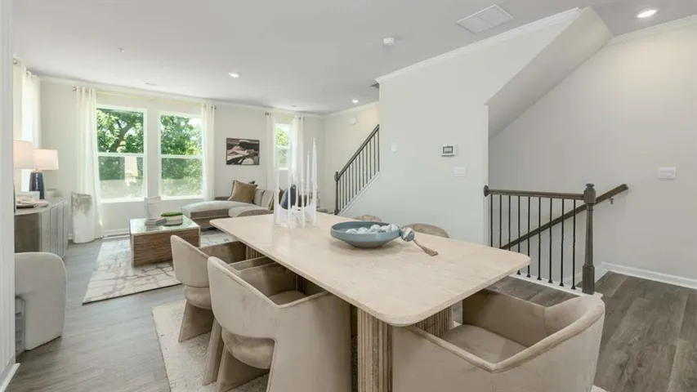
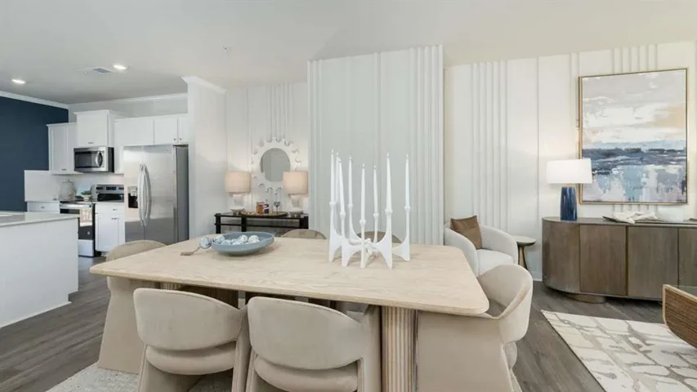
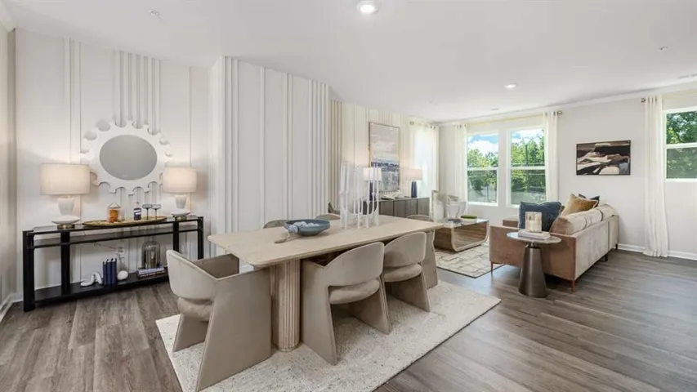
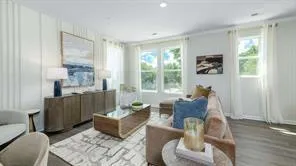
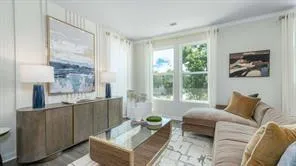
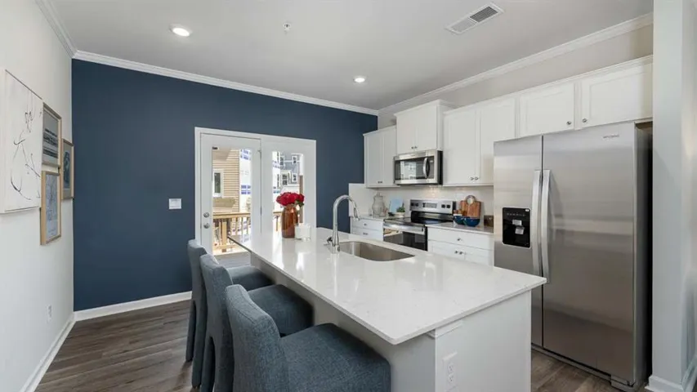
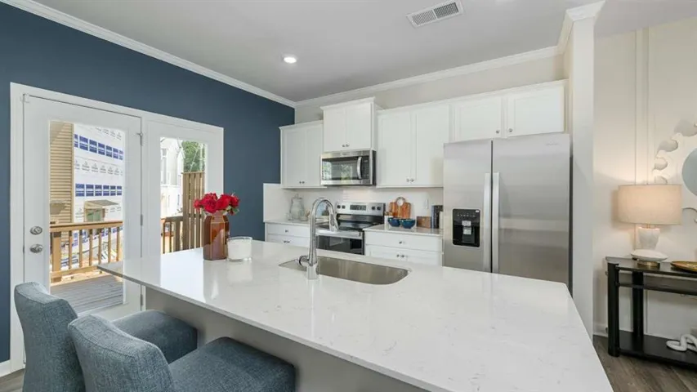
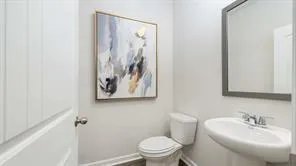
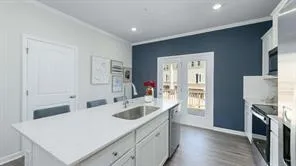
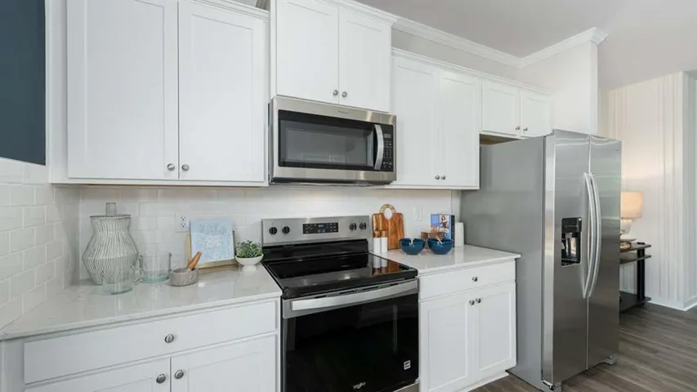
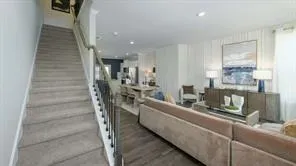
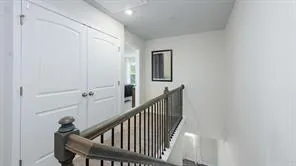
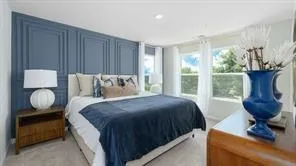
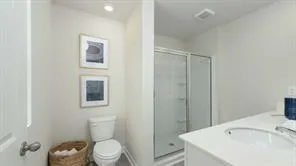
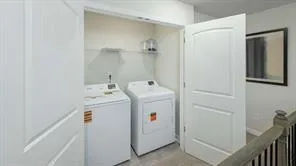
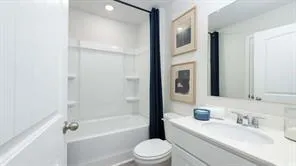
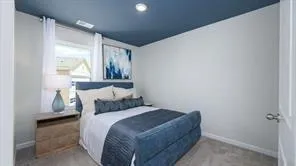
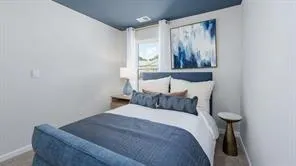
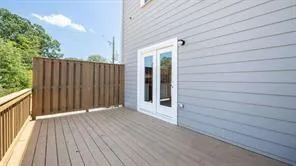
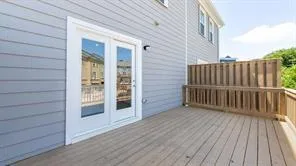
WE ARE HERE! WE ARE HERE! Welcome Home to The EMERSON Plan at Townes At Asbury! Four bedrooms, beautiful finishes, and a Hapeville location that keeps you close to it all. This spacious 4-bedroom, 3.5-bath townhome offers approximately 1, 798 square feet of thoughtfully designed living space and a two car garage. The open concept second level brings the kitchen, dining, and living areas together. This home is perfect for hosting friends or enjoying a relaxing evening at home. The kitchen shines with quartz countertops, a subway tile backsplash, and stainless steel appliances, including a dishwasher, microwave, and stove. LVP flooring and crown molding add style, while spacious secondary bedrooms and a private owner’s suite offer room to unwind. Cultured marble vanity tops and tile flooring in the bathrooms and laundry room complete the interior. Enjoy a generous outdoor entertaining area, attractive brick and stone exterior accents, architectural shingles, and smart home technology. This low maintenance community puts you close to Hartsfield-Jackson Atlanta International Airport, Delta Air Lines Headquarters, The Porsche Experience Center, parks, shopping, dining, and entertainment. BEAUTIFUL INSIDE. Connected Outside. Come see what makes the Emerson stand out.. Come and schedule your private showing today!
Address
Open on Google Maps-
Address: 512 Aspen Lane, Hapeville, Georgia 30354
-
City: Hapeville
-
State/county: GA
-
Zip/Postal Code: 30354
-
Area: Townes at Asbury
Details
Updated on October 30, 2026 at 12:02 pm-
Property ID 7859056
-
Price $389,990
-
Property Size 1798 m²
-
Land Area 0.036 m²
-
Bedrooms 3
-
Bathrooms 4
-
Garages 2
-
Year Built 2026
-
Property Type Townhouse, Residential
-
Property Status Active, For Sale
Additional details
-
Listing Terms 1031 Exchange, Cash, Conventional, FHA, VA Loan
-
Association Fee 2340
-
Roof Composition, Shingle, Other
-
Utilities Cable Available, Electricity Available, Phone Available, Sewer Available, Underground Utilities, Water Available
-
Sewer Public Sewer
-
Cooling Central Air, Zoned
-
Heating Central, Electric, Forced Air, Zoned
-
Flooring Carpet, Luxury Vinyl, Vinyl, Other
-
County Fulton - GA
-
Property Type Residential
-
Pool None
-
Parking Attached, Driveway, Garage, Garage Door Opener, Garage Faces Rear, Level Driveway
-
Elementary School Hapeville
-
Middle School Paul D. West
-
High School Tri-Cities
-
Community Features Homeowners Assoc, Near Public Transport, Near Shopping, Sidewalks, Street Lights
-
Waterfront None
-
Architectural Style Townhouse, Traditional
Mortgage Calculator
-
Down Payment
-
Loan Amount
-
Monthly Mortgage Payment
-
Property Tax
-
Home Insurance
-
PMI
-
Monthly HOA Fees

- Jason Tatum