








- Single Family Residence, Residential
- 5
- 4
- 2
- 4692 m²

Description
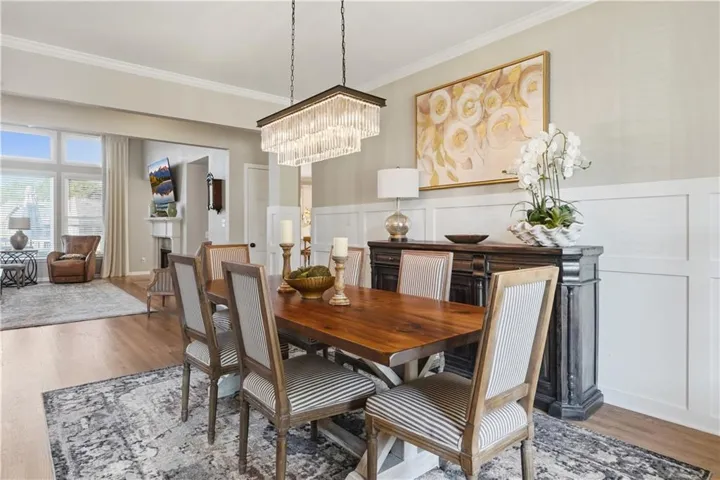
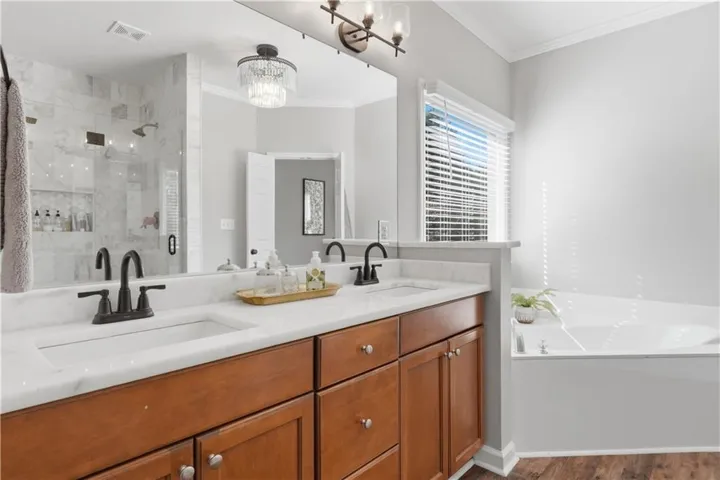
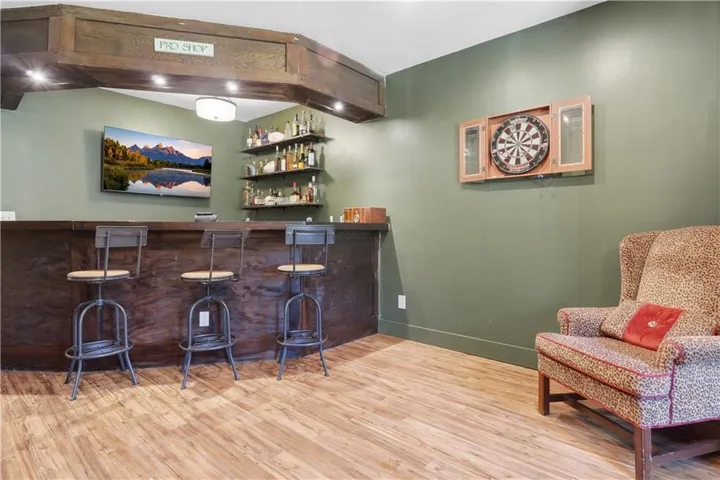
Exceptional home with Primary Suite on the Main! You’re going to fall in love with this classy home offering updates done right. Starting with beautiful front porch and new double front doors with private waterfall glass. Entering you view a double story foyer with fresh hardwood floors that show off an open concept looking into the Craftsman style dining room and two story family room with double sided fireplace to the kitchen. Kitchen is a total refresh with large center island with breakfast seating, pendant lighting, stone countertops, tiled backsplash, under cabinet lighting, new SS appliances including vent hood over gas oven, can lights, hardwood floors, walk-in pantry, and wonderful dinette area overlooking backyard. The laundry room, is no longer dreaded, offering tiled floor, cabinets for laundry items and custom wall paper. Also on main floor is the primary suite that offer trey ceiling, sitting area and a door to the deck. The primary bathroom has been updated with new shower, dual shower heads, faucets, lighting and wonderful walk-in closet with plenty of room. The second floor offers 3 spacious bedroom, with walk-in closets, custom accent walls, in two bedrooms, and a homework station in the hallway. The incredible basement offers a media room, a pub styled bar for entertaining guests, a second family room, and bedroom. The entire main and second floor were completely painted and the exterior of the home in 2023, and final touches inside were all new blinds throughout the home and updated lighting. The exterior also has been given a new landscaping package including, extra parking pad in driveway, new drainage and irrigation overhaul, new landscaping and accent lighting. New main level HVAC upgraded to 3 ton. Closing to shopping and schools. Your buyer will call it home!
Address
Open on Google Maps-
Address: 4015 Gold Mill Ridge, Canton, Georgia 30114
-
City: Canton
-
State/county: GA
-
Zip/Postal Code: 30114
-
Area: BRIDGEMILL
Details
Updated on September 11, 2026 at 1:16 am-
Property ID 7836070
-
Price $749,900
-
Property Size 4692 m²
-
Land Area 0.26 m²
-
Bedrooms 5
-
Bathrooms 4
-
Garages 2
-
Year Built 2003
-
Property Type Single Family Residence, Residential
-
Property Status Active, For Sale
Additional details
-
Association Fee 220
-
Roof Composition
-
Utilities Cable Available
-
Sewer Public Sewer
-
Cooling Central Air, Zoned
-
Heating Central, Zoned
-
Flooring Carpet, Ceramic Tile, Hardwood
-
County Cherokee - GA
-
Property Type Residential
-
Pool None
-
Parking Garage, Kitchen Level, Level Driveway
-
Elementary School Liberty - Cherokee
-
Middle School Freedom - Cherokee
-
High School Cherokee
-
Community Features Clubhouse, Country Club, Fitness Center, Golf, Homeowners Assoc, Near Schools, Near Shopping, Playground, Pool, Street Lights, Tennis Court(s)
-
Waterfront None
-
Architectural Style Craftsman, Traditional
Mortgage Calculator
-
Down Payment
-
Loan Amount
-
Monthly Mortgage Payment
-
Property Tax
-
Home Insurance
-
PMI
-
Monthly HOA Fees

- Jason Tatum