


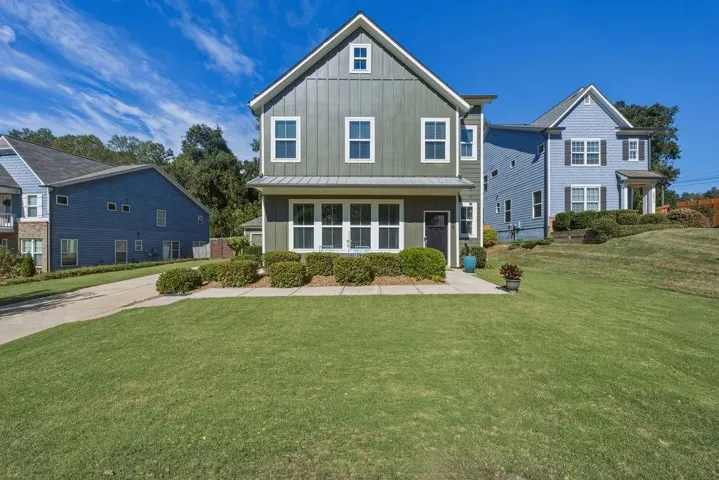
- Single Family Residence, Residential
- 3
- 3
- 2
- 1900 m²

Description
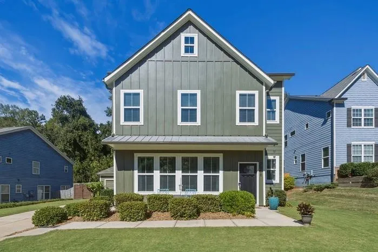
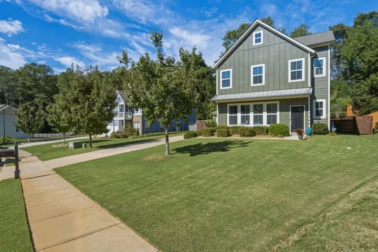
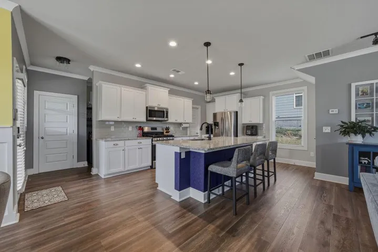
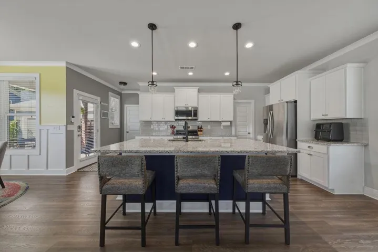
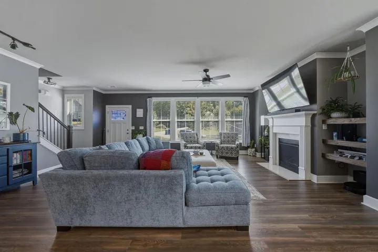
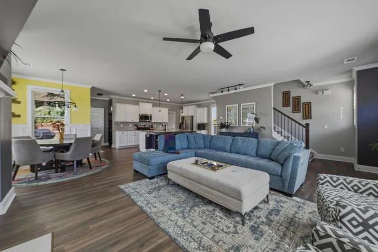
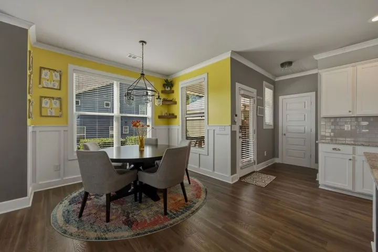
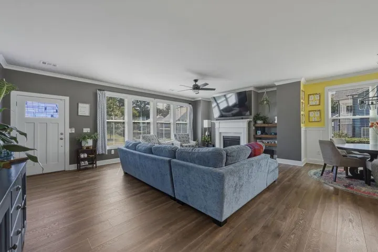
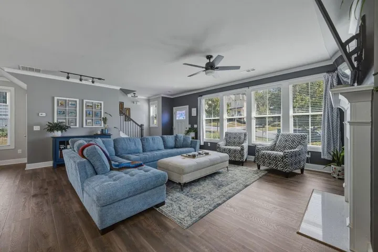
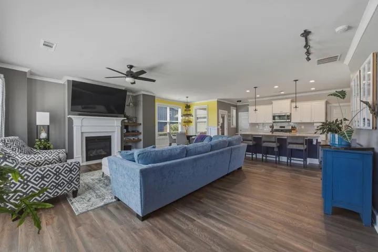
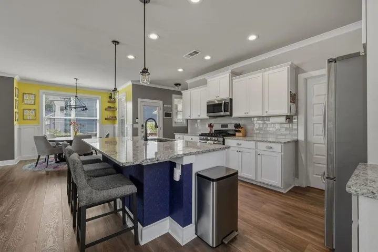
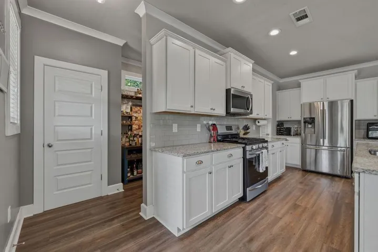
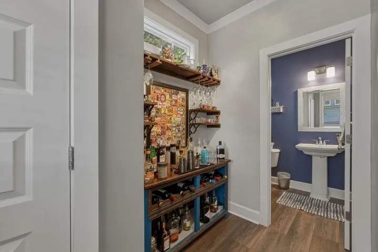
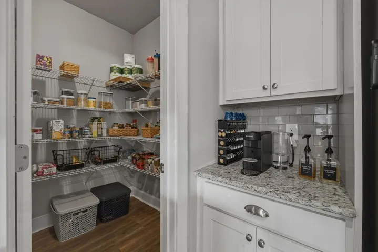
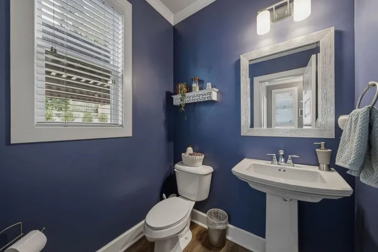
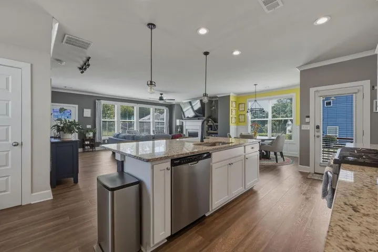
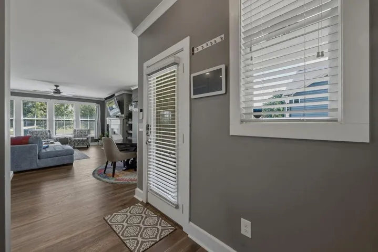
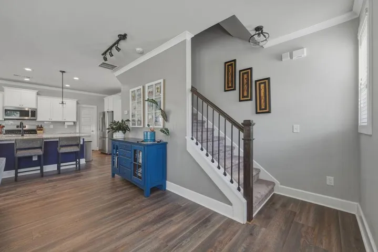
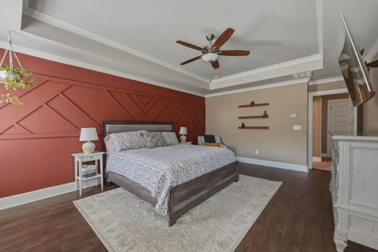
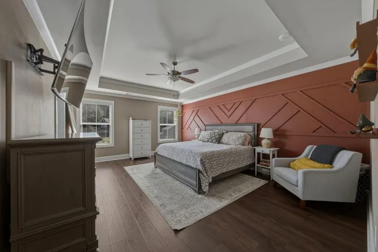
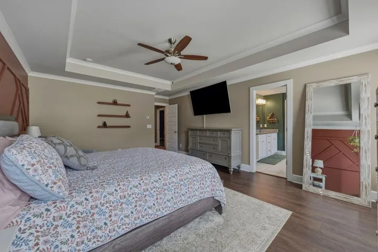
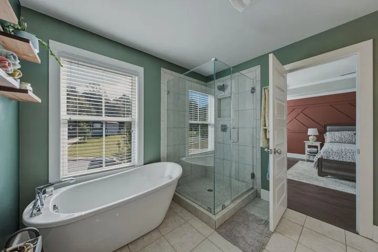
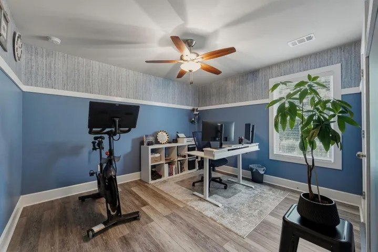
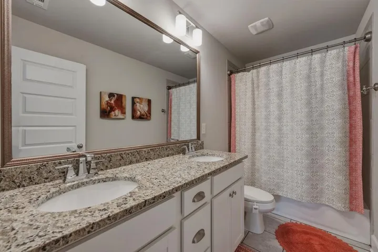
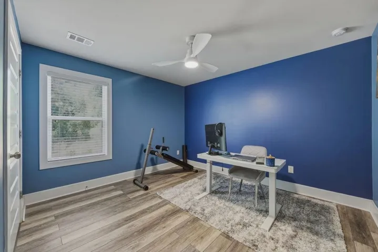
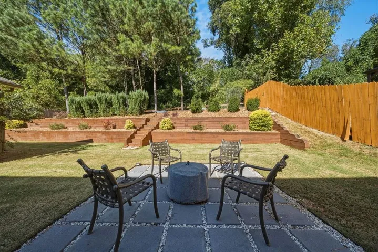
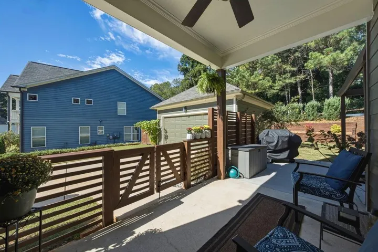
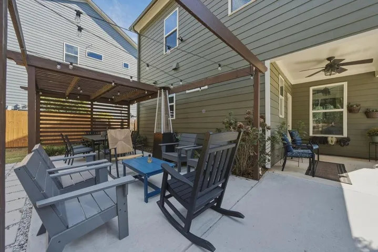
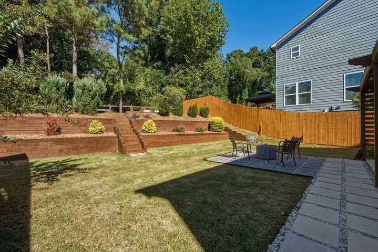
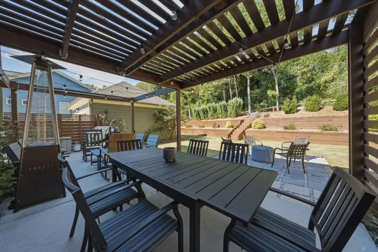
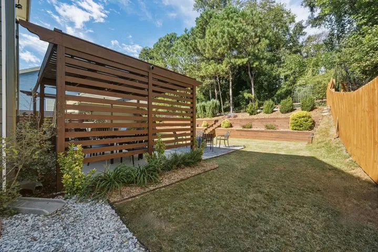
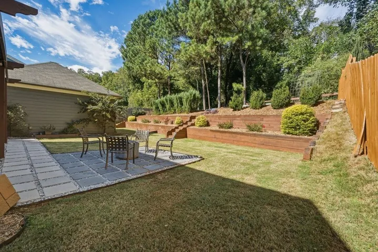
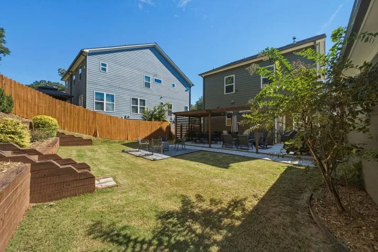
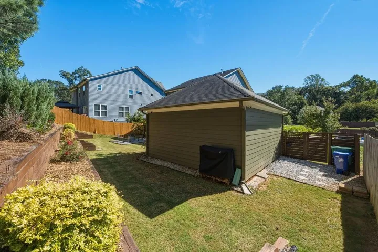
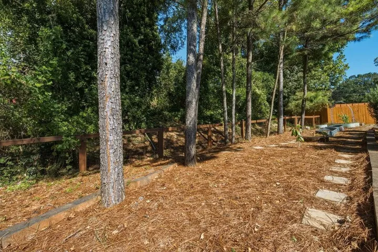
Thoughtful updates, distinctive design details, and a private backyard retreat make this 3-bedroom, 2.5-bath home a standout. The wide-open main floor features Mohawk Signature Premier Flooring, updated lighting, and abundant natural light. White shaker cabinets, granite countertops, stainless steel appliances, and a walk-in pantry anchor the kitchen, while a coffee bar and breakfast bar add everyday convenience. Open views to the family room keep the spaces connected, with a fireplace, built-in floating shelves, and unique accent walls adding warmth and character. Upstairs, the spacious owner’s suite features decorative trimwork, accent colors, and a large walk-in closet. The ensuite bath offers a dual vanity, separate soaking tub, and frameless glass shower. Two additional bedrooms feature decorative wall treatments and newer flooring, with a shared bath offering a dual vanity and shower/tub combination. The private, fully fenced backyard is professionally landscaped with tiered gardens, dedicated gardening space, and an extended concrete patio beneath a lighted pergola—an inviting setting for outdoor dining, entertaining, or a quiet evening at home. A detached two-car garage completes the property. Updates include new flooring throughout, installed upstairs in 2024 and on the main floor in 2025; fresh exterior paint in January 2026; updated lighting throughout; and retaining wall improvements in 2023 and 2024. Enjoy a convenient location near Gresham Park, with access to the restaurants, shops, and neighborhood favorites of East Atlanta Village, Oakhurst, and Downtown Decatur. This home pairs inviting indoor and outdoor living with proximity to some of Atlanta’s most loved destinations.
Address
Open on Google Maps-
Address: 2008 Yellow Finch Trail, Atlanta, Georgia 30316
-
City: Atlanta
-
State/county: GA
-
Zip/Postal Code: 30316
Details
Updated on November 16, 2026 at 2:28 pm-
Property ID 7857286
-
Price $464,900
-
Property Size 1900 m²
-
Land Area 0.26 m²
-
Bedrooms 3
-
Bathrooms 3
-
Garages 2
-
Year Built 2017
-
Property Type Single Family Residence, Residential
-
Property Status Active, For Sale
Additional details
-
Listing Terms 1031 Exchange, Cash, Conventional, FHA, VA Loan
-
Association Fee 500
-
Roof Composition
-
Utilities Cable Available, Electricity Available, Natural Gas Available, Sewer Available, Water Available
-
Sewer Public Sewer
-
Cooling Ceiling Fan(s), Central Air, Zoned
-
Heating Forced Air, Natural Gas
-
Flooring Carpet, Hardwood, Luxury Vinyl, Tile
-
County Dekalb - GA
-
Property Type Residential
-
Pool None
-
Parking Garage
-
Elementary School Barack H. Obama
-
Middle School McNair - Dekalb
-
High School Mc Nair
-
Community Features Homeowners Assoc, Near Public Transport, Near Schools, Near Shopping
-
Waterfront None
-
Architectural Style Craftsman, Traditional
Mortgage Calculator
-
Down Payment
-
Loan Amount
-
Monthly Mortgage Payment
-
Property Tax
-
Home Insurance
-
PMI
-
Monthly HOA Fees

- Jason Tatum