















- Single Family Residence, Residential
- 5
- 6
- 3
- 4424 m²

Description
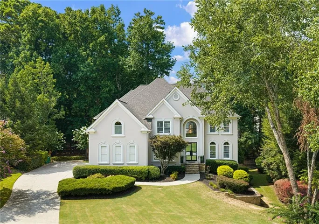
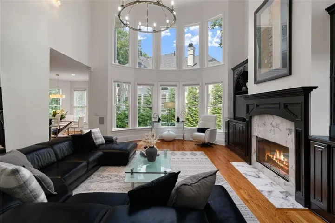
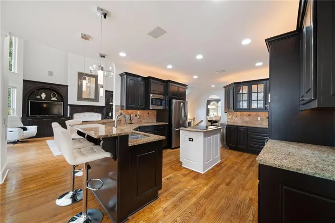
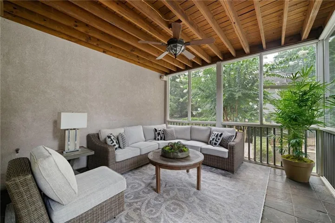
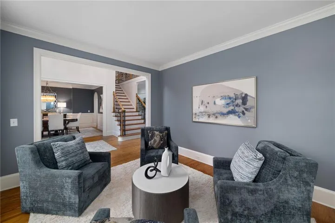
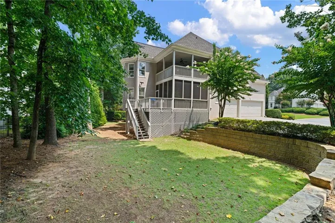
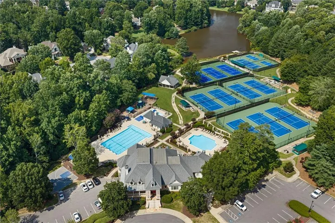
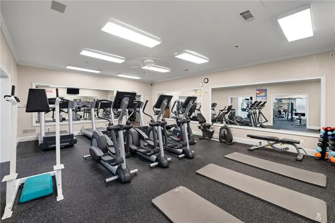
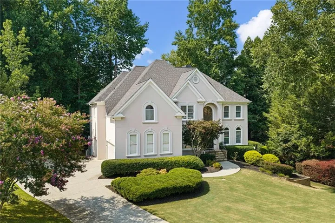
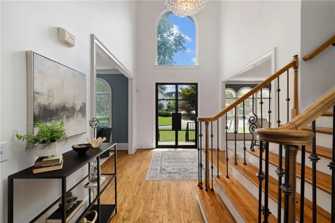
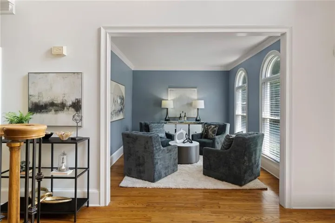
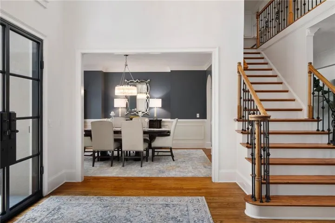
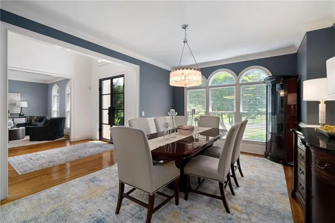
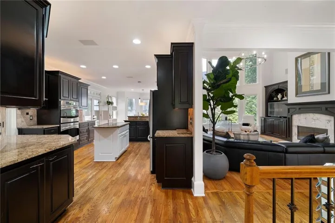
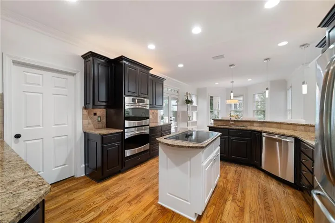
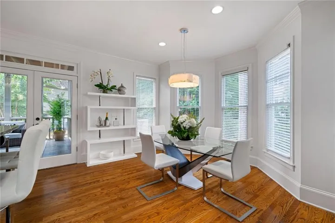
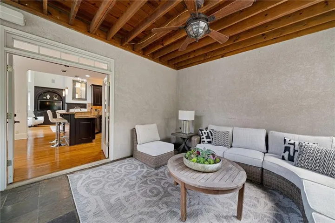
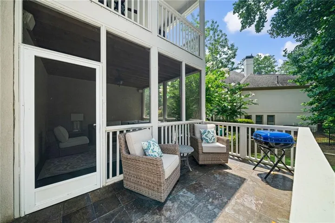
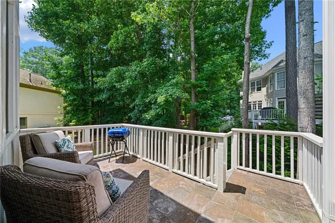
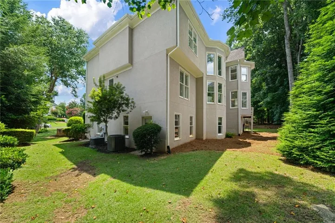
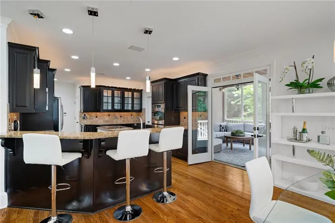
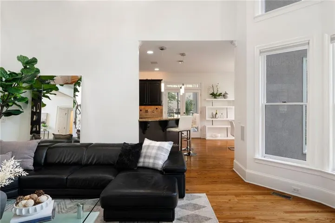
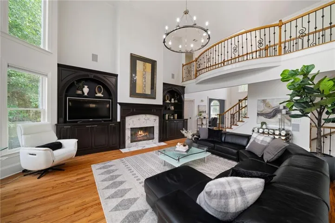
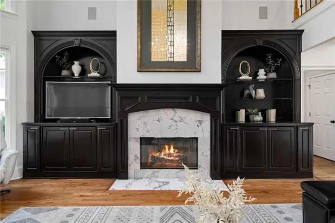
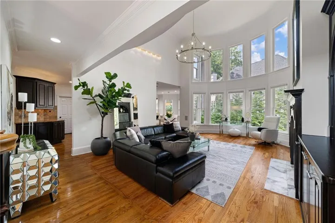
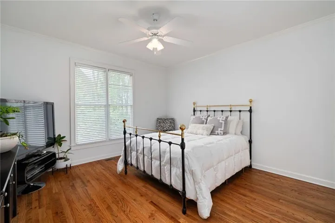
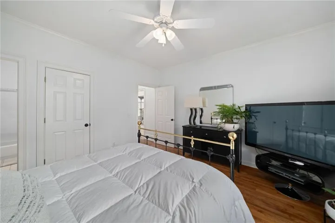
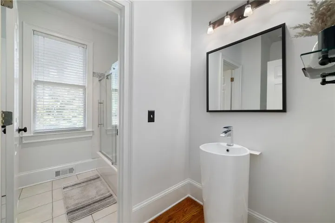
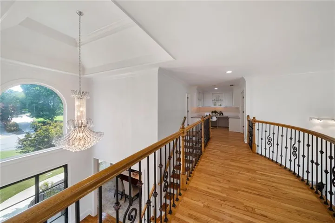
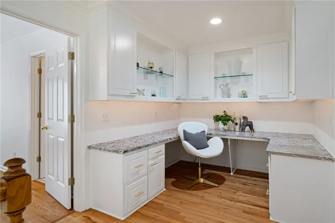
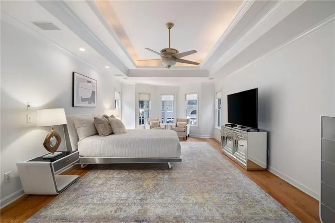
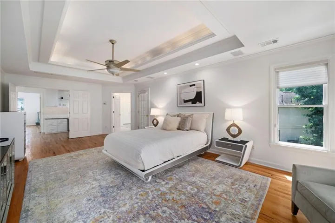
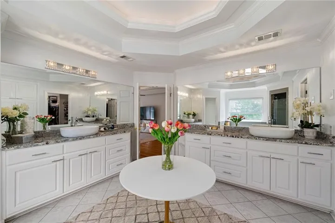
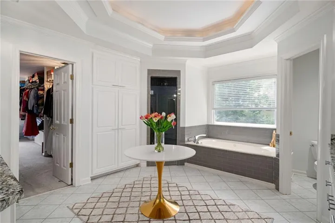
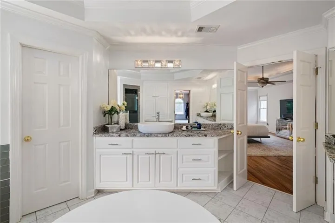
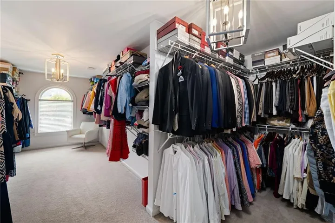
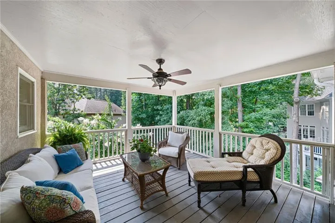
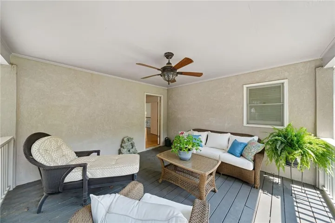
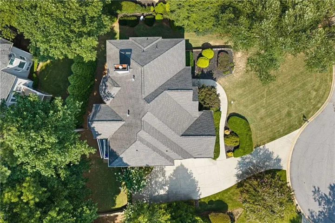
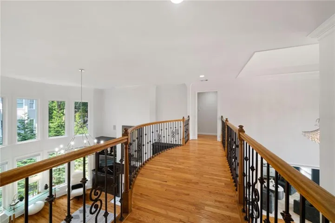
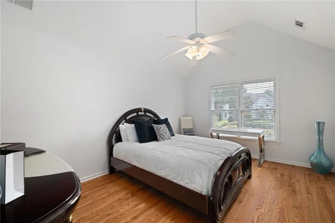
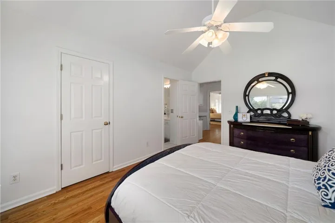
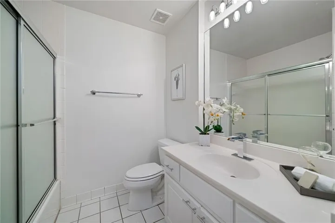
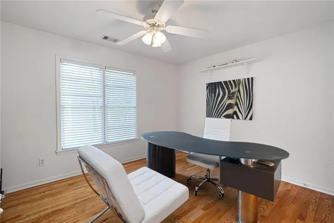
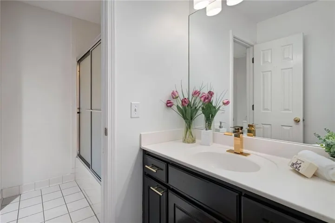
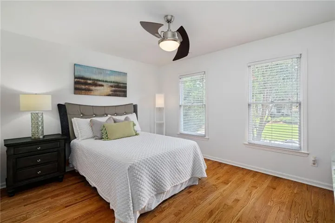
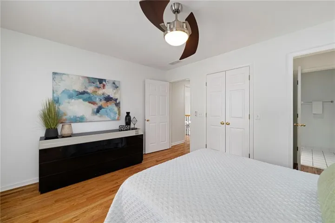
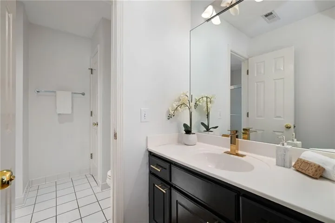
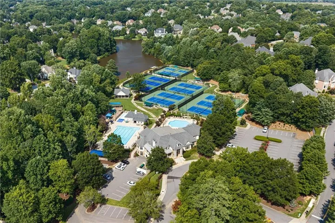
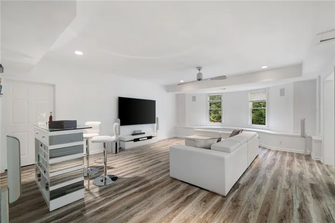
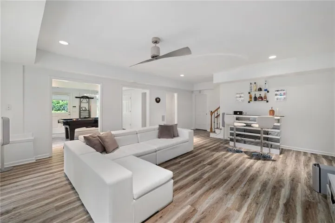
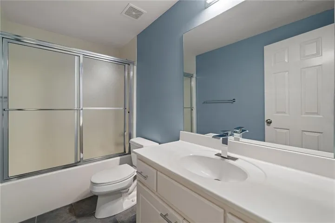
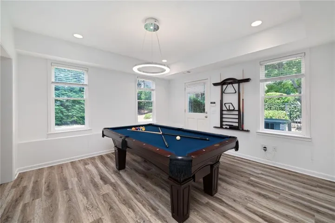
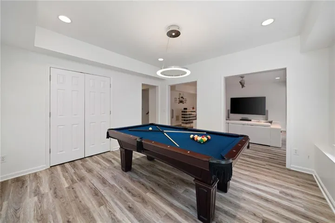
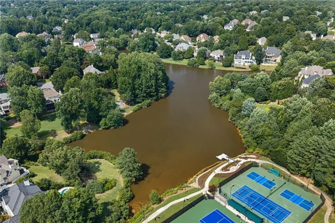
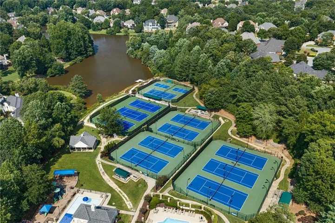
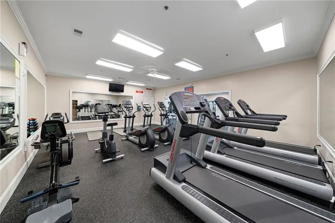
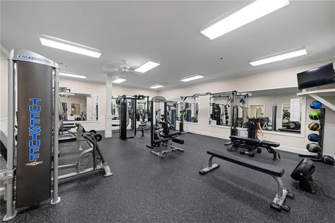
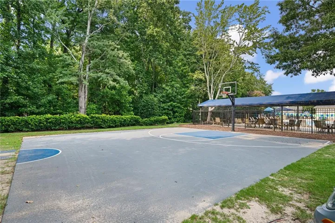
Nestled within the prestigious Falls of Autry Mill, one of Johns Creek’s most sought-after communities, this distinguished residence seamlessly blends timeless architectural elegance with expansive living spaces, top-ranked schools, and an exceptional resort-style lifestyle. Thoughtfully designed for both grand entertaining and comfortable everyday living, the home is filled with natural light, soaring ceilings, and refined architectural details that create an atmosphere of warmth and sophistication. Perfectly positioned on a quiet cul-de-sac, a dramatic two-story foyer welcomes you inside, where rich hardwood floors, intricate millwork, and expansive windows establish the home’s elegant character. At the heart of the main level, the impressive two-story great room features custom built-in cabinetry, a striking fireplace, and dramatic floor-to-ceiling windows that flood the space with natural light while creating a seamless connection to the adjoining kitchen and breakfast area. Designed for both functionality and gathering, the kitchen offers abundant cabinetry, generous prep space, and an inviting layout that makes everything from casual family meals to holiday celebrations effortless. The thoughtfully designed floor plan provides a wonderful balance of open gathering spaces and private retreats. A formal dining room is ideal for hosting memorable dinners, while the elegant front living room offers flexibility as a library, music room, home office, or refined conversation space. Just beyond the main living areas, the screened porch serves as a peaceful extension of the home, providing the perfect setting to enjoy morning coffee, entertain friends, or simply relax while overlooking the private backyard. Upstairs, the spacious primary suite offers a true retreat with hardwood floors, a tray ceiling, an expansive sitting area framed by oversized windows, and private access to a covered porch overlooking the tranquil backyard. A generous walk-in closet provides exceptional storage, while the luxurious primary bath features dual vanities, a soaking tub, and a separate shower. Three additional secondary bedrooms offer comfortable accommodations, while a versatile loft at the top of the staircase creates the perfect space for a homework station, study area, reading nook, or additional workspace. The finished terrace level further enhances the home’s versatility, featuring a full bath and flexible living space ideal for a media room, recreation area, fitness studio, playroom, or hobby space. Ample unfinished space provides abundant storage and outstanding potential for future expansion tailored to your lifestyle. Life in The Falls of Autry Mill extends well beyond your front door. Residents enjoy an exceptional collection of resort-style amenities, including three swimming pools, an award-winning swim team, eleven tennis courts, pickleball courts, a basketball court, a stocked fishing lake, a fitness center, an elegant clubhouse, playgrounds, scenic walking areas, and a vibrant year-round calendar of neighborhood events that foster a true sense of community. Conveniently located near award-winning Johns Creek schools, premier shopping, dining, parks, and major commuter routes, this exceptional residence offers the rare combination of timeless architecture, flexible living spaces, and one of North Fulton’s most coveted neighborhood lifestyles.
Address
Open on Google Maps-
Address: 765 Falls Landing Court, Alpharetta, Georgia 30022
-
City: Alpharetta
-
State/county: GA
-
Zip/Postal Code: 30022
-
Area: THE FALLS OF AUTRY MILL
Details
Updated on August 2, 2026 at 8:12 pm-
Property ID 7811997
-
Price $1,250,000
-
Property Size 4424 m²
-
Land Area 0.3438 m²
-
Bedrooms 5
-
Bathrooms 6
-
Garages 3
-
Year Built 1997
-
Property Type Single Family Residence, Residential
-
Property Status Active, For Sale
Additional details
-
Association Fee 2500
-
Roof Composition, Ridge Vents, Shingle
-
Utilities Cable Available, Electricity Available, Natural Gas Available, Phone Available, Sewer Available, Underground Utilities
-
Sewer Public Sewer
-
Cooling Ceiling Fan(s), Central Air, Electric, Zoned
-
Heating Central, Natural Gas, Zoned
-
Flooring Hardwood, Tile, Other
-
County Fulton - GA
-
Property Type Residential
-
Pool None
-
Parking Attached, Driveway, Garage, Garage Door Opener, Garage Faces Side, Kitchen Level, Level Driveway
-
Elementary School Dolvin
-
Middle School Autrey Mill
-
High School Johns Creek
-
Community Features Clubhouse, Fitness Center, Homeowners Assoc, Near Schools, Near Trails/Greenway, Park, Pickleball, Playground, Pool, Sidewalks, Swim Team, Tennis Court(s)
-
Waterfront None
-
Architectural Style European, Traditional
Mortgage Calculator
-
Down Payment
-
Loan Amount
-
Monthly Mortgage Payment
-
Property Tax
-
Home Insurance
-
PMI
-
Monthly HOA Fees

- Jason Tatum