5220 Thalley Creek Drive, Cumming, Georgia 30028
- $774,070
- $744,070


- Single Family Residence, Residential
- 5
- 5
- 2
- 4003 m²

- $774,070
- $744,070
Description
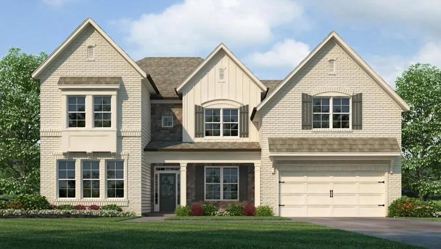
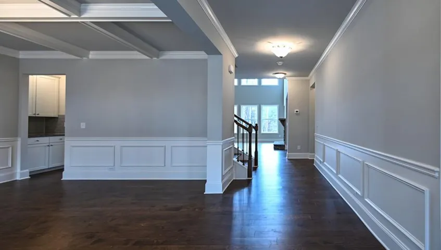
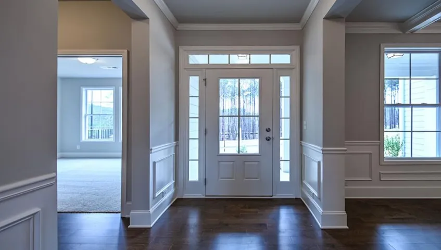
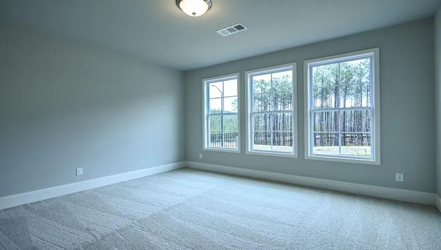
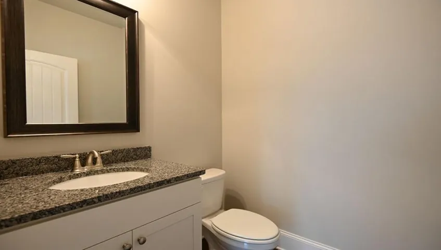
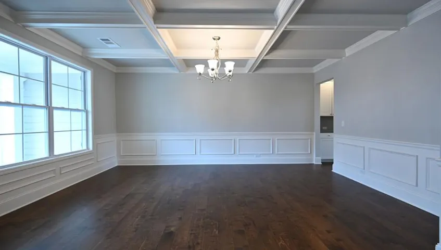
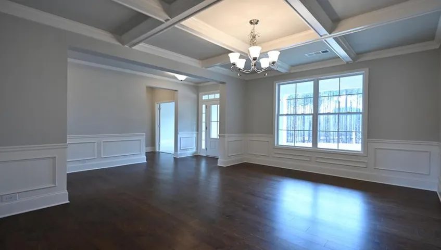
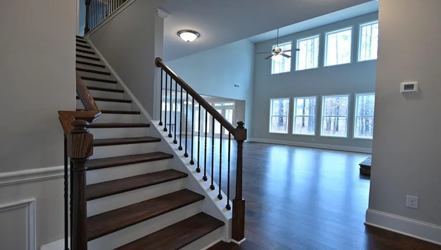
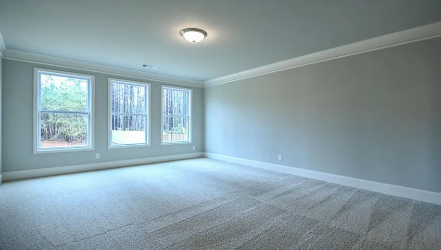
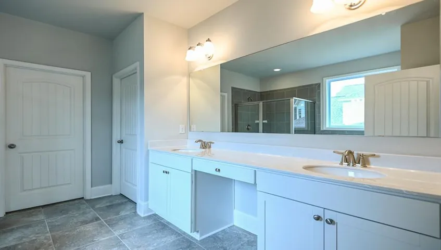
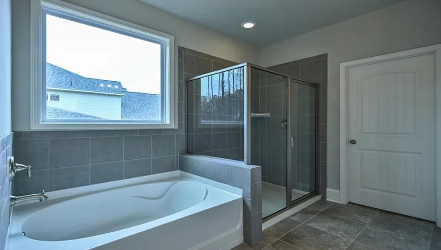
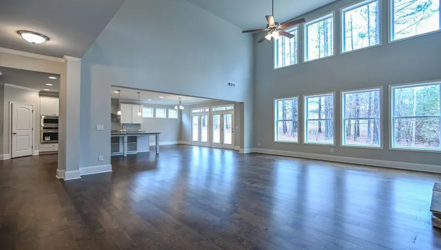
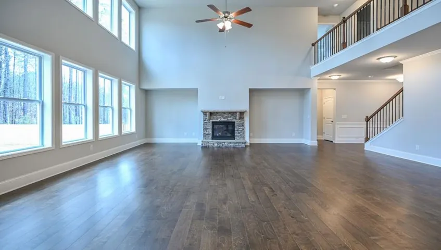
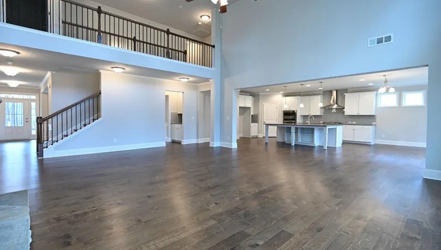
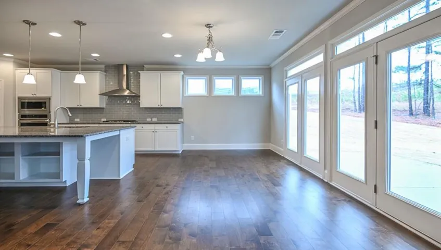
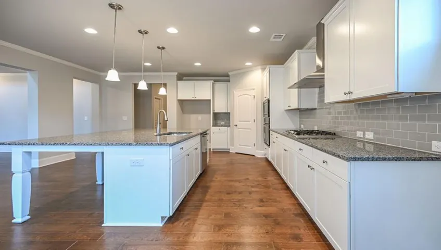
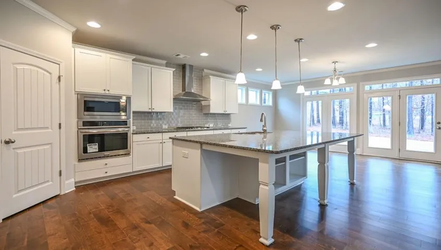
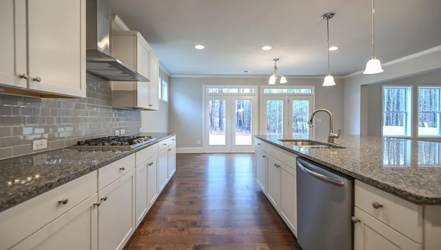
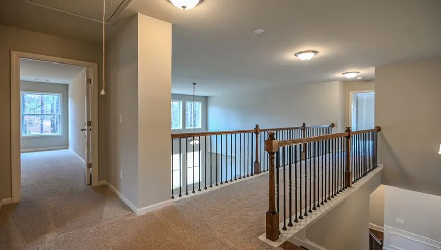
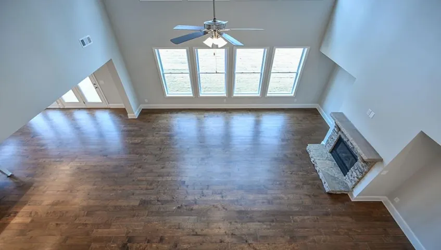
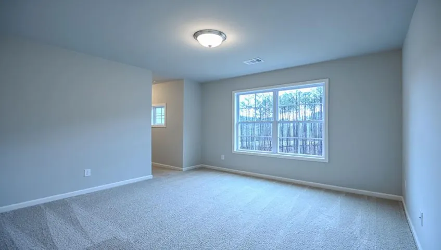
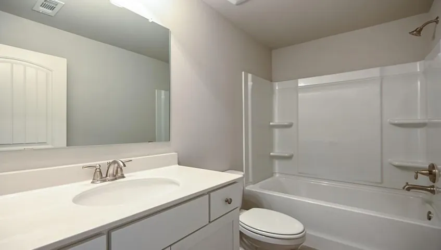
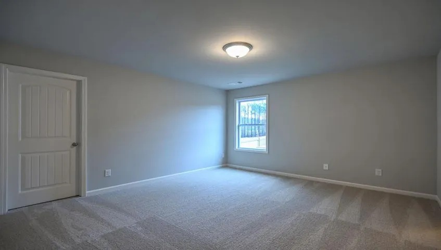
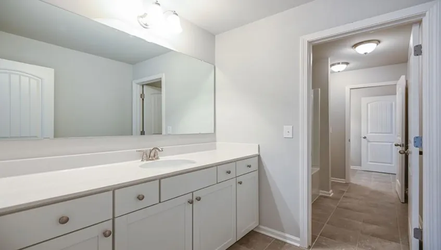
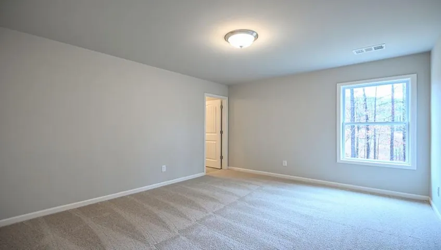
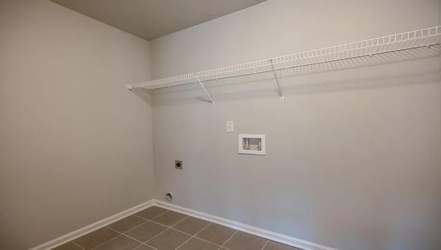
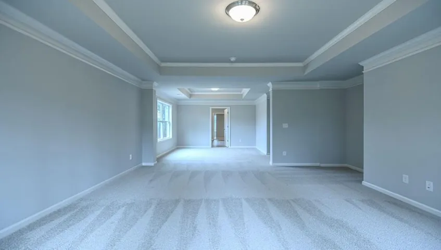
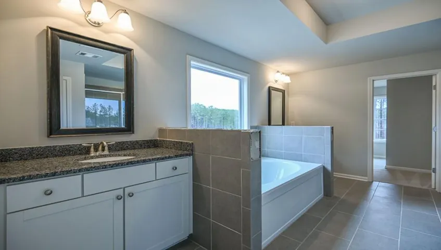
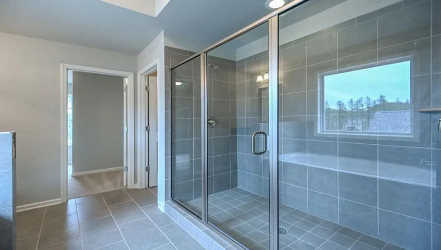
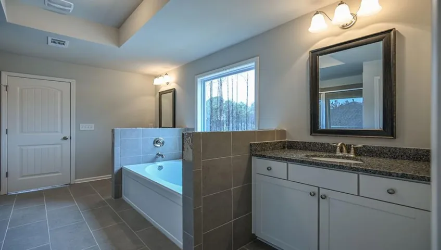
Welcome to 5220 Thalley Creek Drive in Thalley Creek Estates, a stunning new community in Cumming, GA. This homesite features beautiful Sonoma floorplan plan with 5 spacious bedrooms and 4.5 bathrooms, and a convenient 2-car garage. The first floor features an open-concept layout with a welcoming foyer that leads to a formal dining area, powder room, and a private study, perfect for working from home. A main-level bedroom with a full bath provides an excellent guest or multigenerational suite. The heart of the home showcases a large great room that is open to the second story and flows seamlessly into the kitchen and casual dining area, creating an inviting space for everyday living and entertaining. The kitchen includes a central island, ample counter space, a large pantry for added storage, and access to the back patio. Upstairs, the expansive second floor includes four generously sized bedrooms, three full baths. The primary suite features a versatile sitting area that can be used as a media space or reading nook. A centrally located laundry room adds convenience, while a large unfinished storage area offers room to grow. Does 5220 Thalley Creek Drive sound like the perfect fit for you and your family? The contact our team at Thalley Creek Estates to schedule a tour of this amazing new home in Cumming, GA!
Address
Open on Google Maps-
Address: 5220 Thalley Creek Drive, Cumming, Georgia 30028
-
City: Cumming
-
State/county: GA
-
Zip/Postal Code: 30028
-
Area: Thalley Creek Estates
Details
Updated on July 2, 2026 at 9:59 pm-
Property ID 7786586
-
Price $774,070
-
Property Size 4003 m²
-
Land Area 0.387 m²
-
Bedrooms 5
-
Bathrooms 5
-
Garages 2
-
Year Built 2026
-
Property Type Single Family Residence, Residential
-
Property Status Pending, For Sale
Additional details
-
Listing Terms Cash, Conventional, FHA, VA Loan
-
Association Fee 750
-
Roof Composition, Shingle
-
Utilities Cable Available, Electricity Available, Phone Available, Sewer Available, Underground Utilities, Water Available
-
Sewer Public Sewer
-
Cooling Ceiling Fan(s), Central Air
-
Heating Central, Forced Air
-
Flooring Carpet, Ceramic Tile, Luxury Vinyl
-
County Forsyth - GA
-
Property Type Residential
-
Pool None
-
Parking Attached, Driveway, Garage, Kitchen Level, Level Driveway, Storage
-
Elementary School Sawnee
-
Middle School Otwell
-
High School Forsyth Central
-
Community Features Curbs, Homeowners Assoc, Sidewalks, Street Lights, Other
-
Waterfront None
-
Architectural Style Traditional
Mortgage Calculator
-
Down Payment
-
Loan Amount
-
Monthly Mortgage Payment
-
Property Tax
-
Home Insurance
-
PMI
-
Monthly HOA Fees

- Jason Tatum