



- Single Family Residence, Residential
- 3
- 2
- 2
- 1752 m²

Description
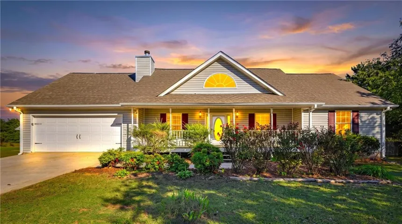
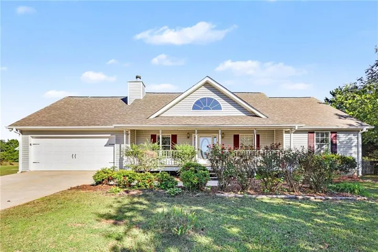
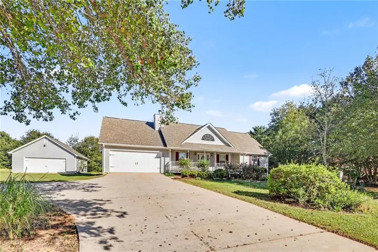
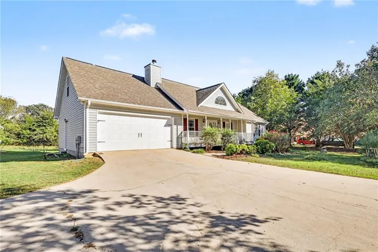
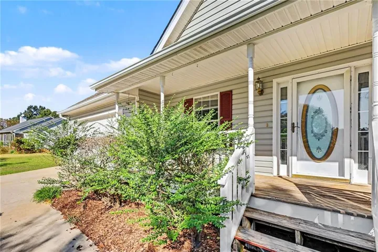
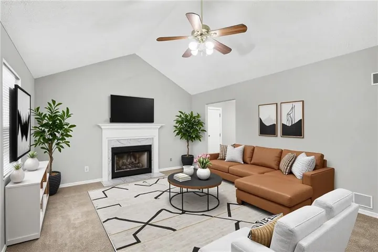
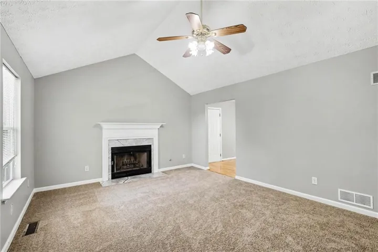
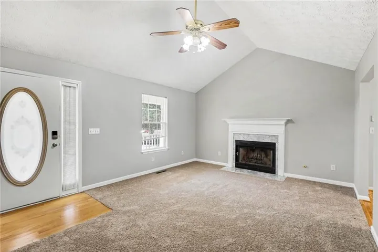
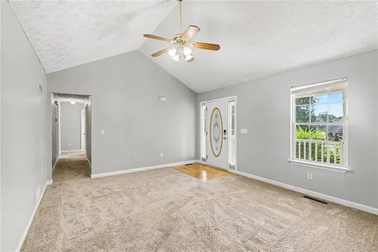
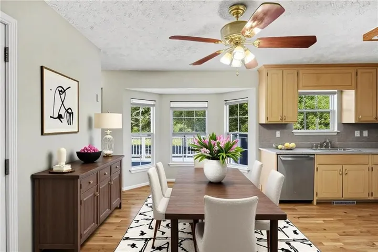
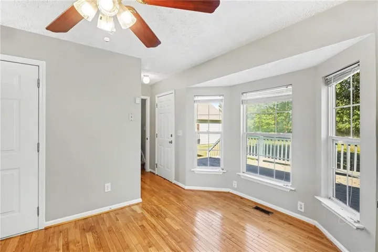
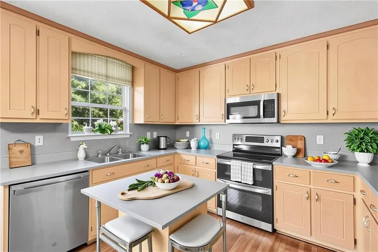
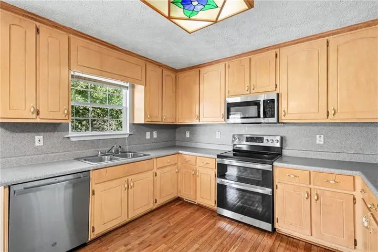
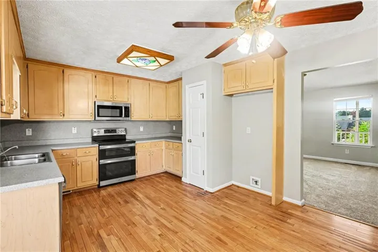
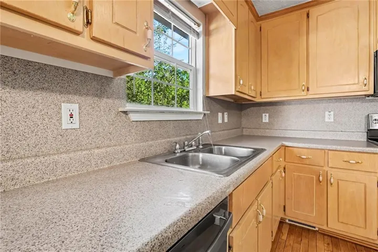
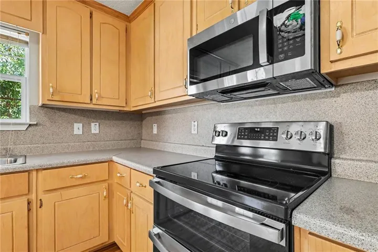
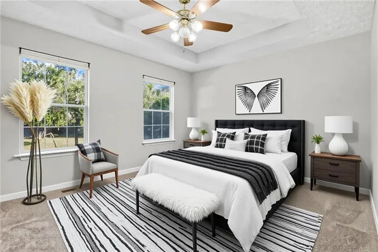
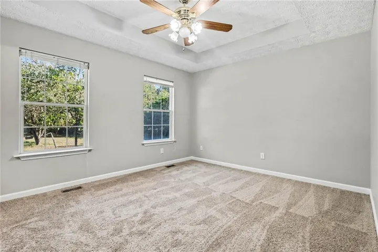
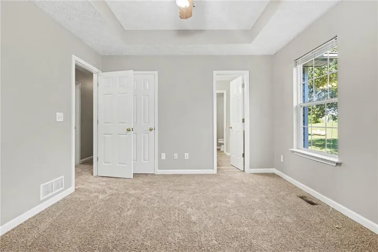
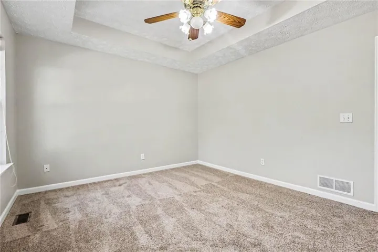
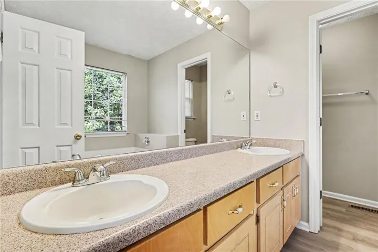
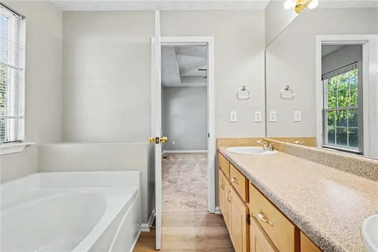
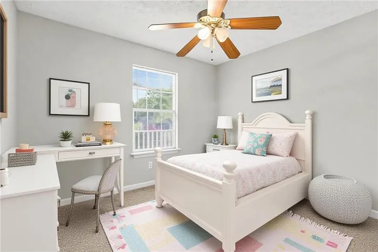
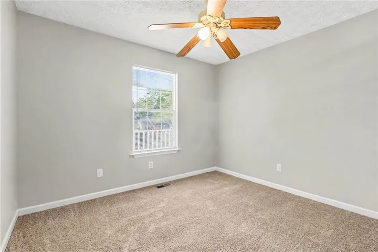
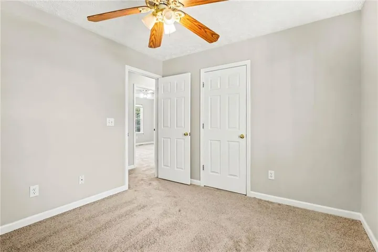
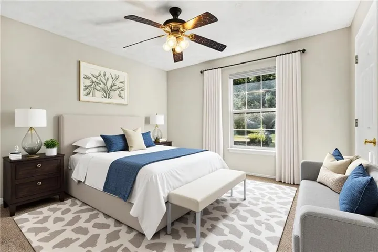
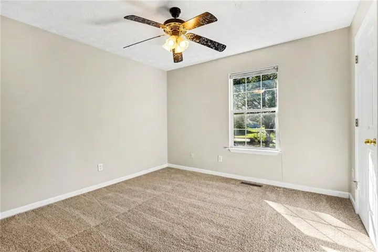
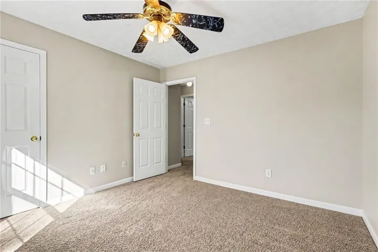
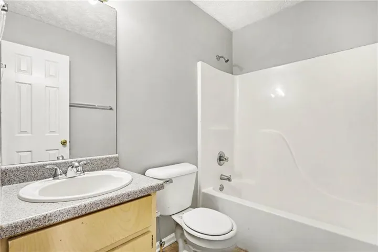
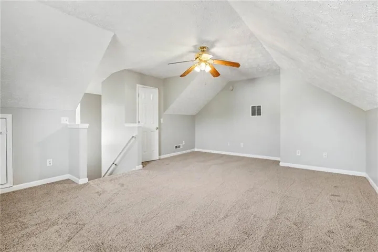
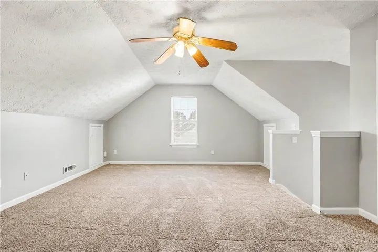
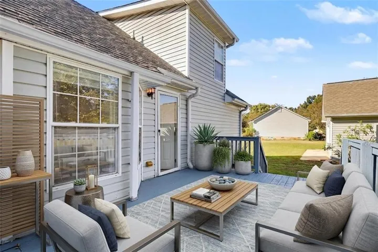
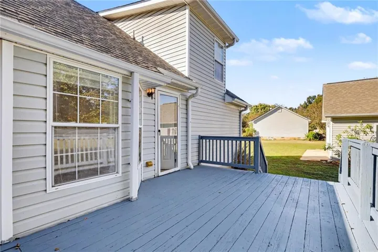
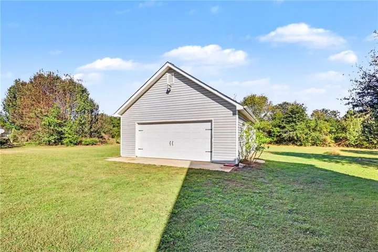
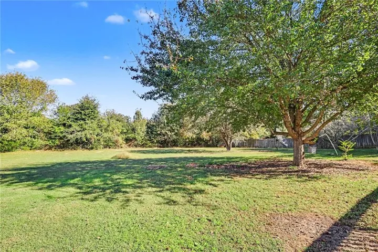
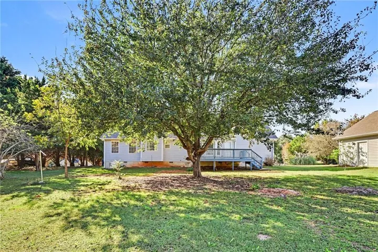
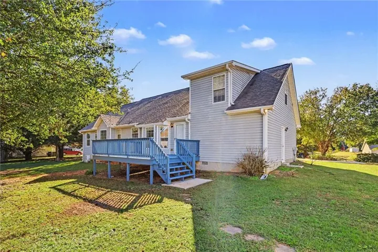
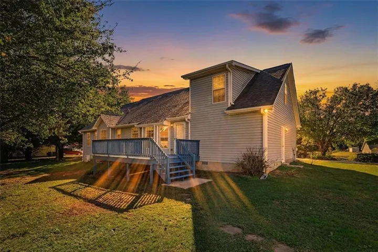
THIS RANCH HAS A LITTLE SOMETHING EXTRA—and we’re not just talking about the upstairs! Tucked into the quiet, established CORLEY’S CORNER neighborhood, 211 Corleys Dr welcomes you with NEW CARPET THROUGHOUT THE MAIN, fresh paint, and SUN-KISSED spaces that make staying home OR sitting on the FRONT PORCH feel like a very good plan! This 3-bedroom, 2-full-bath home brings comfort and connection together. Natural light flows from the EAT-IN KITCHEN into the family room, where a factory-built FIREPLACE sets the scene for cozy evenings. The kitchen keeps you connected to the conversation while serving up views of the BACKYARD and DECK. Morning coffee with a view? Yes, please. The PRIMARY SUITE invites you to slow down beneath a TRAY CEILING, with a private EN SUITE featuring DUAL SINKS, a SOAKING TUB, and a SEPARATE SHOWER. Two additional bedrooms share a full hall bath, while the UPSTAIRS BONUS ROOM, accessed off the kitchen, adds that coveted extra space. Home office, creative retreat, movie lounge—go ahead and make it yours! Step onto the DECK for a little fresh air and downtime, and don’t overlook the OUTBUILDING for additional storage. Because your seasonal décor deserves a home, too! Ready for a change of scenery? Explore shopping at TANGER OUTLETS, grab a bite at THE FRENCH MARKET & TAVERN, or browse the shops of HISTORIC DOWNTOWN LOCUST GROVE. Fresh finishes. Room to retreat. Space for your next chapter. This one deserves more than a spot on your saved list—COME SEE IT FOR YOURSELF!
Address
Open on Google Maps-
Address: 211 Corleys Drive, Locust Grove, Georgia 30248
-
City: Locust Grove
-
State/county: GA
-
Zip/Postal Code: 30248
Details
Updated on October 29, 2026 at 12:05 pm-
Property ID 7857686
-
Price $295,000
-
Property Size 1752 m²
-
Land Area 0.1 m²
-
Bedrooms 3
-
Bathrooms 2
-
Garages 2
-
Year Built 1999
-
Property Type Single Family Residence, Residential
-
Property Status Active, For Sale
Additional details
-
Listing Terms Cash, Conventional, VA Loan
-
Roof Shingle
-
Utilities Electricity Available, Natural Gas Available, Water Available
-
Sewer Septic Tank
-
Cooling Ceiling Fan(s), Central Air
-
Heating Central, Forced Air, Hot Water, Natural Gas
-
Flooring Carpet, Ceramic Tile, Hardwood
-
County Henry - GA
-
Property Type Residential
-
Pool None
-
Parking Attached, Driveway, Garage, Garage Faces Front, Kitchen Level, Level Driveway
-
Elementary School Luella
-
Middle School Luella
-
High School Luella
-
Community Features Curbs, Near Schools, Near Shopping
-
Waterfront None
-
Architectural Style Ranch, Traditional
Mortgage Calculator
-
Down Payment
-
Loan Amount
-
Monthly Mortgage Payment
-
Property Tax
-
Home Insurance
-
PMI
-
Monthly HOA Fees

- Jason Tatum