








- Single Family Residence, Residential
- 6
- 5
- 2
- 4299 m²

Description
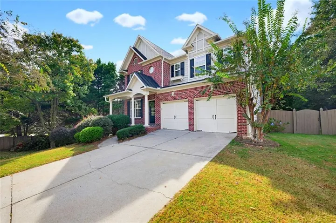
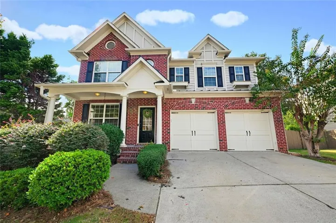
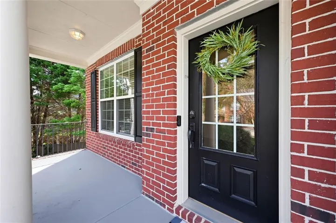
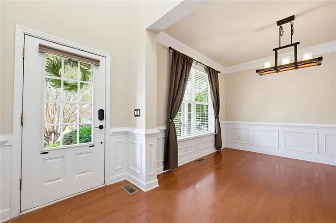
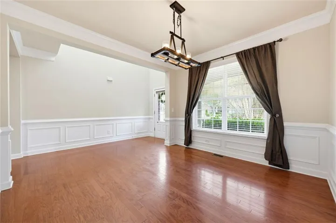
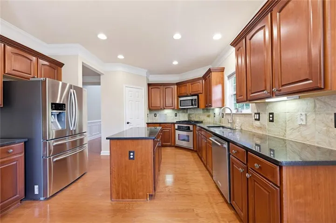
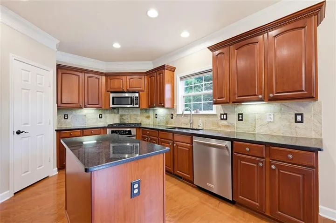
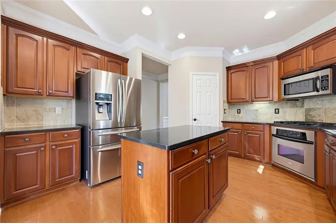
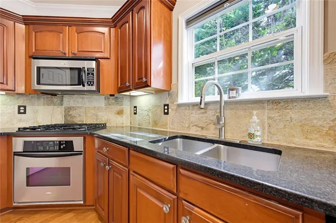
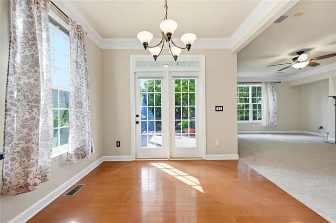
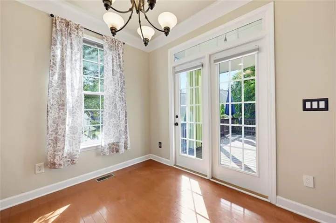
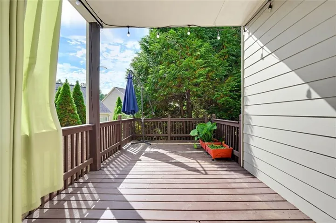
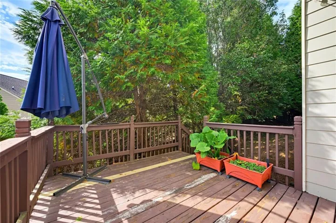
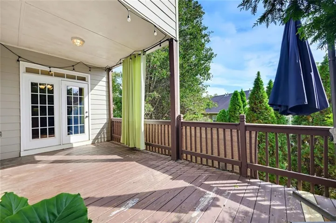
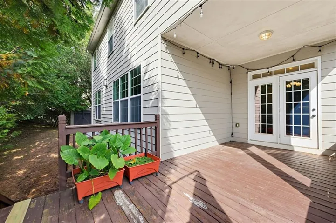
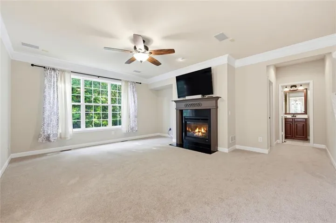
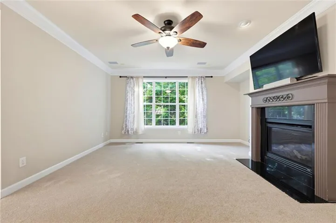
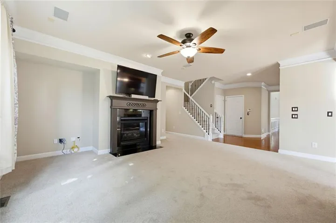
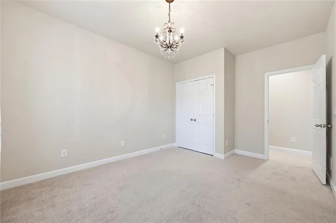
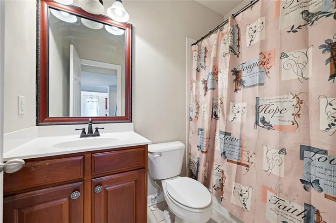
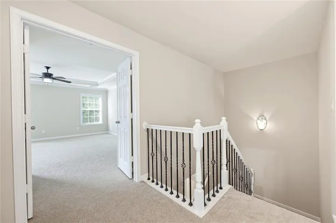
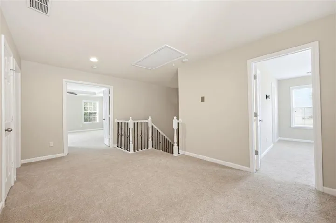
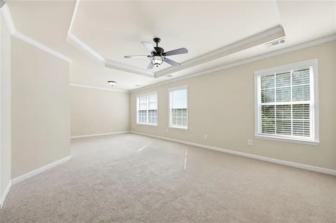
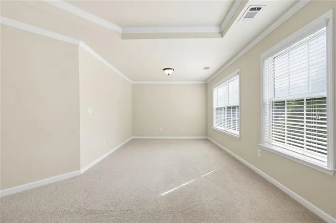
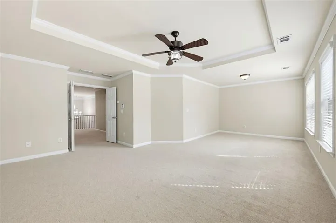
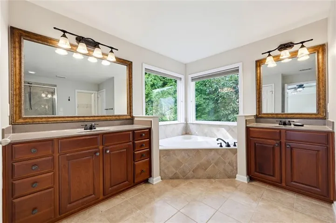
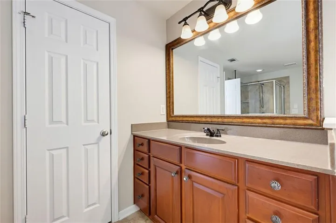
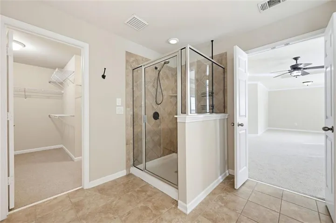
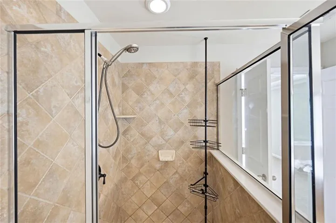
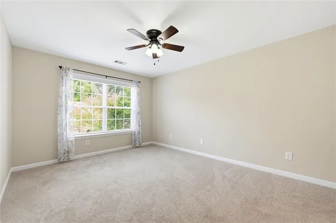
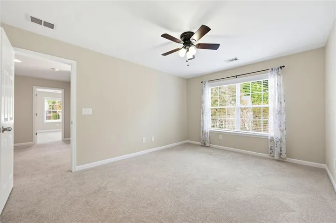
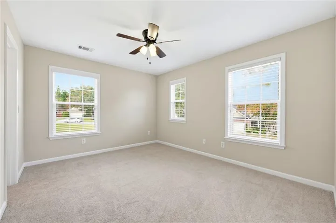
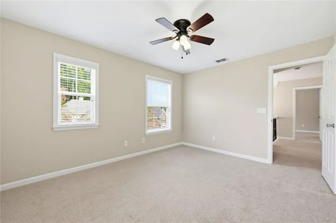
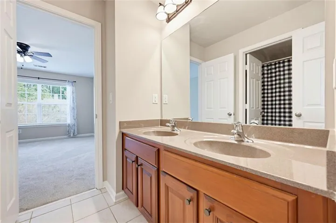
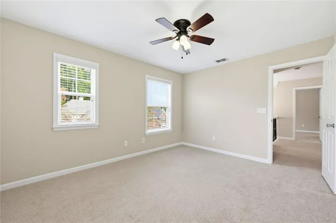
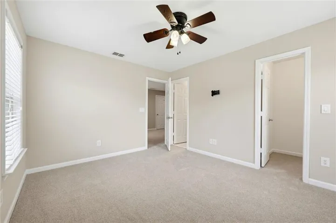
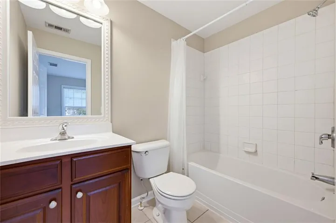
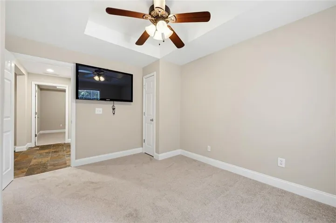
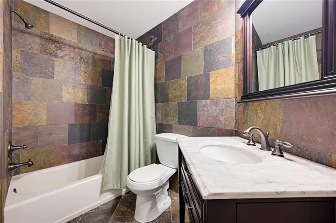
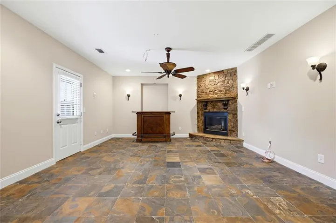
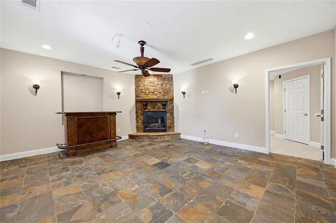
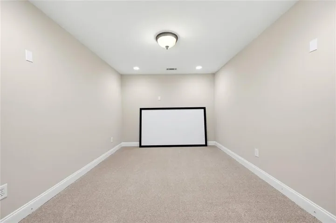
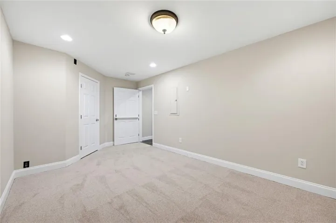
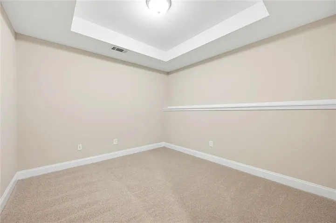
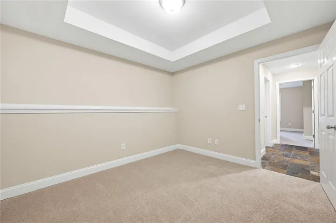
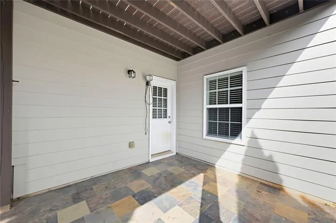
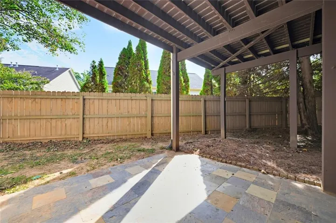
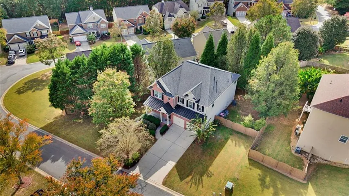
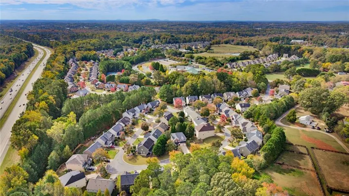
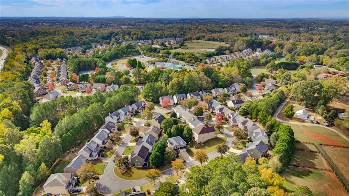
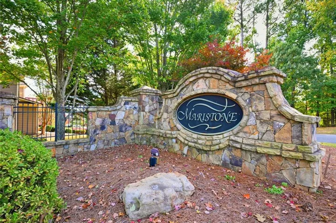
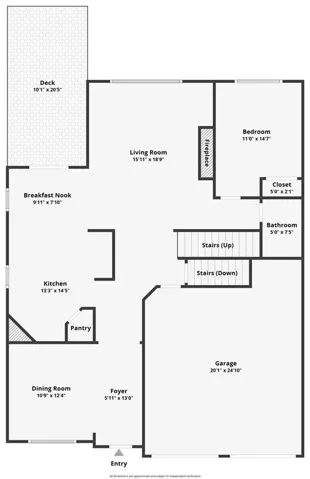
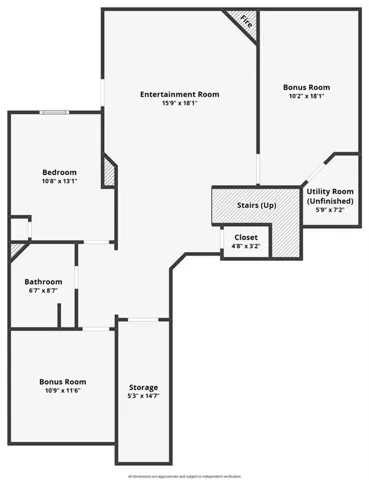
Discover the perfect balance of timeless style, comfort, and exceptional versatility in this beautifully designed 6-bedroom, 5-full-bath home in Maristone Subdivision. A classic brick and Hardie plank exterior and welcoming covered front porch invites you into the foyer where fresh interior paint and new carpeting throughout the home adds a comfortable touch to the thoughtfully arranged living spaces. The main level features a gracious dining room, comfortable den, and spacious kitchen complete with stainless steel appliances, pantry, and ample room for meal preparation. A main-level bedroom with a full bath provides a convenient option for guests or an office/craft room. Upstairs, the generous primary suite offers a private sitting room, along with a expansive primary bath with whirlpool tub and a large walk-in closet. Three additional bedrooms include one with a private en-suite bath and two connected by a Jack-and-Jill bathroom, all with tiled floors and tub backsplashes. The laundry room is also located conveniently upstairs. The finished terrace level expands the home’s possibilities with a spacious media room, sixth bedroom, full bathroom, and two additional flexible rooms ideal for home offices, creative spaces, hobbies, or exercise. A large walk-in storage closet adds valuable organization and practicality. Along with the front porch, the outdoor living is equally inviting, with a rear deck, and terrace-level patio offering multiple spaces to relax or entertain. There is also a small shed for garden tools. With three levels of thoughtfully planned living space, fresh updates and a desirable Cumming location, this home also offer award-winning Forsyth County Schools!
Address
Open on Google Maps-
Address: 4845 Shiloh Springs Road, Cumming, Georgia 30040
-
City: Cumming
-
State/county: GA
-
Zip/Postal Code: 30040
-
Area: MARISTONE
Details
Updated on November 4, 2026 at 9:25 pm-
Property ID 7861134
-
Price $679,000
-
Property Size 4299 m²
-
Land Area 0.2 m²
-
Bedrooms 6
-
Bathrooms 5
-
Garages 2
-
Year Built 2006
-
Property Type Single Family Residence, Residential
-
Property Status Active, For Sale
Additional details
-
Listing Terms Conventional, Cash, Other
-
Association Fee 275
-
Roof Composition
-
Utilities Cable Available, Electricity Available, Natural Gas Available, Phone Available, Sewer Available, Water Available, Underground Utilities
-
Sewer Public Sewer
-
Cooling Central Air
-
Heating Forced Air
-
Flooring Hardwood, Ceramic Tile, Carpet
-
County Forsyth - GA
-
Property Type Residential
-
Pool None
-
Parking Garage
-
Elementary School New Hope - Forsyth
-
Middle School De Sana
-
High School Denmark
-
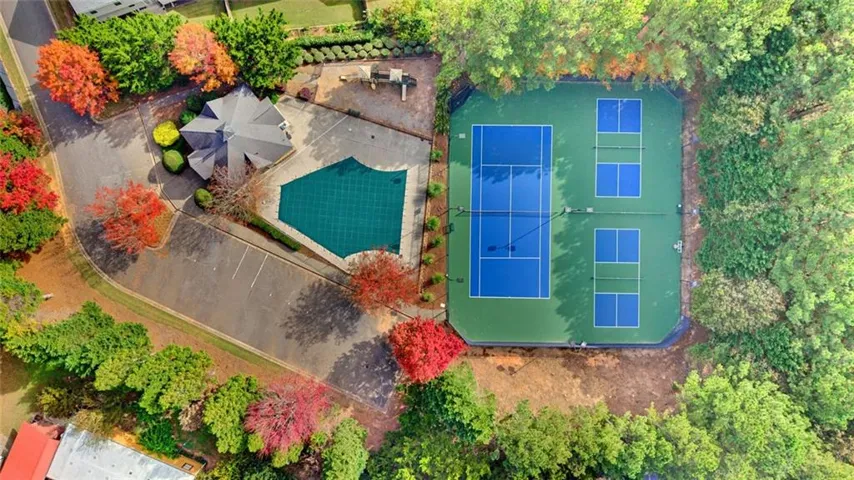
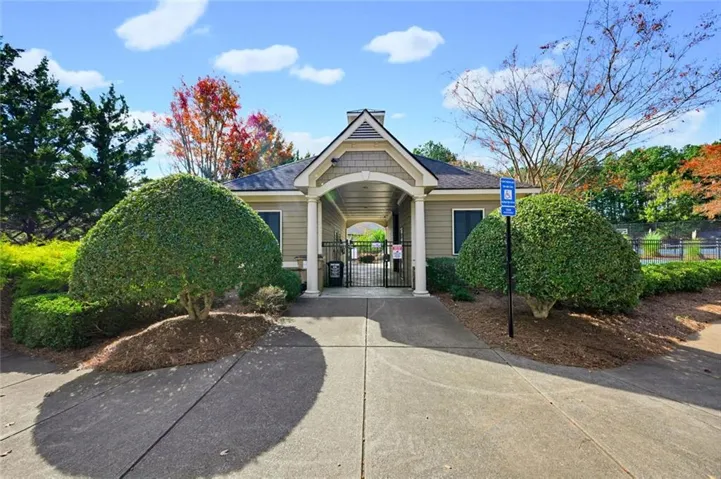
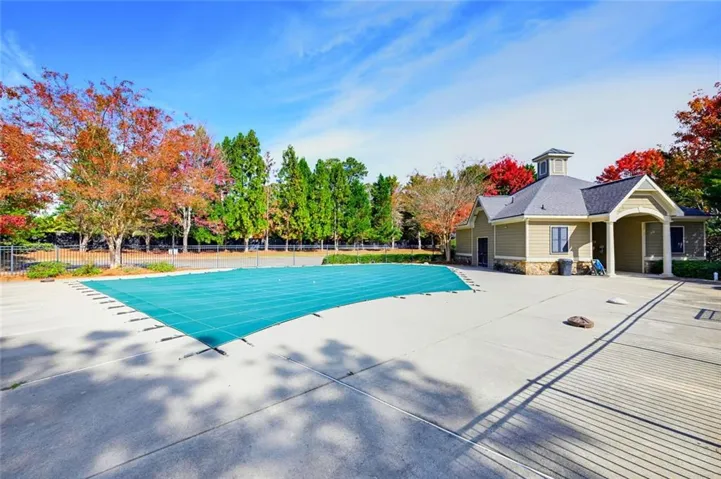
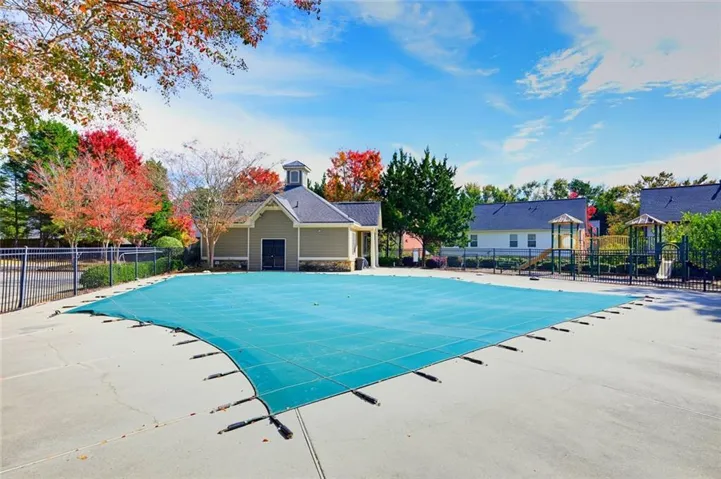
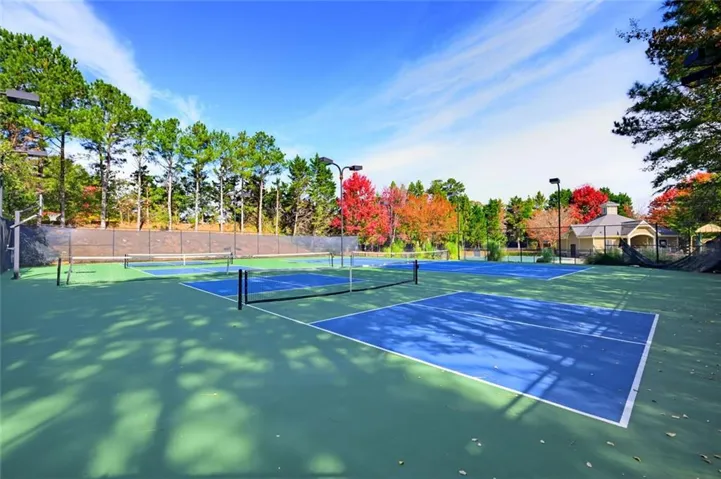
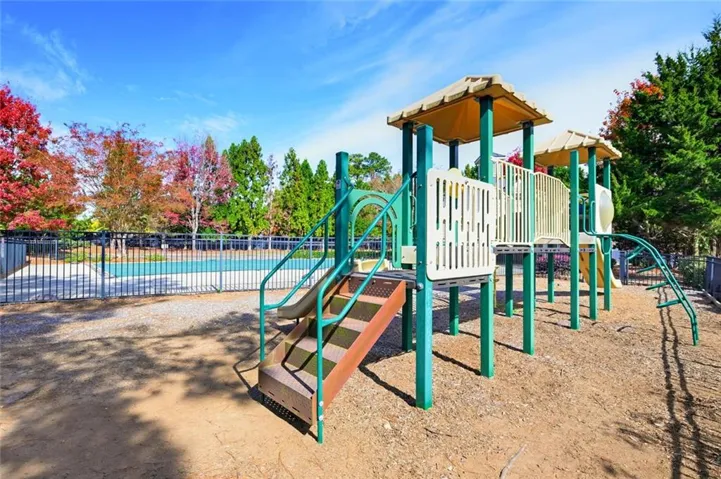
Community Features Clubhouse, Pickleball, Tennis Court(s), Street Lights, Homeowners Assoc, Near Schools, Near Shopping, Near Trails/Greenway
-
Waterfront None
-
Architectural Style Traditional
Mortgage Calculator
-
Down Payment
-
Loan Amount
-
Monthly Mortgage Payment
-
Property Tax
-
Home Insurance
-
PMI
-
Monthly HOA Fees

- Jason Tatum