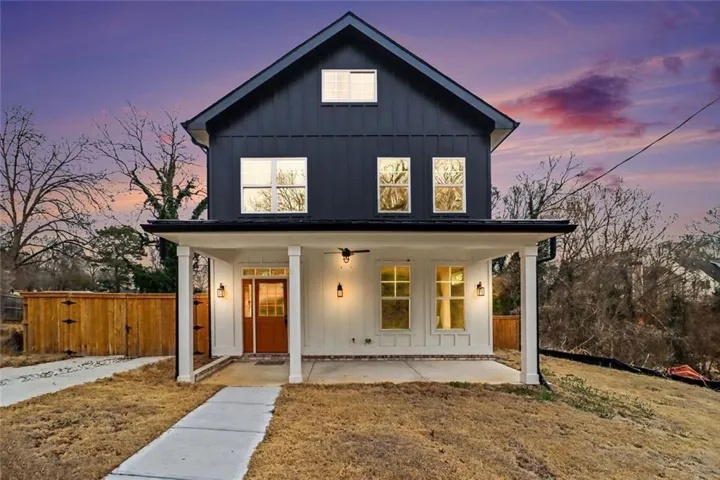
- Single Family Residence, Residential
- 4
- 5
- 2800 m²

Description
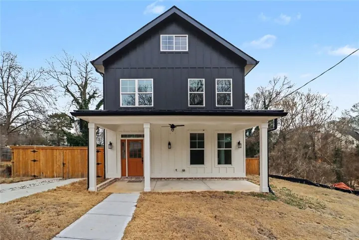
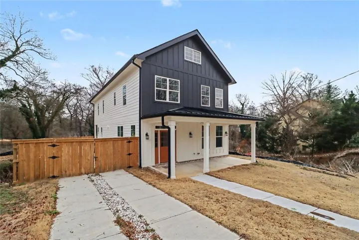
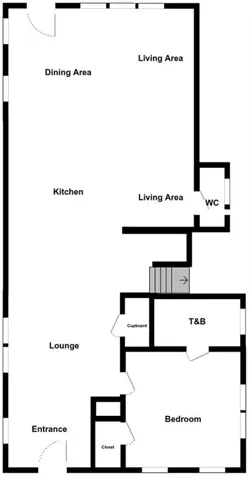
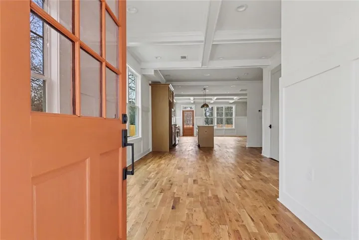
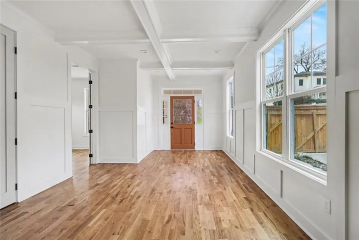
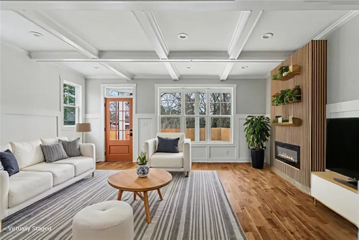
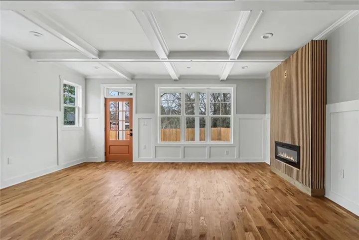
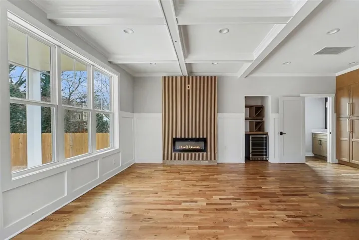
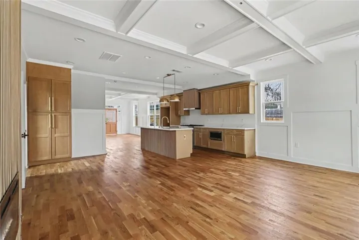
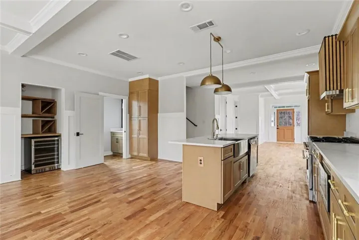
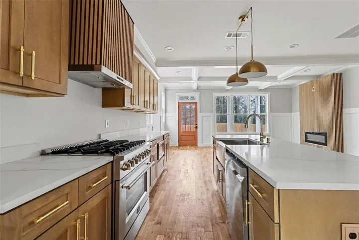
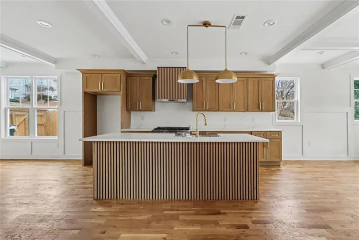
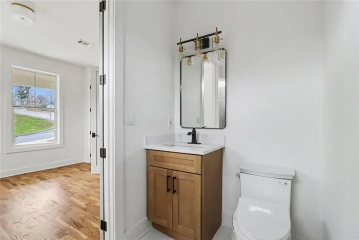
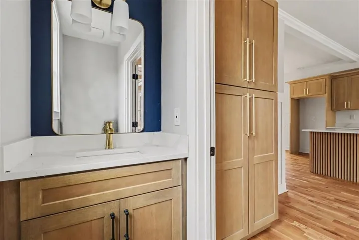
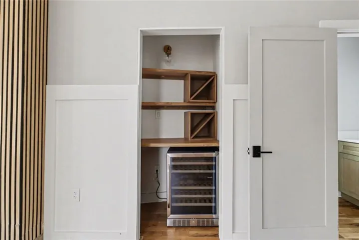
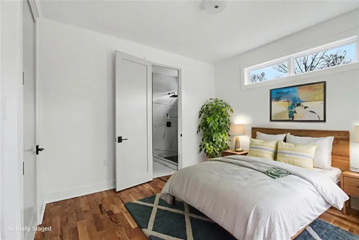
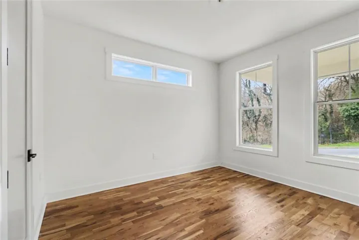
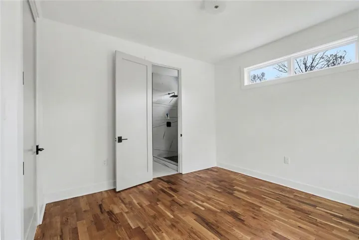
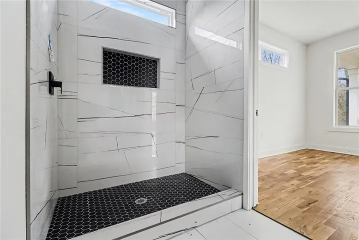
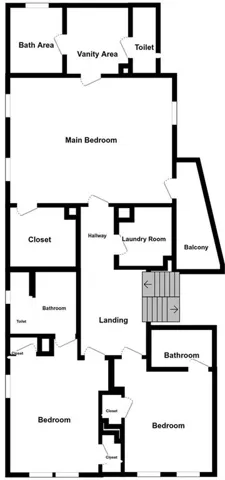
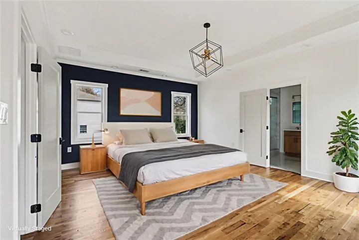
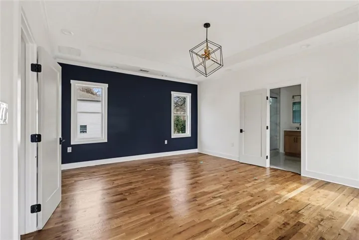
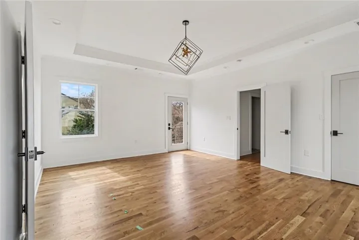
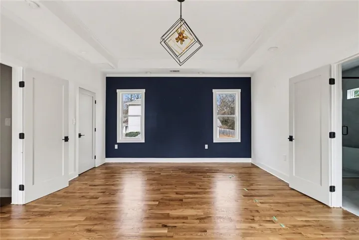
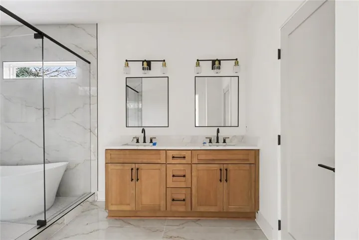
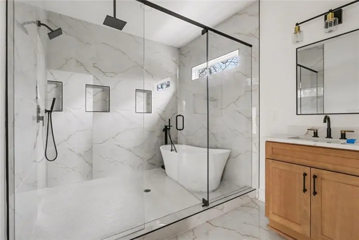
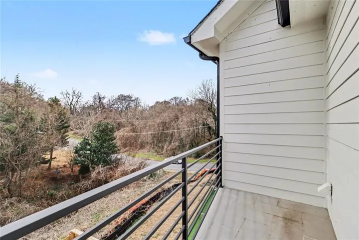
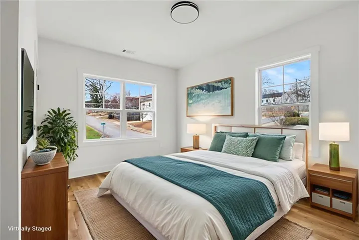
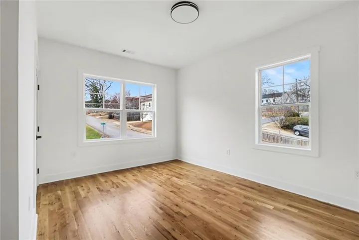
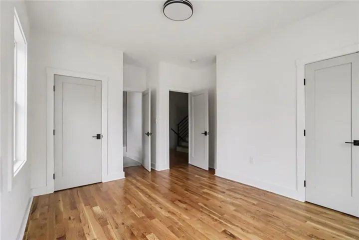
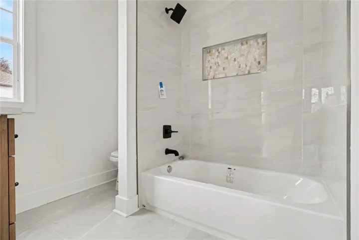
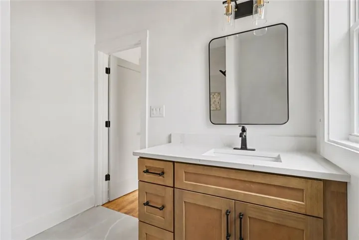
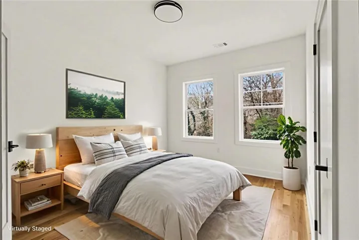
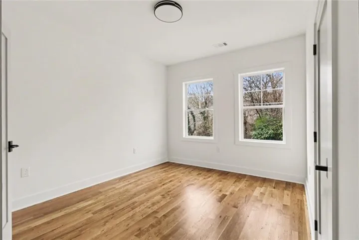
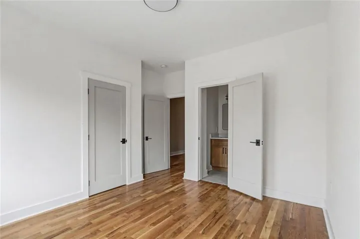
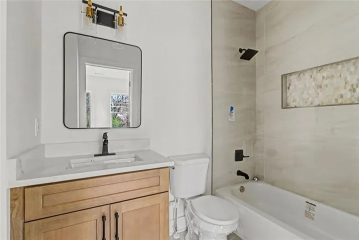
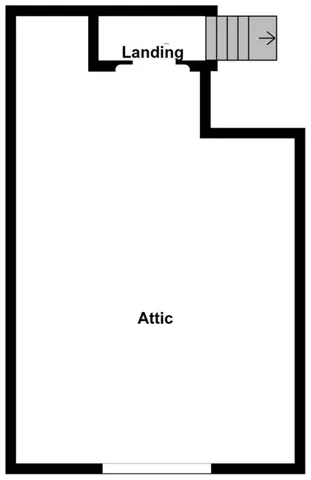
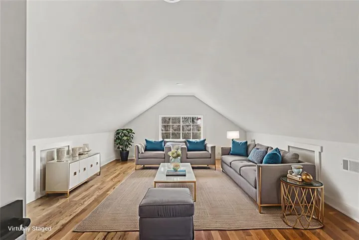
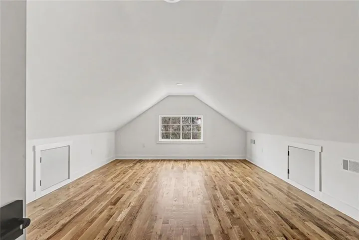
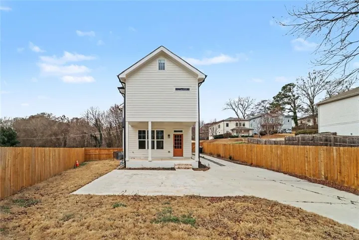
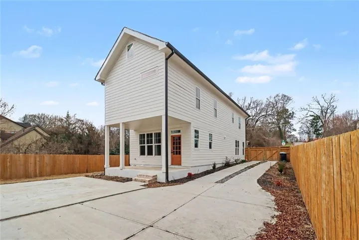
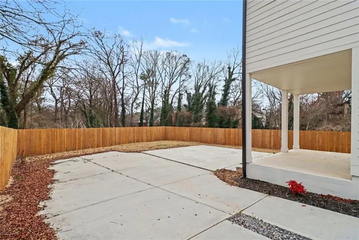
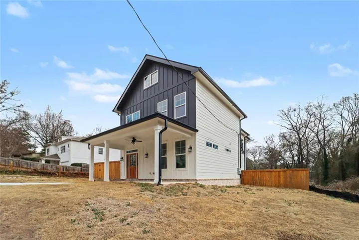
Welcome to this thoughtfully designed 4 bedroom, 4.5 bath home built in 2025, offering approximately 2, 800 square feet of well-planned living space in the heart of Avondale Estates. The main level features an open-concept layout that flows easily from the great room to the kitchen and dining area-ideal for everyday living and entertaining. The kitchen is designed with both function and style in mind, complete with a large island, wine nook, and ample cabinet space. A bedroom with a private full bath on the main level adds flexibility for guests, office space, or multi-generational living. Upstairs, each of the remaining bedrooms includes its own en-suite bath, providing comfort and privacy throughout. The spacious primary suite offers a well-appointed bath and generous closet space. A third-floor bonus room creates additional flexibility and can serve as a media room, office, fitness space, or hobby area. Enjoy outdoor living with covered front and rear porches and a fully fenced backyard. With modern construction, a functional floor plan, and a convenient location near local shops, dining, and parks, this home offers both comfort and versatility in a sought-after area. Check out the walkable 3D 360 Tour, it is the next best thing to viewing the home in person.
Address
Open on Google Maps-
Address: 327 Ohm Avenue, Scottdale, Georgia 30079
-
City: Scottdale
-
State/county: GA
-
Zip/Postal Code: 30079
-
Area: Avondale Estates/Scottdale
Details
Updated on August 27, 2026 at 3:14 am-
Property ID 7722878
-
Price $660,000
-
Property Size 2800 m²
-
Land Area 0.22 m²
-
Bedrooms 4
-
Bathrooms 5
-
Year Built 2025
-
Property Type Single Family Residence, Residential
-
Property Status Active, For Sale
Additional details
-
Roof Composition
-
Utilities Cable Available, Electricity Available, Natural Gas Available, Phone Available, Water Available
-
Sewer Public Sewer
-
Cooling Ceiling Fan(s), Central Air
-
Heating Central
-
Flooring Hardwood, Tile
-
County Dekalb - GA
-
Property Type Residential
-
Pool None
-
Parking Driveway
-
Elementary School Avondale
-
Middle School Druid Hills
-
High School Druid Hills
-
Community Features Near Shopping
-
Waterfront None
-
Architectural Style Traditional
Mortgage Calculator
-
Down Payment
-
Loan Amount
-
Monthly Mortgage Payment
-
Property Tax
-
Home Insurance
-
PMI
-
Monthly HOA Fees

- Jason Tatum