4605 Angelo Drive Ne, Atlanta, Georgia 30319
- $3,195,000





- Single Family Residence, Residential
- 6
- 7
- 2
- 8196 m²

- $3,195,000
Description
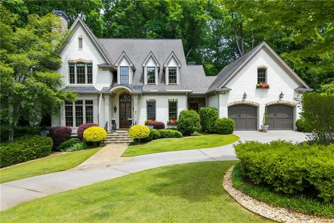
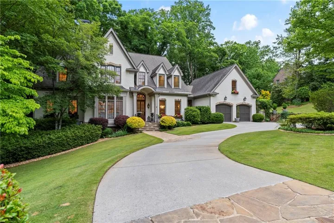
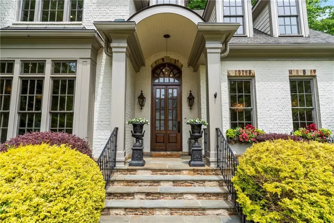
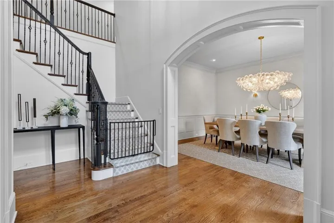
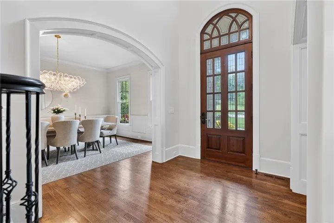
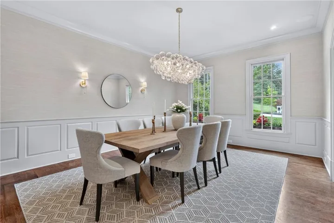
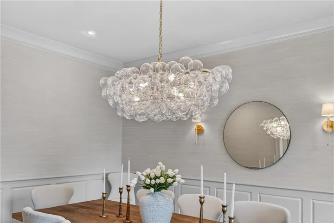
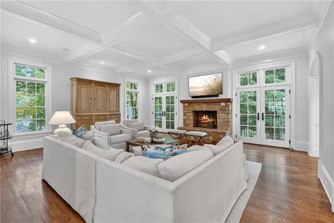
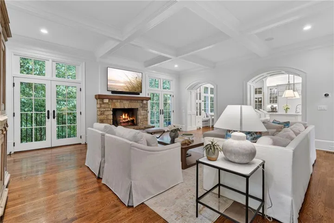
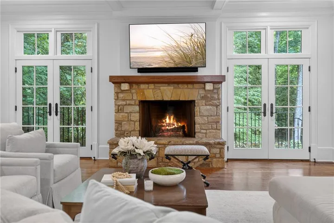
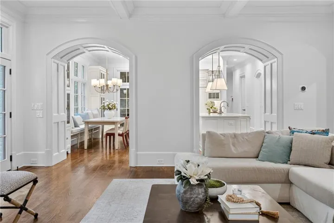
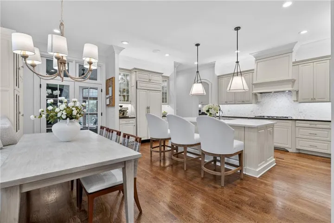
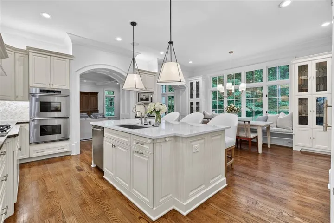
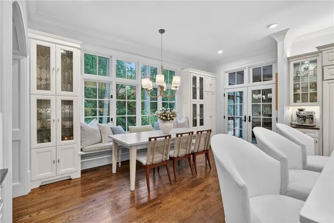
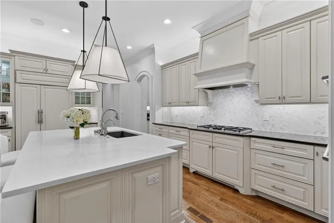
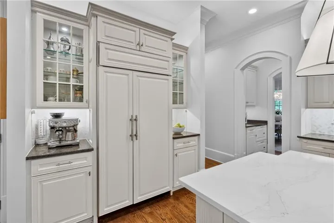
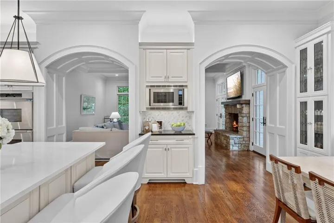
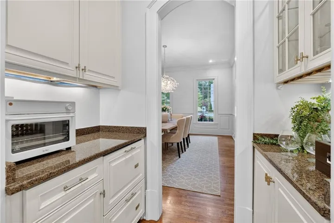
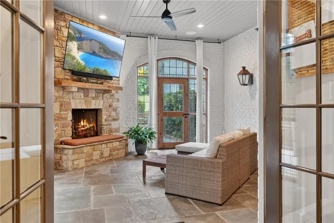
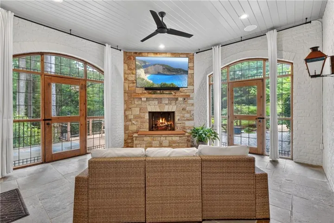
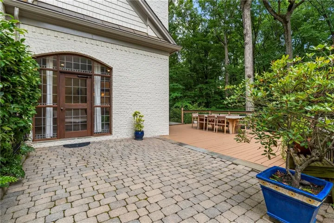
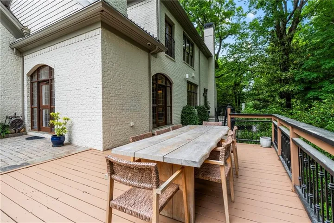
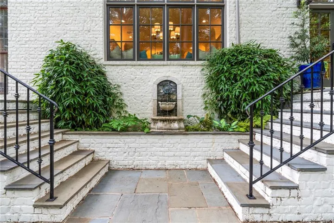
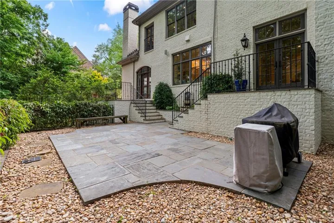
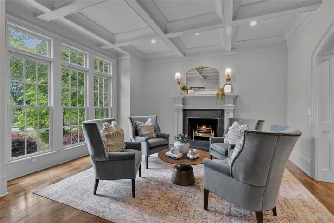
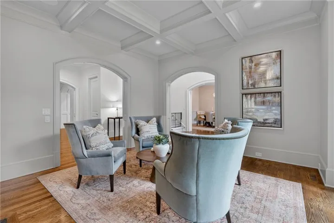
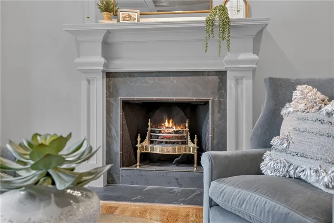
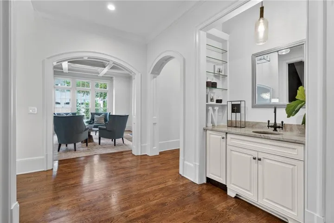
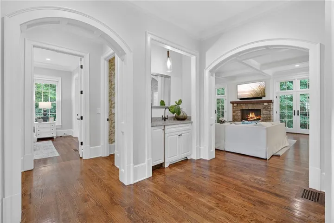
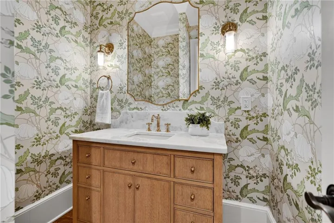
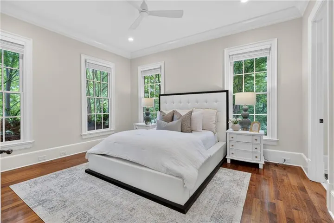
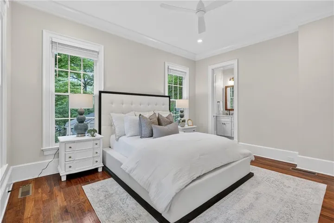
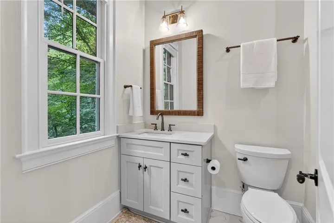
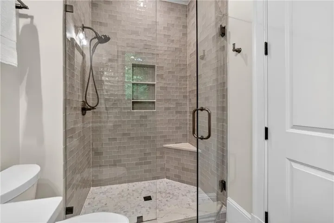
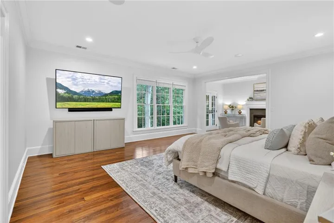
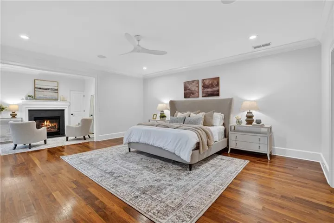
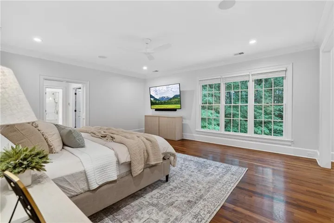
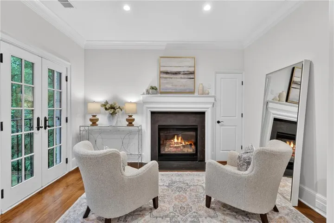
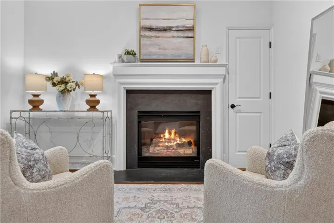
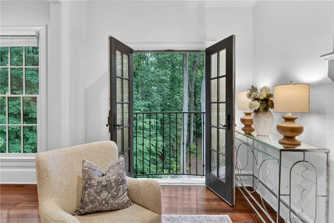
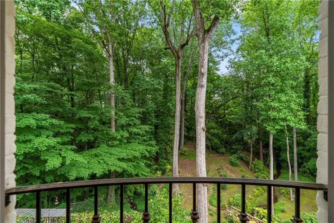
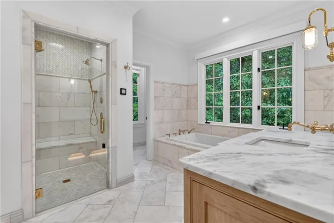
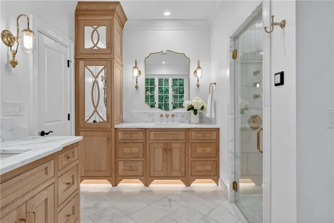
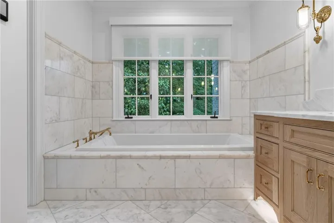
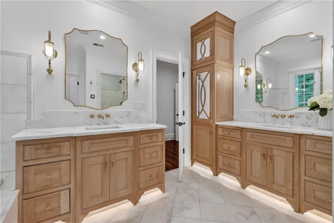
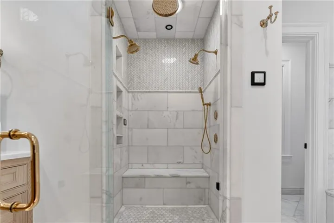
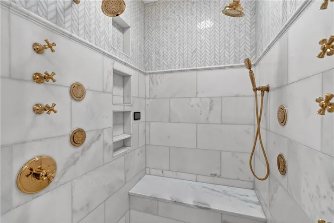
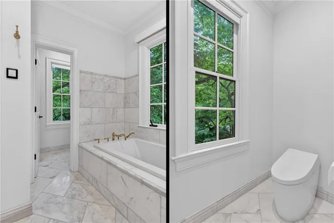
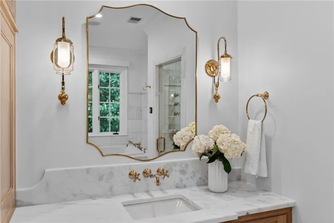
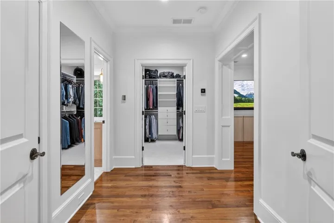
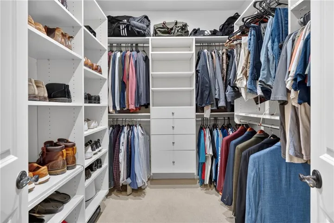
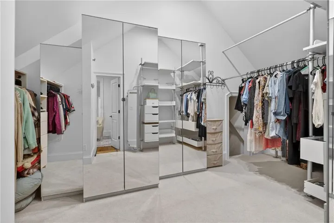
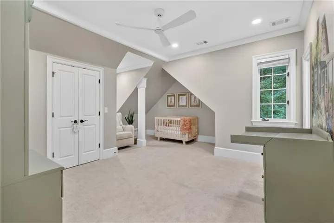
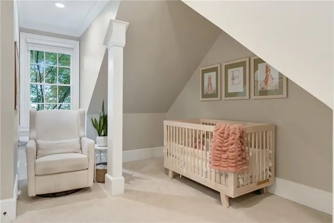
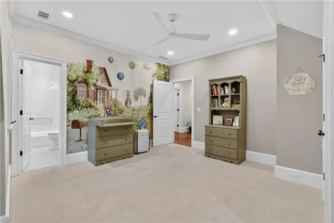
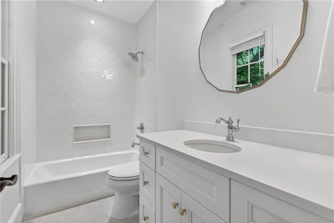
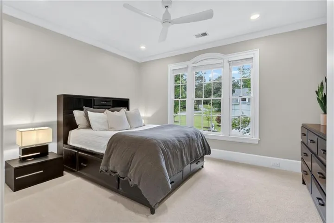
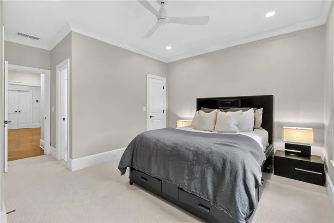
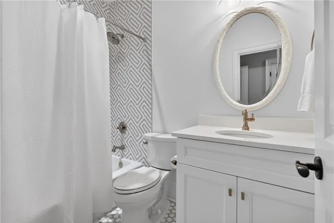
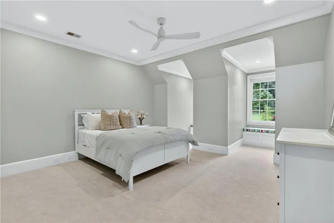
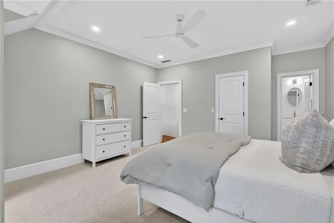
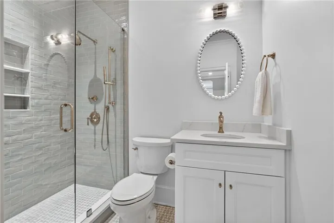
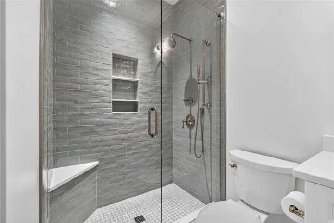
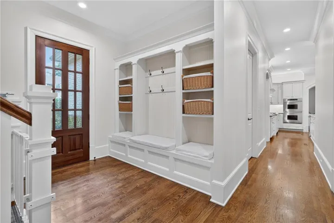
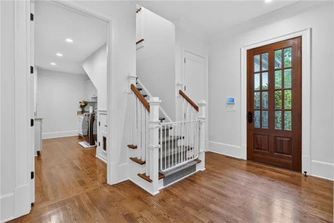
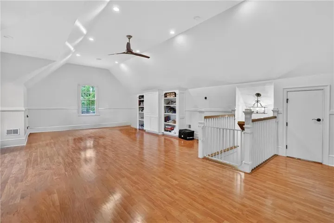
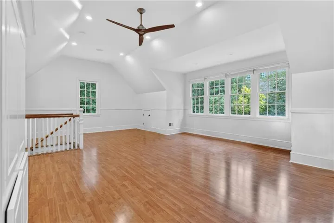
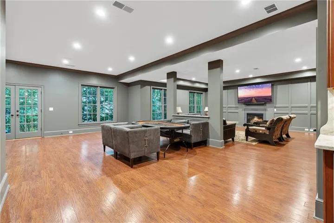
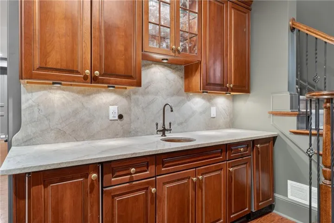
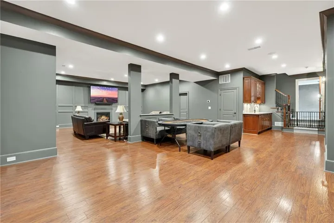
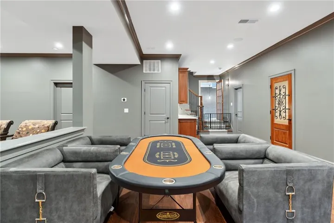
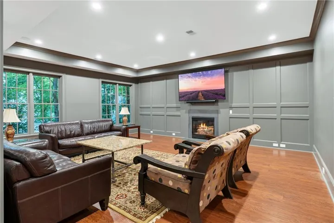
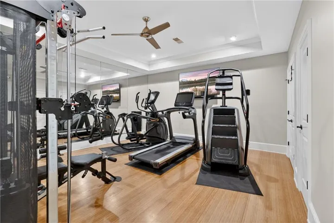
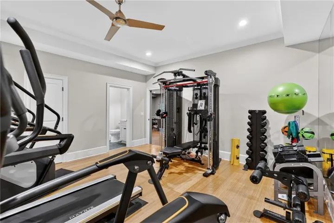
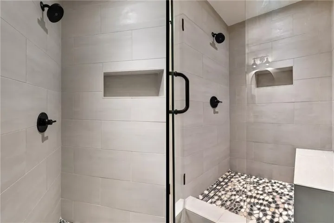
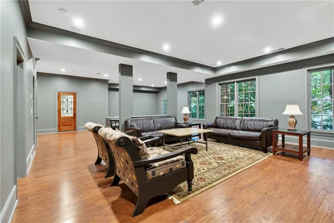
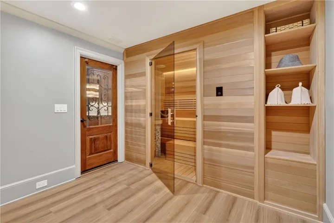
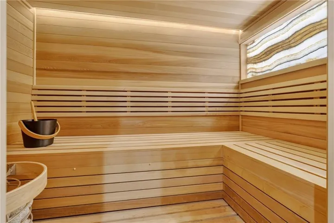
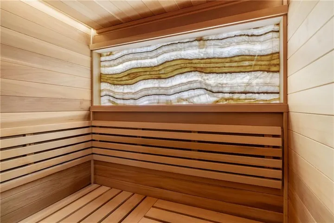
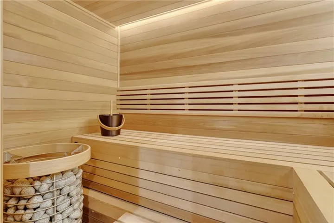
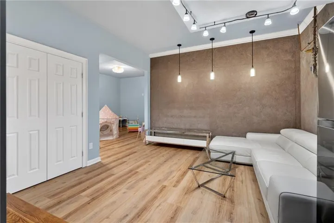
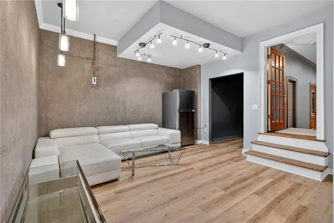
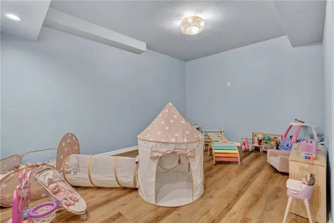
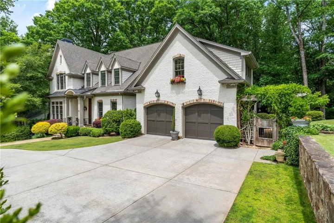
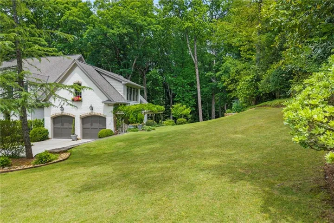
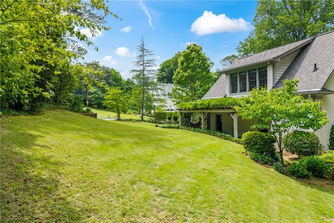
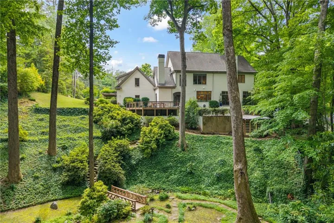
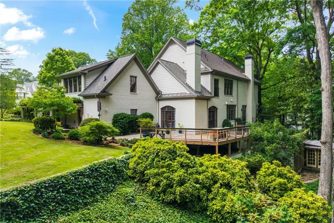
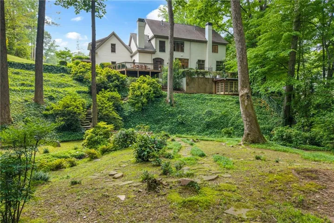
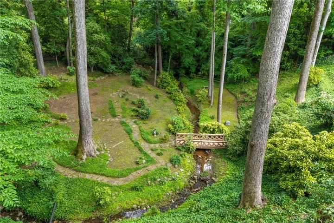
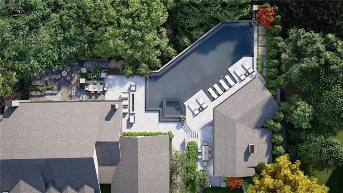
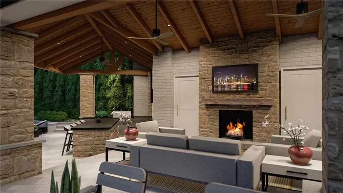
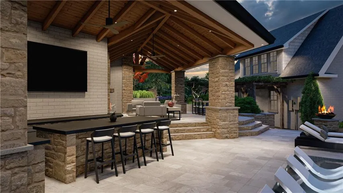
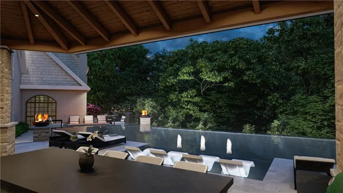
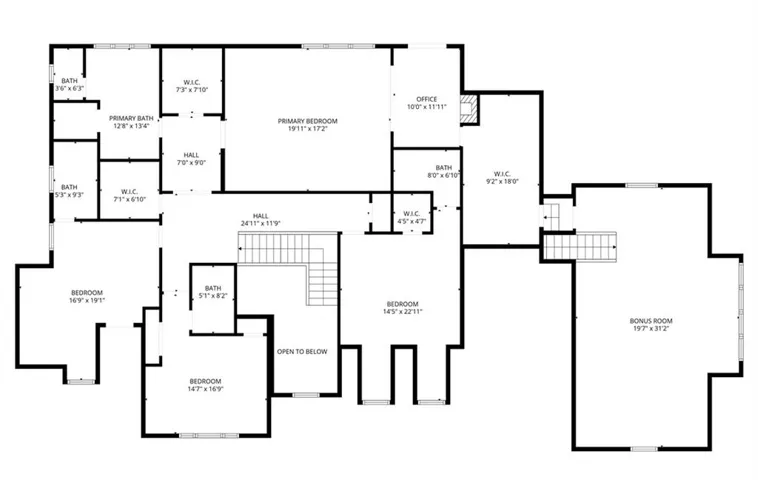
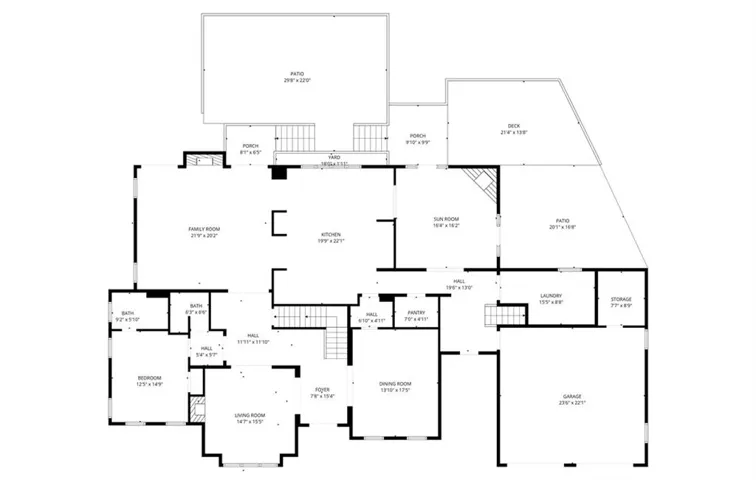
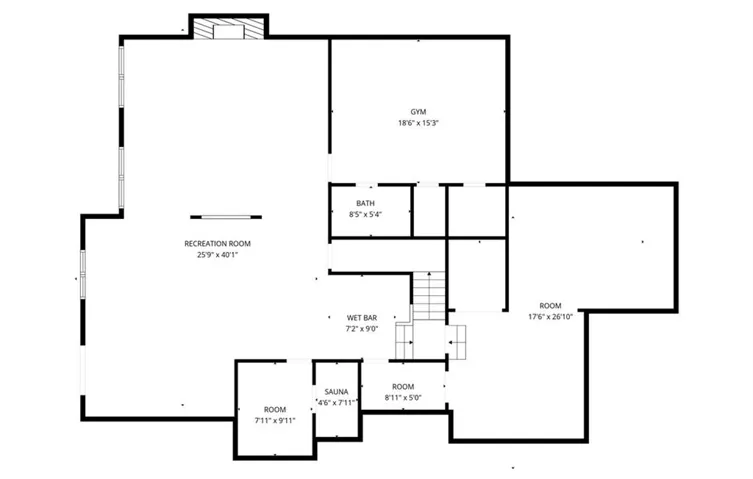
Poised on a serene 0.80-acre lot in Historic Brookhaven’s coveted Club Forest community, this custom residence is a seamless blend of timeless elegance and thoughtful modern renovation. Rich hardwood floors, arched doorways, custom trim work, coffered ceilings, designer lighting, and five fireplaces create an unmistakable warmth and character, all complemented by abundant natural light throughout. The chef’s kitchen flows effortlessly into inviting living spaces anchored by a wood-burning stone fireplace and wet bar — perfect for both everyday living and effortless entertaining. A whole-home Sonos sound system extends seamlessly indoors and out. Every bedroom features its own en suite bath, including a main-level guest suite. Upstairs, the owner’s suite is a true sanctuary, complete with a Juliet balcony, a fireside sitting room perfect for a morning coffee or evening nightcap, dual custom closets, and a spa bath finished in marble, custom beaded inset cabinetry, an oversized soaking tub, and steam shower. A large bonus room above the garage offers ideal flex space for a playroom, office, or additional living area. The terrace level offers a full gym, custom sauna, wet bar, and flex space ideal for a future wine cellar, media room, or office. Outside, a stained glass enclosed porch, rear deck, and sunken patio give way to a fairytale backyard oasis — lush gardens, a mature hardwood canopy, and a charming bridge over a babbling creek create an enchanting escape that feels worlds away from the city. Variance and special exceptions have been secured to build a pool, outdoor kitchen/living area, and third garage.
Address
Open on Google Maps-
Address: 4605 Angelo Drive Ne, Atlanta, Georgia 30319
-
City: Atlanta
-
State/county: GA
-
Zip/Postal Code: 30319
-
Area: Historic Brookhaven
Details
Updated on August 14, 2026 at 10:05 am-
Property ID 7820917
-
Price $3,195,000
-
Property Size 8196 m²
-
Land Area 0.8 m²
-
Bedrooms 6
-
Bathrooms 7
-
Garages 2
-
Year Built 2004
-
Property Type Single Family Residence, Residential
-
Property Status Active, For Sale
Additional details
-
Roof Composition
-
Utilities Cable Available, Electricity Available, Natural Gas Available, Phone Available, Sewer Available, Water Available
-
Sewer Public Sewer
-
Cooling Ceiling Fan(s), Central Air, Electric
-
Heating Electric, Forced Air, Heat Pump, Natural Gas
-
Flooring Carpet, Ceramic Tile, Hardwood, Marble
-
County Fulton - GA
-
Property Type Residential
-
Pool None
-
Parking Attached, Garage, Garage Faces Front, Kitchen Level, Parking Pad
-
Elementary School Sara Rawson Smith
-
Middle School Willis A. Sutton
-
High School North Atlanta
-
Community Features Near Schools, Near Shopping, Near Trails/Greenway, Street Lights
-
Waterfront None
-
Architectural Style Traditional
Mortgage Calculator
-
Down Payment
-
Loan Amount
-
Monthly Mortgage Payment
-
Property Tax
-
Home Insurance
-
PMI
-
Monthly HOA Fees

- Jason Tatum