

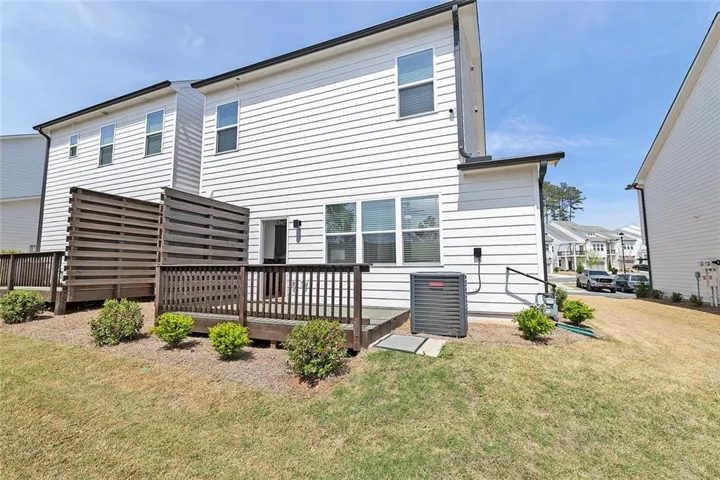
- Townhouse, Residential
- 3
- 3
- 2
- 2134 m²

Description
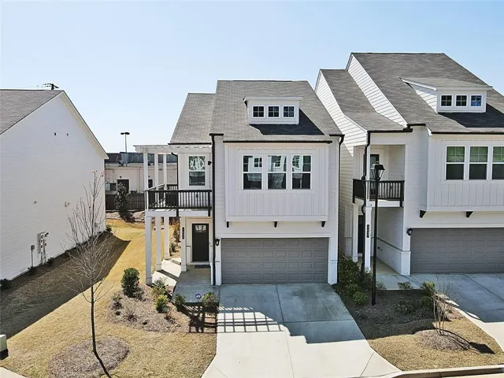
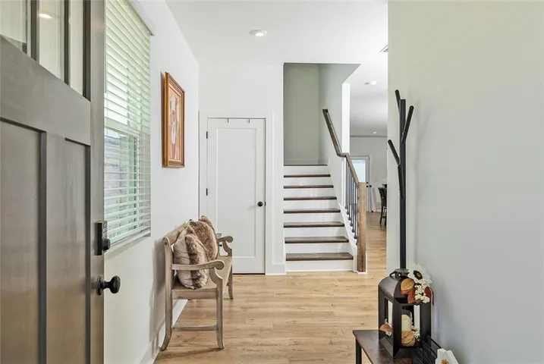
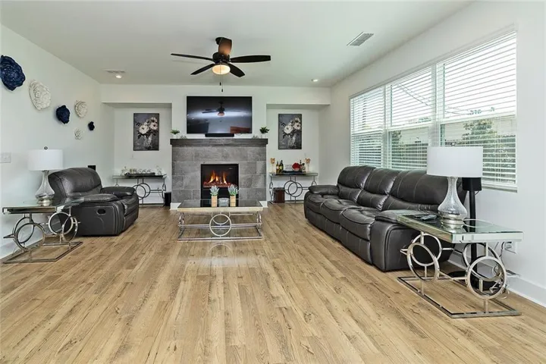
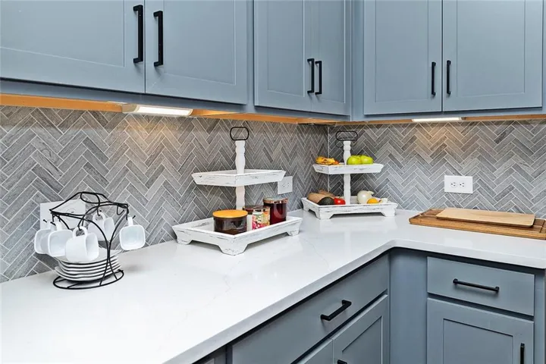
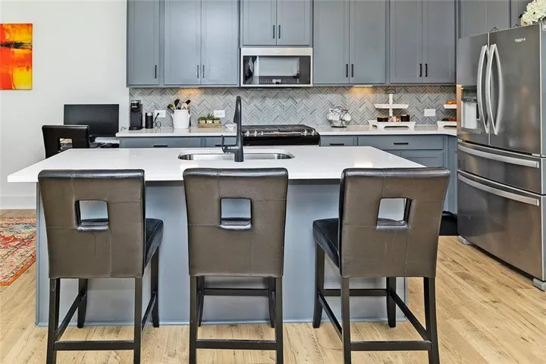
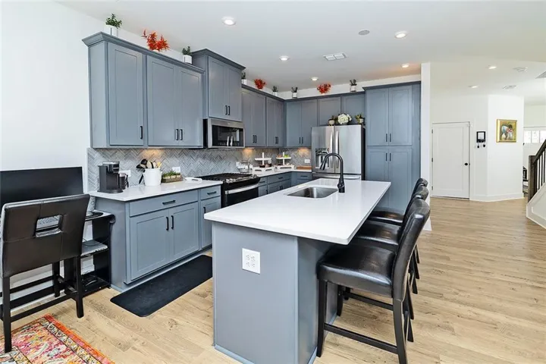
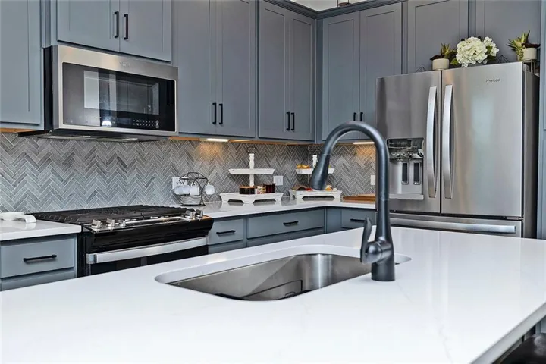
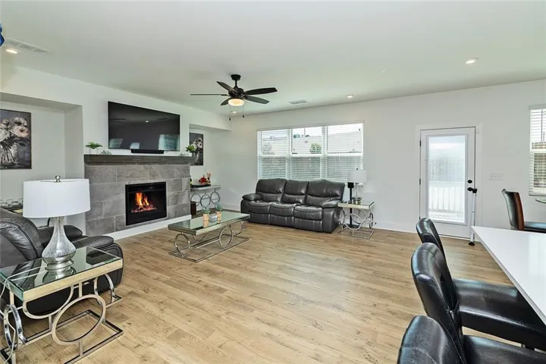
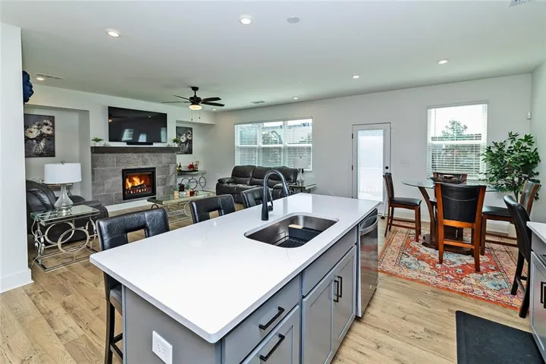
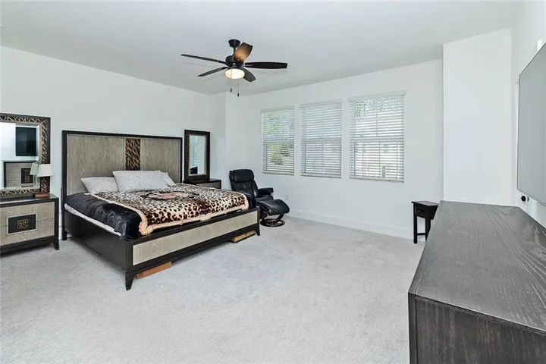
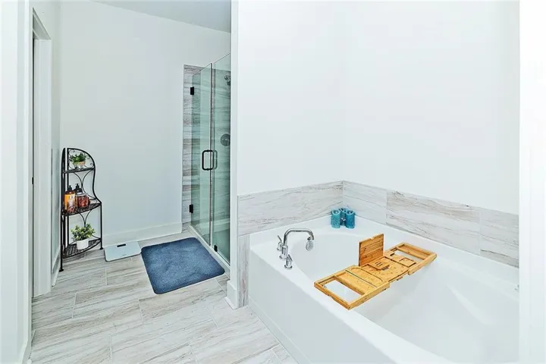
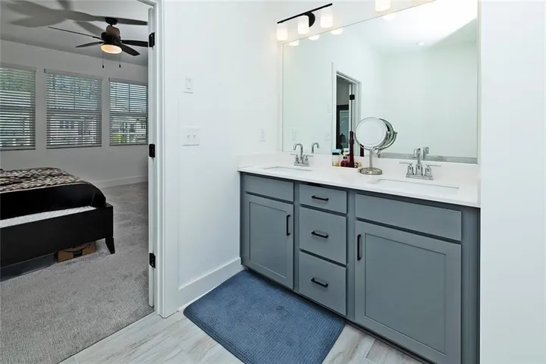
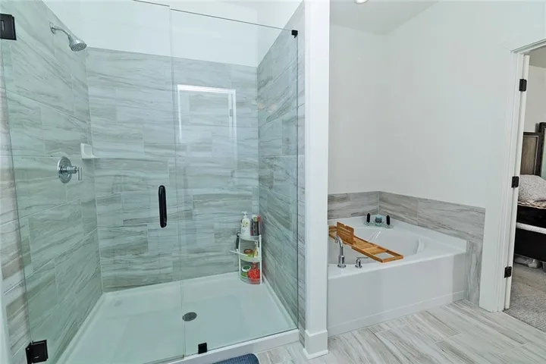
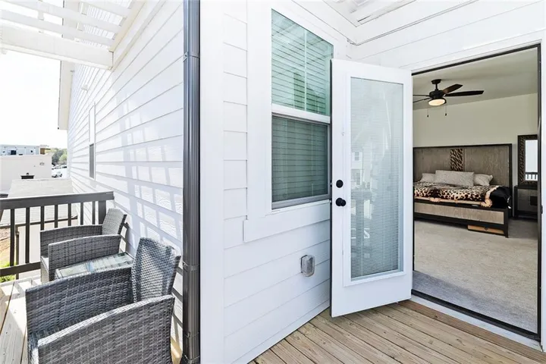
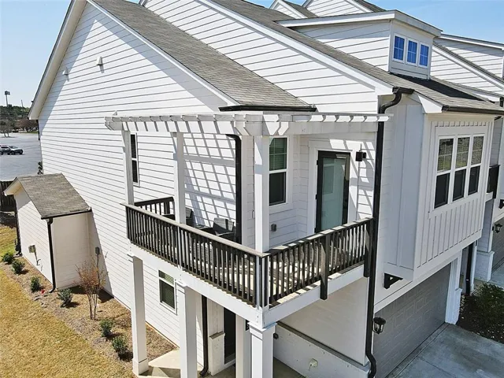
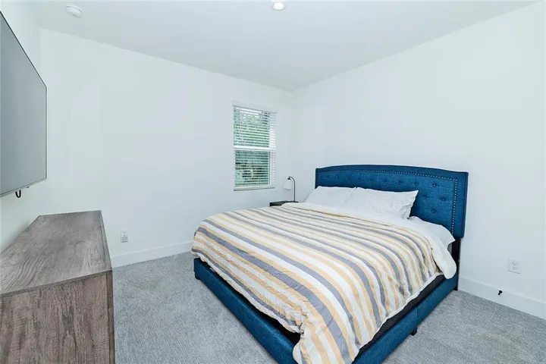
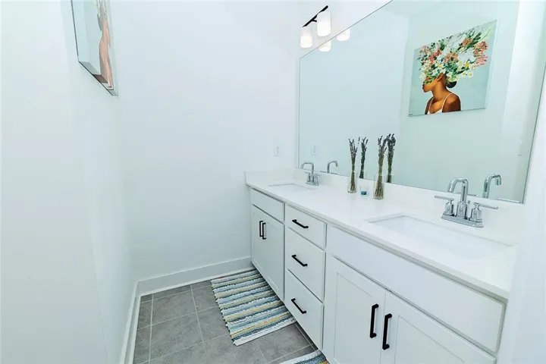
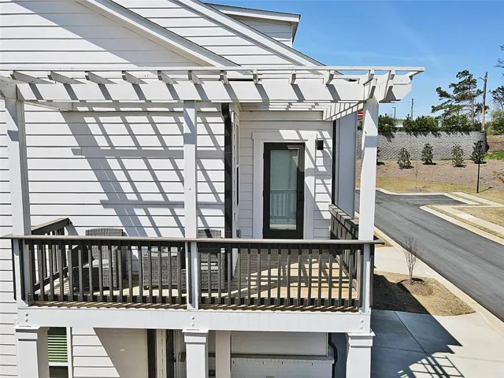
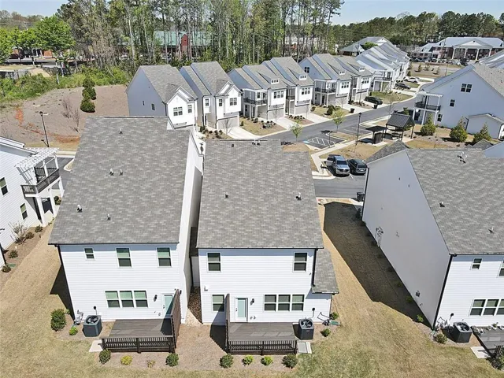
This like-new semi-detached end-unit townhome, 3-bedroom, 2.5-bath home, offers a layout that lives like a single-family home. The open-concept main level features a large family room, dining area, and upgraded kitchen with quartz countertops, custom cabinetry, and ample storage. The primary suite includes a tray ceiling, wraparound balcony, and en suite bath with double-door entry, frameless glass shower, and a generous walk-in closet. Additional features include hardwood floors on the main level and upstairs hallway, a fireplace, solid oak stair treads, and a mudroom bench off the foyer. The community is steps from shopping and dining.
Address
Open on Google Maps-
Address: 1433 Halpern Lane Nw, Kennesaw, Georgia 30144
-
City: Kennesaw
-
State/county: GA
-
Zip/Postal Code: 30144
Details
Updated on October 30, 2026 at 6:22 pm-
Property ID 7856986
-
Price $420,000
-
Property Size 2134 m²
-
Land Area 0.09 m²
-
Bedrooms 3
-
Bathrooms 3
-
Garages 2
-
Year Built 2023
-
Property Type Townhouse, Residential
-
Property Status Active, For Sale
Additional details
-
Listing Terms 1031 Exchange, Cash, Conventional, FHA, VA Loan
-
Association Fee 250
-
Roof Composition
-
Utilities Cable Available, Electricity Available, Natural Gas Available, Water Available
-
Sewer Public Sewer
-
Cooling Ceiling Fan(s)
-
Heating Central
-
Flooring Carpet, Ceramic Tile, Hardwood, Laminate
-
County Cobb - GA
-
Property Type Residential
-
Pool None
-
Parking Garage
-
Elementary School Pitner
-
Middle School Palmer
-
High School Kell
-
Community Features Homeowners Assoc, Near Shopping, Sidewalks, Street Lights
-
Waterfront None
-
Architectural Style Craftsman
Mortgage Calculator
Monthly
-
Down Payment
-
Loan Amount
-
Monthly Mortgage Payment
-
Property Tax
-
Home Insurance
-
PMI
-
Monthly HOA Fees

- Jason Tatum