- Single Family Residence, Residential
- 5
- 5
- 2
- 4073 m²

Description
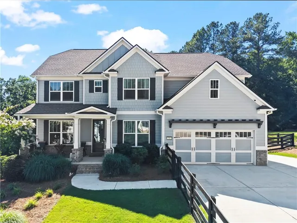
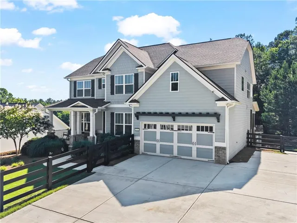
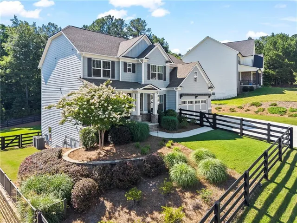
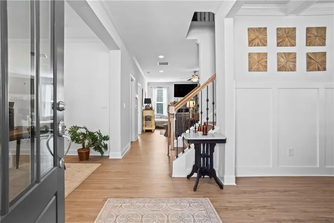
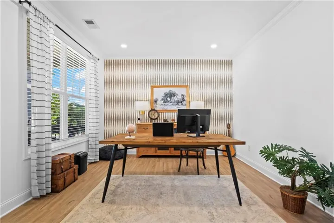
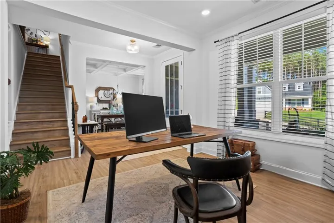
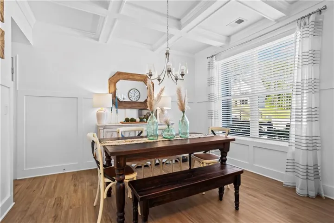
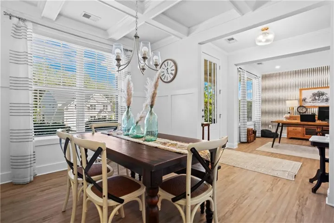
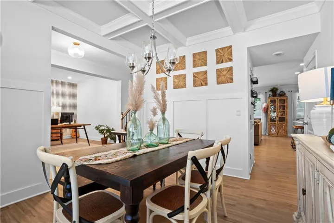
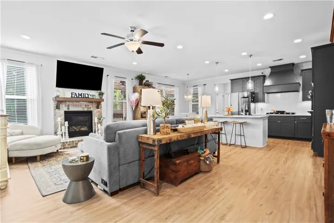
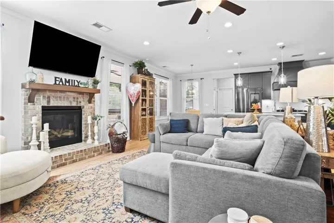
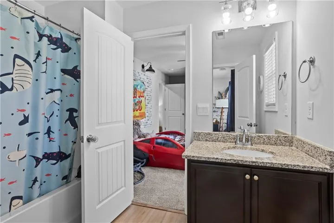
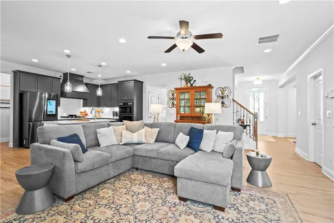
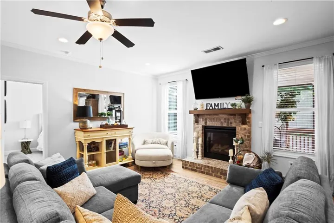
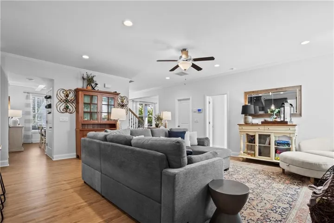
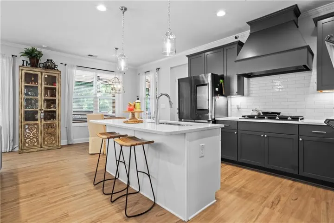
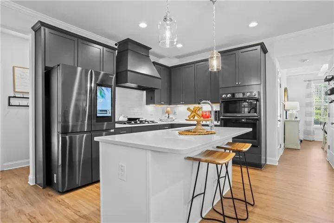
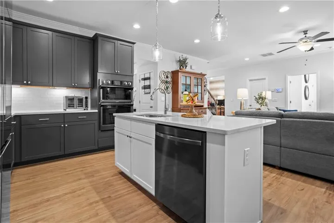
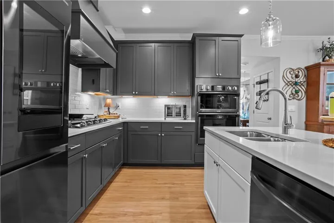
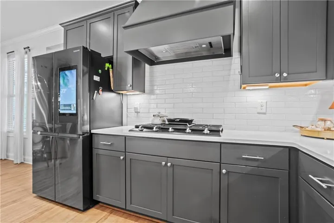
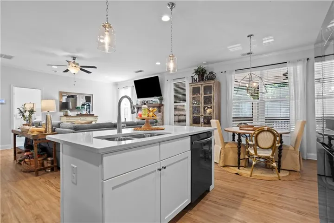
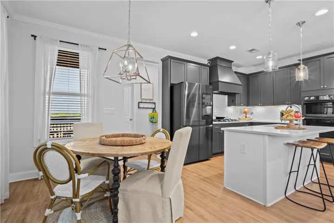
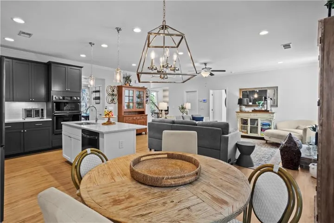
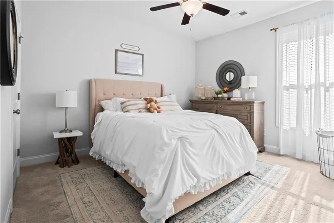
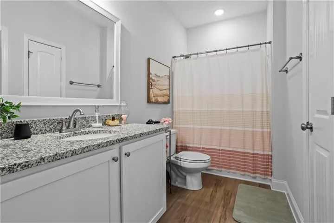
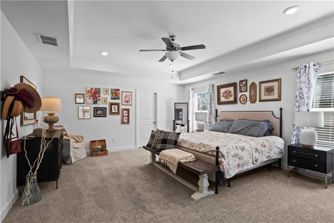
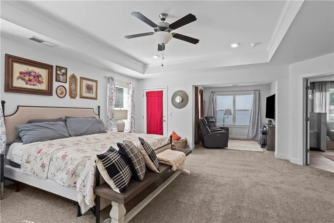
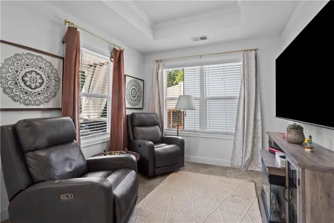
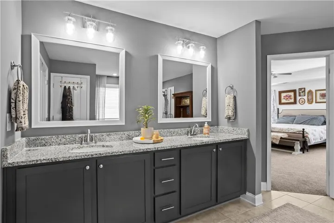
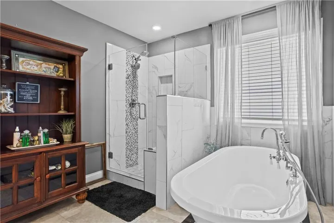
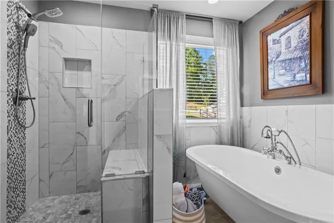
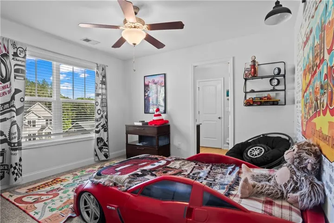
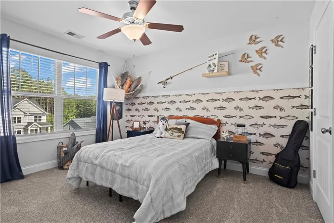
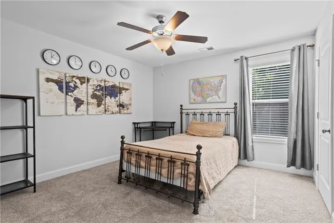
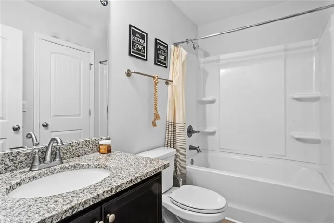
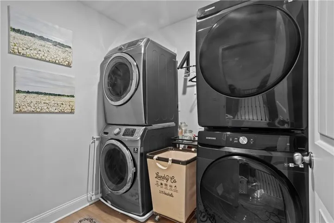
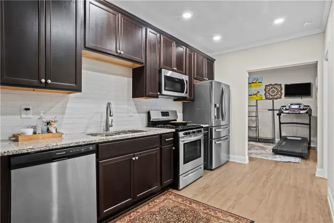
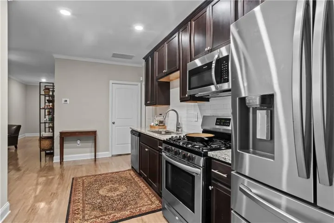
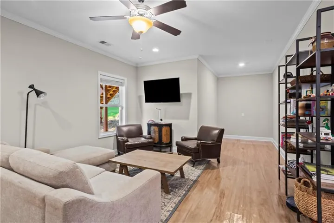
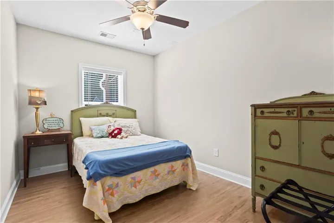
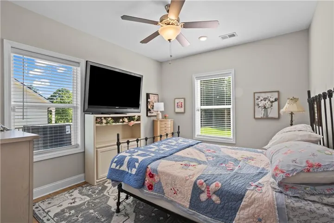
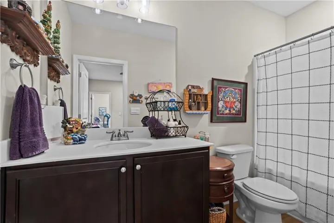
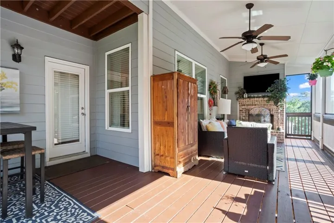
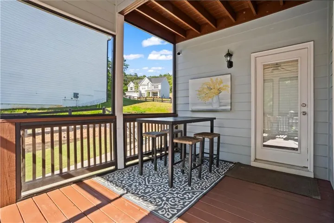
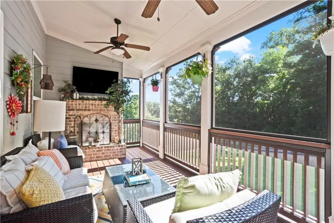
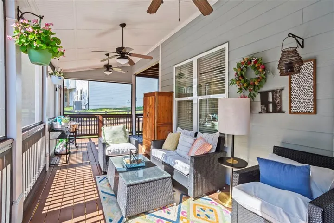
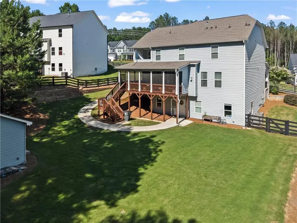
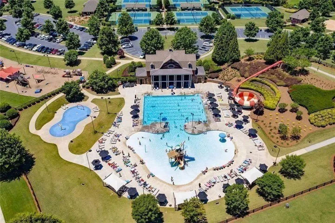
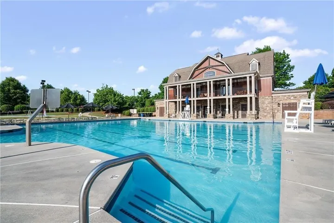
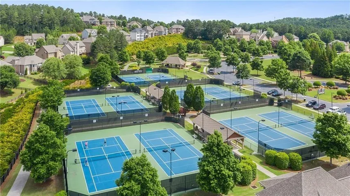
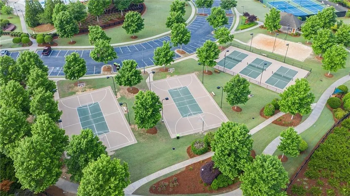
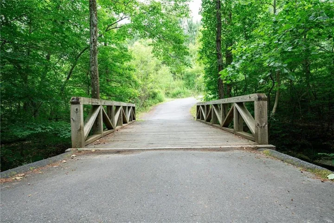
Former model home on one of the largest lots in Seven Hills (0.81 acres) — and one of the most recently built homes to reach the resale market in Seven Hills. Five spacious bedrooms, five full baths, and a dedicated main-floor office, with approximately 4, 119 sf of finished living space across three levels. Designer upgrades throughout: a freestanding clawfoot soaking tub in the primary bath, luxury vinyl plank flooring on all three floors, and a private hot tub deck with a hot tub off the upstairs primary suite. The fully finished, permitted basement is the showstopper — a complete second kitchen, two flex rooms with code-compliant egress windows (ready for closet additions to convert to bedrooms), a private office, and an open living area, effectively a self-contained in-law or income suite. A gently graded walkway provides an easy path from the lower level up to the main entry — a welcome convenience for anyone who’d rather skip the stairs. Whether you need room for aging parents, adult children, long-term guests, an au pair, or a home business, the lower level adapts to all of it. Every level is finished to the same model-home standard. The expansive backyard includes a custom-built tool shed and plenty of room to roam. Seven Hills offers resort-style amenities — pool complex, splash pad, tennis and pickleball courts, fitness center, dog park, and miles of walking trails — all within top-rated Paulding County school zones. Homes combining this lot size, finished basement, and model-grade finishes rarely come available in Seven Hills. Schedule your showing today.
Address
Open on Google Maps-
Address: 71 Riverwalk Manor Drive, Dallas, Georgia 30132
-
City: Dallas
-
State/county: GA
-
Zip/Postal Code: 30132
-
Area: SEVEN HILLS
Details
Updated on September 8, 2026 at 6:27 pm-
Property ID 7830616
-
Price $699,800
-
Property Size 4073 m²
-
Land Area 0.81 m²
-
Bedrooms 5
-
Bathrooms 5
-
Garages 2
-
Year Built 2020
-
Property Type Single Family Residence, Residential
-
Property Status Pending, For Sale
Additional details
-
Association Fee 875
-
Roof Composition
-
Utilities Cable Available, Electricity Available, Natural Gas Available, Phone Available, Sewer Available
-
Sewer Public Sewer
-
Cooling Central Air
-
Heating Central
-
Flooring Carpet, Luxury Vinyl, Tile
-
County Paulding - GA
-
Property Type Residential
-
Pool None
-
Parking Garage, Garage Door Opener, Garage Faces Front
-
Elementary School Floyd L. Shelton
-
Middle School Crossroads
-
High School North Paulding
-
Community Features Clubhouse, Dog Park, Homeowners Assoc, Near Schools, Near Shopping, Near Trails/Greenway, Park, Pickleball, Playground, Pool, Sidewalks, Tennis Court(s)
-
Waterfront None
-
Architectural Style Craftsman
Mortgage Calculator
-
Down Payment
-
Loan Amount
-
Monthly Mortgage Payment
-
Property Tax
-
Home Insurance
-
PMI
-
Monthly HOA Fees

- Jason Tatum