

- Single Family Residence, Residential
- 2
- 3
- 1150 m²

Description
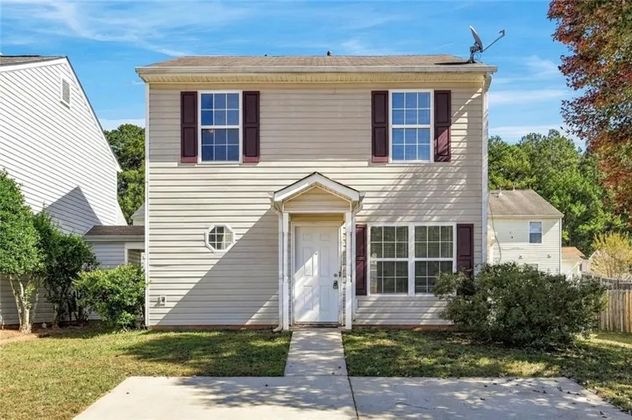
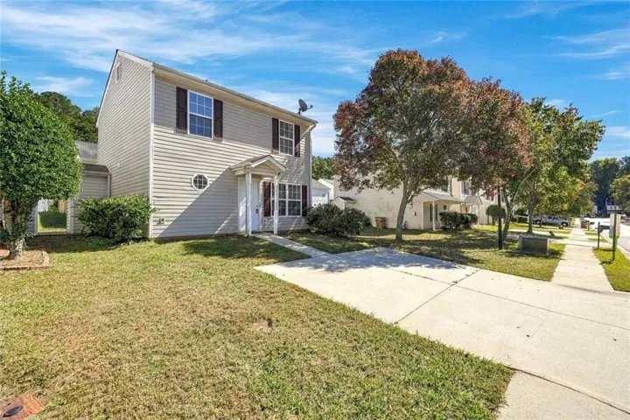
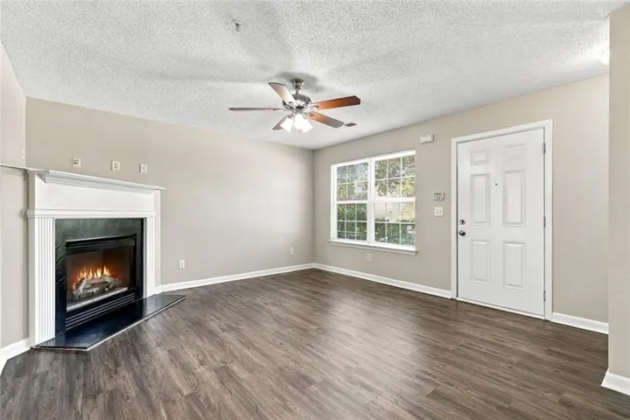
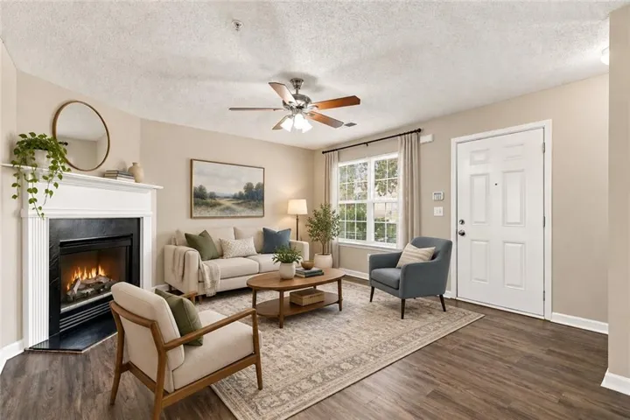
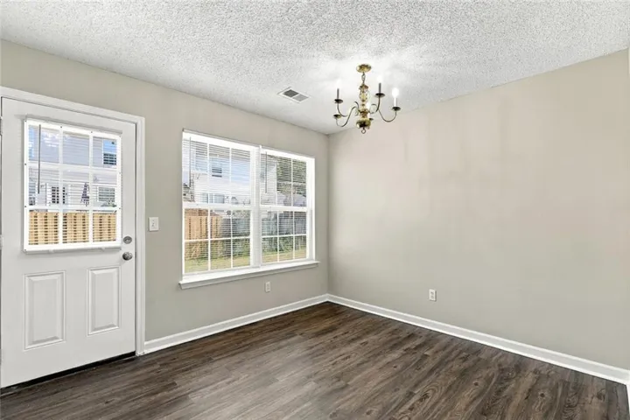
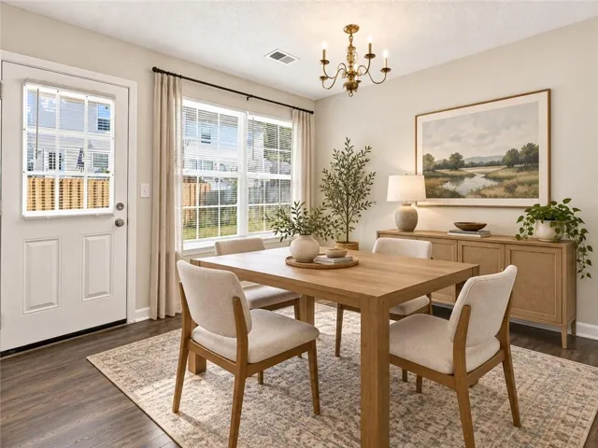
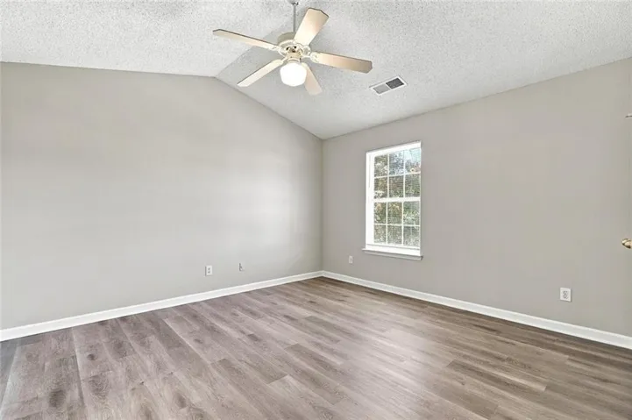
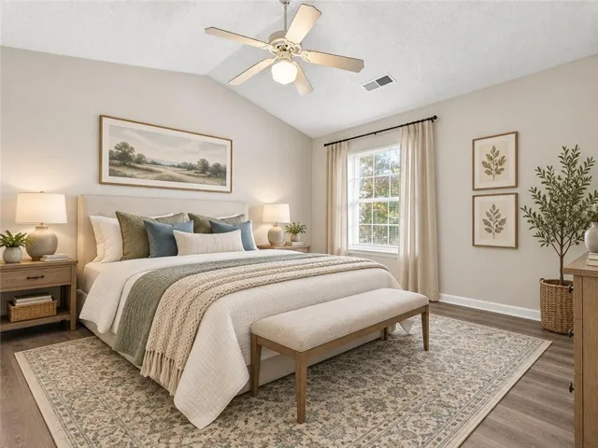
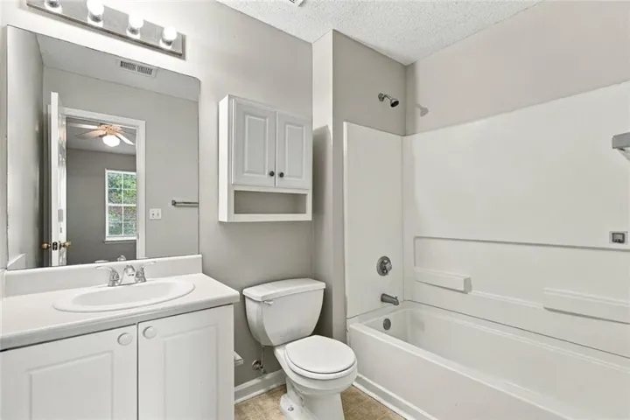
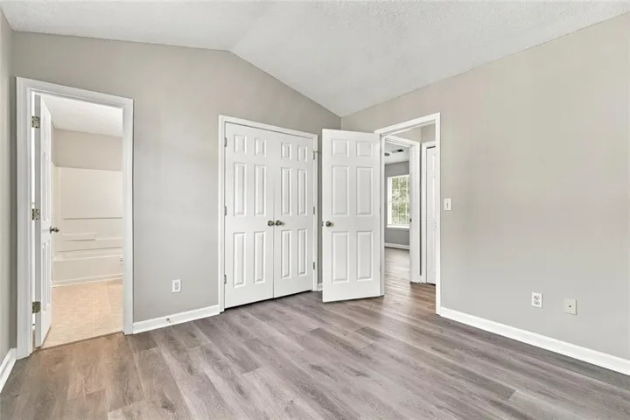
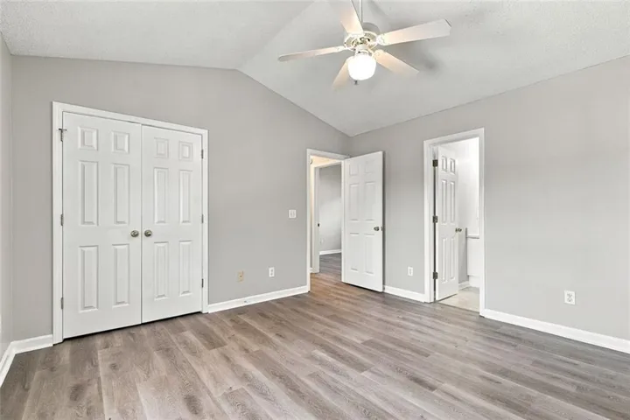
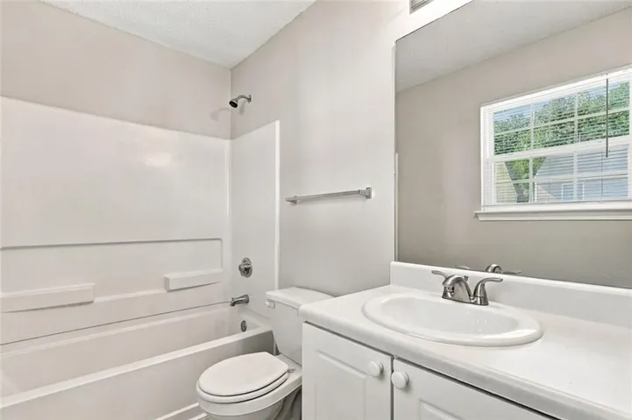
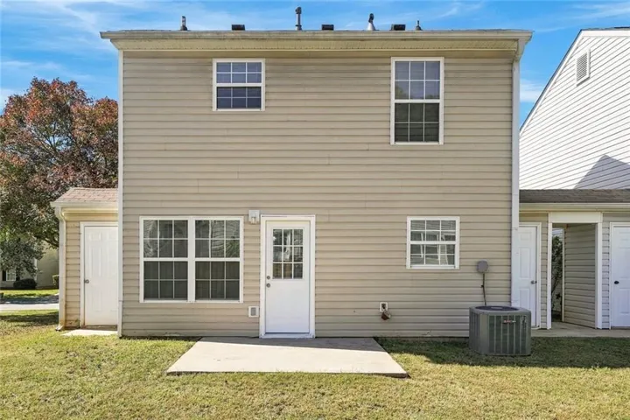
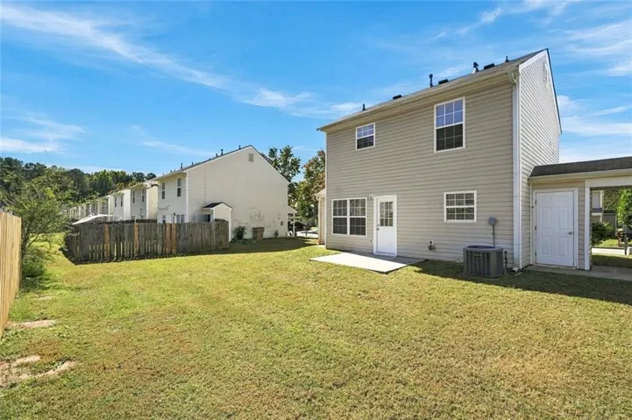
Welcome to 324 Goldenrod Drive, a move-in-ready 2-bedroom, 2.5-bath home offering over 1, 100 square feet of comfortable living space in Stockbridge, all for under $200, 000! Step inside to find attractive wood-look flooring and NO CARPET throughout the home, neutral interior paint, and a bright living room with a cozy fireplace. The kitchen offers white cabinetry, ample storage, and a functional layout that flows into a separate dining area with access to the backyard patio. Upstairs, both bedrooms feature vaulted ceilings and attractive flooring, with two full bathrooms for added convenience. A half bathroom on the main level makes entertaining easy. Outside, enjoy a backyard patio and two outdoor storage units, providing valuable extra space for tools, seasonal decorations, and everyday storage needs. Conveniently located near I-75, Costco, Sprouts Farmers Market, Target, Henry Town Center, and plenty of shopping and dining options along Jodeco Road. Enjoy easy access to surrounding Metro Atlanta communities and Hartsfield-Jackson Atlanta International Airport. With its functional floor plan, fresh presentation, and convenient location, this home is ready for its next owner!
Address
Open on Google Maps-
Address: 324 Goldenrod Drive, Stockbridge, Georgia 30281
-
City: Stockbridge
-
State/county: GA
-
Zip/Postal Code: 30281
-
Area: Flippen Woods
Details
Updated on November 10, 2026 at 9:30 pm-
Property ID 7861143
-
Price $194,900
-
Property Size 1150 m²
-
Land Area 0.1 m²
-
Bedrooms 2
-
Bathrooms 3
-
Year Built 2000
-
Property Type Single Family Residence, Residential
-
Property Status Active, For Sale
Additional details
-
Association Fee 30
-
Roof Composition, Shingle
-
Utilities Cable Available, Electricity Available, Natural Gas Available, Phone Available, Sewer Available, Water Available
-
Sewer Public Sewer
-
Cooling Central Air, Ceiling Fan(s)
-
Heating Forced Air
-
Flooring Vinyl, Wood, Luxury Vinyl, Laminate
-
County Henry - GA
-
Property Type Residential
-
Pool None
-
Parking Parking Pad, On Street
-
Elementary School Pate's Creek
-
Middle School Dutchtown
-
High School Dutchtown
-
Community Features None
-
Waterfront None
-
Architectural Style Traditional
Mortgage Calculator
-
Down Payment
-
Loan Amount
-
Monthly Mortgage Payment
-
Property Tax
-
Home Insurance
-
PMI
-
Monthly HOA Fees

- Jason Tatum