- Townhouse, Residential Lease
- 3
- 3
- 2
- 1814 m²

Description
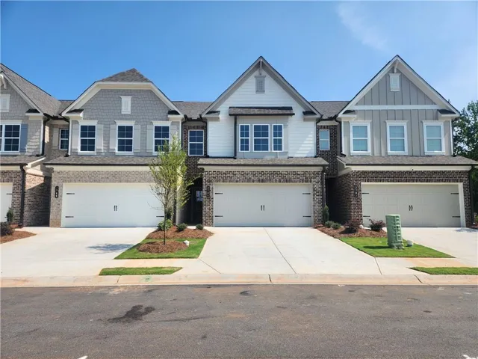
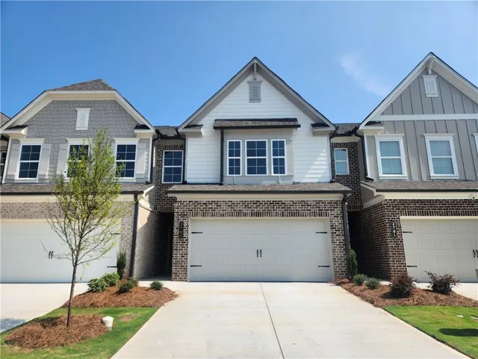
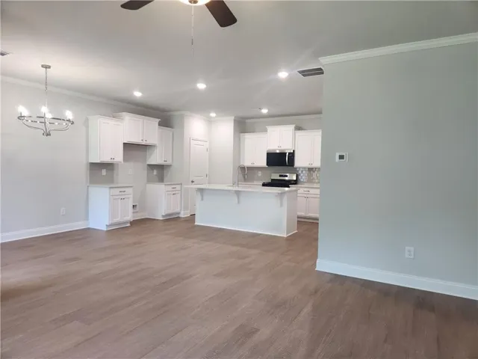
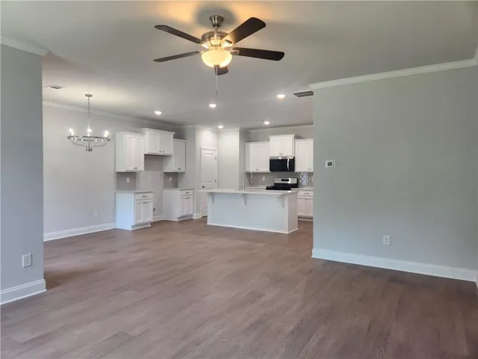
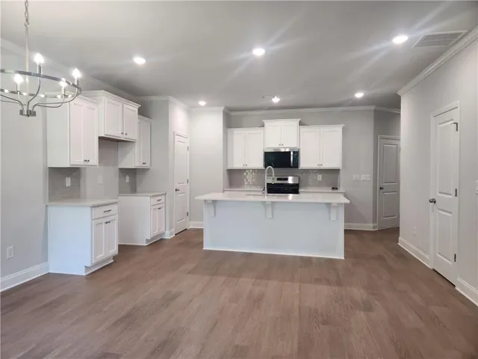
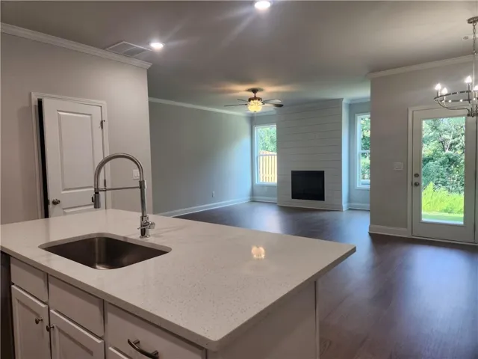
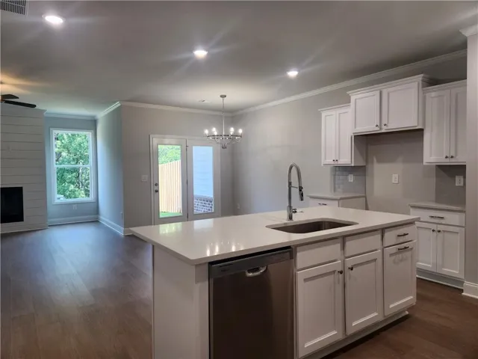
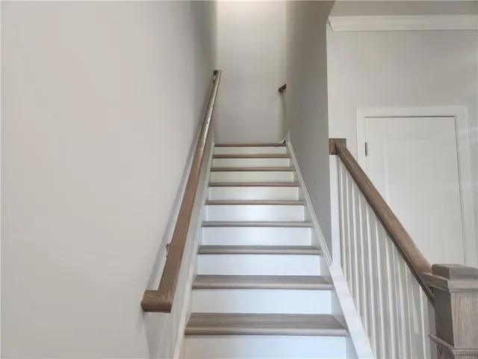
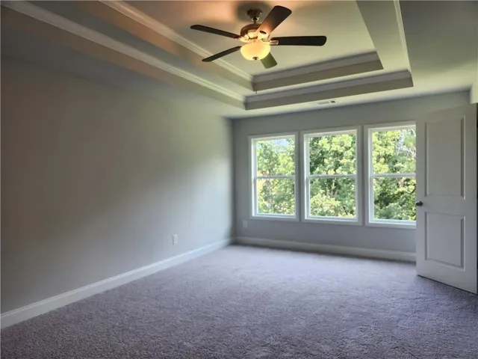
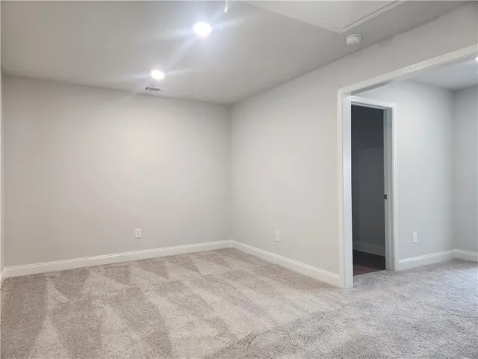
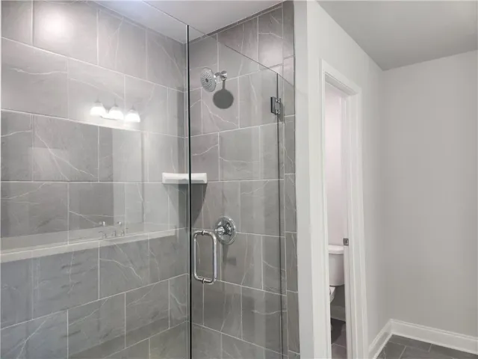
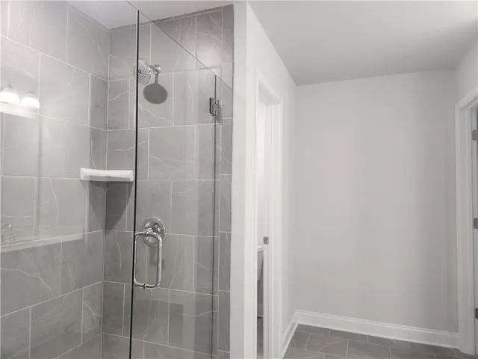
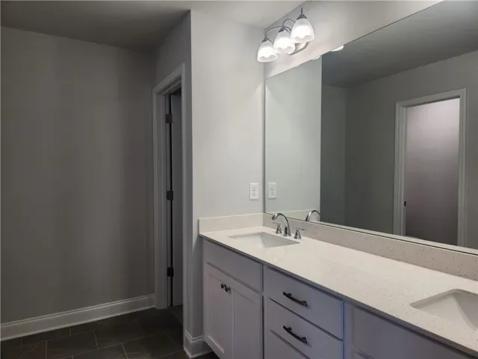
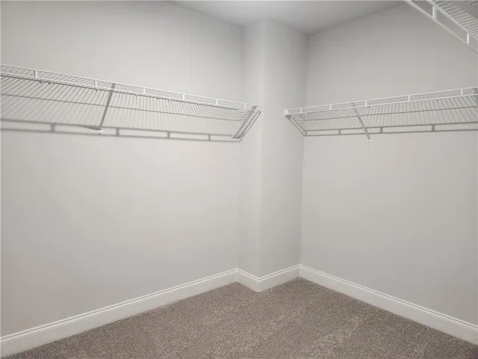
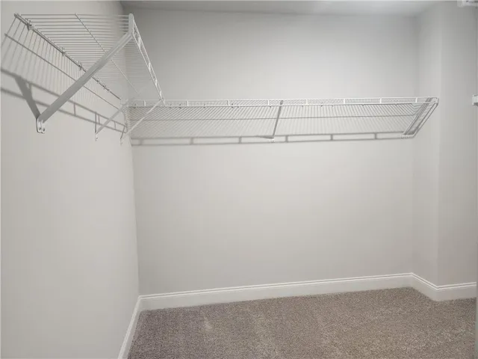
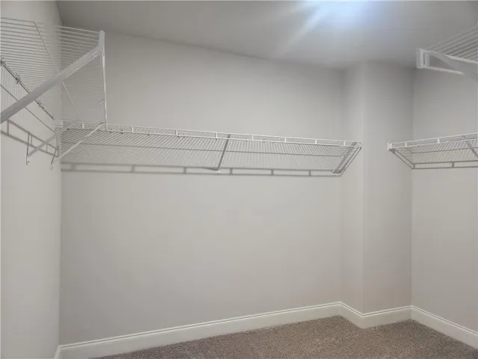
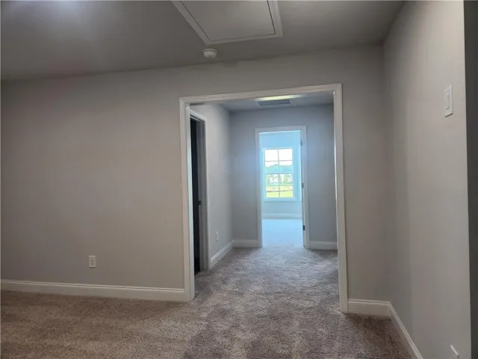
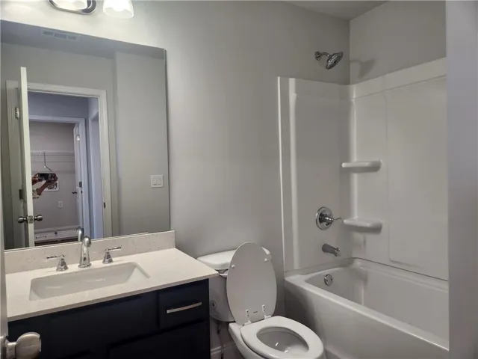
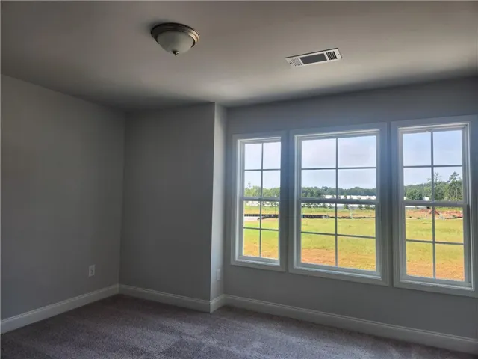
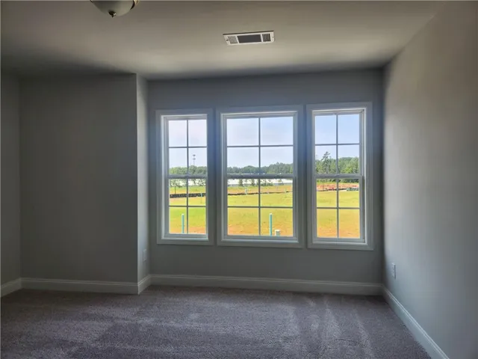
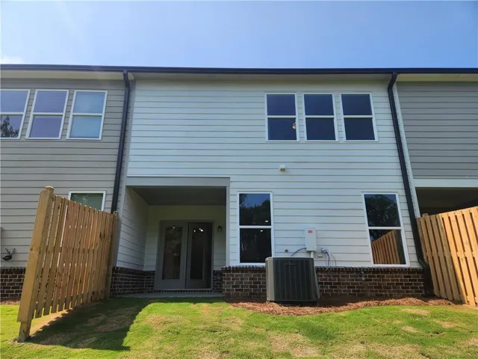
Brand-new 2026-built townhome that has never been lived in, situated on a desirable wooded lot for extra privacy. This stunning home features an open-concept floor plan with white kitchen cabinets, upgraded quartz countertops, a gas cooktop, stainless steel appliances, and a beautifully finished backsplash. The inviting living space boasts a stylish wood-accented electric fireplace. Upstairs, you will find three oversized bedrooms and a spacious loft area—perfect for family gatherings, games, or an office space. The luxurious primary suite offers elegant trey ceilings, a tiled shower, and a huge walk-in closet. Step outside to enjoy the serene, wooded backyard from your covered patio. Unbeatable location with easy access to I-85, endless dining, grocery stores, and just minutes to Suwanee Town Center. Don’t miss out on this incredible opportunity!
Address
Open on Google Maps-
Address: 2765 Apperson Way Trail, Suwanee, Georgia 30024
-
City: Suwanee
-
State/county: GA
-
Zip/Postal Code: 30024
-
Area: Bart
Details
Updated on August 18, 2026 at 4:10 pm-
Property ID 7820472
-
Price $2,700
-
Property Size 1814 m²
-
Land Area 0.04 m²
-
Bedrooms 3
-
Bathrooms 3
-
Garages 2
-
Year Built 2026
-
Property Type Townhouse, Residential Lease
-
Property Status Active, For Rent
Additional details
-
Roof Composition, Shingle
-
Utilities Cable Available, Electricity Available, Natural Gas Available, Phone Available, Sewer Available, Underground Utilities
-
Cooling Ceiling Fan(s), Central Air, Electric, Zoned
-
Heating Central, Electric, Heat Pump, Zoned
-
Flooring Carpet, Ceramic Tile, Laminate, Vinyl
-
County Gwinnett - GA
-
Property Type Residential Lease
-
Pool None
-
Parking Attached, Covered, Driveway, Garage, Garage Door Opener, Garage Faces Front, Kitchen Level
-
Elementary School Burnette
-
Middle School Hull
-
High School Peachtree Ridge
-
Community Features Homeowners Assoc, Near Trails/Greenway, Sidewalks, Street Lights
-
Waterfront None
-
Architectural Style Townhouse
Mortgage Calculator
-
Down Payment
-
Loan Amount
-
Monthly Mortgage Payment
-
Property Tax
-
Home Insurance
-
PMI
-
Monthly HOA Fees

- Jason Tatum