





- Single Family Residence, Residential
- 6
- 5
- 2
- m²

Description
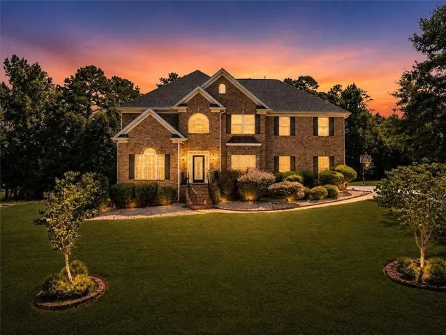
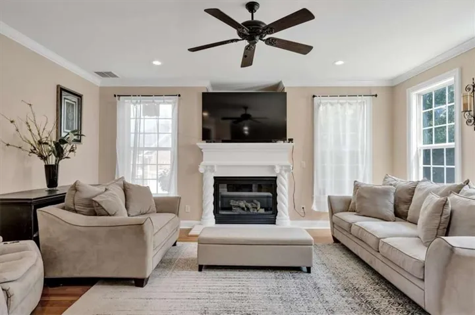
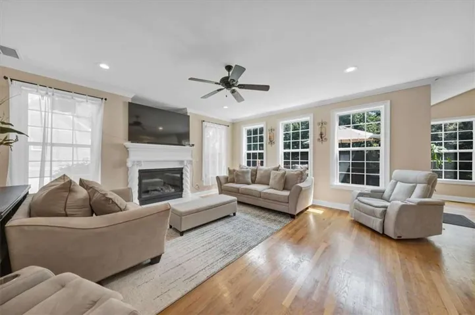
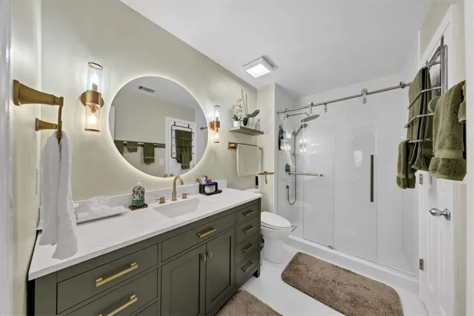
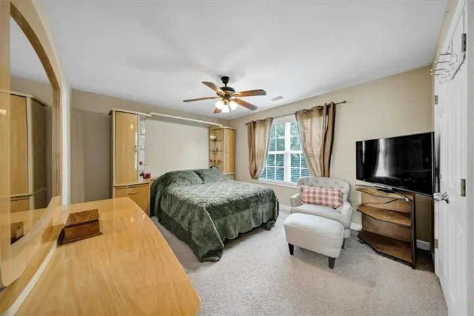
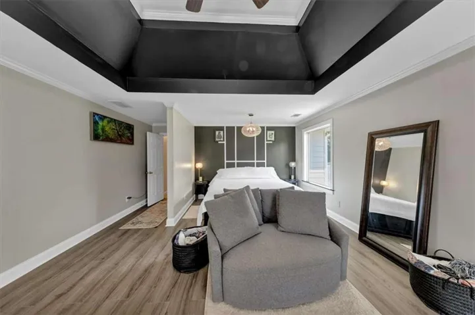
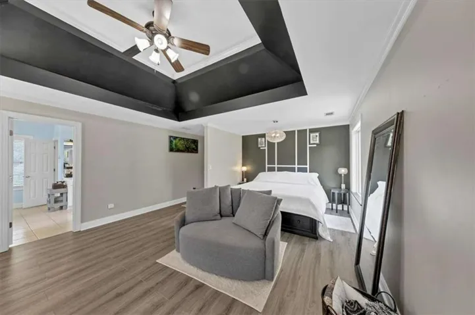
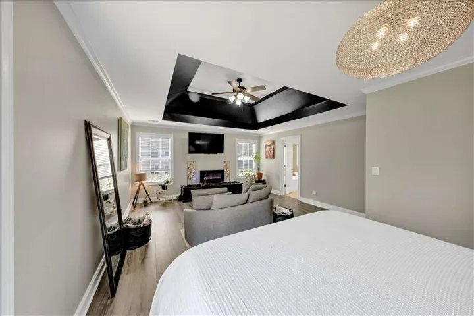
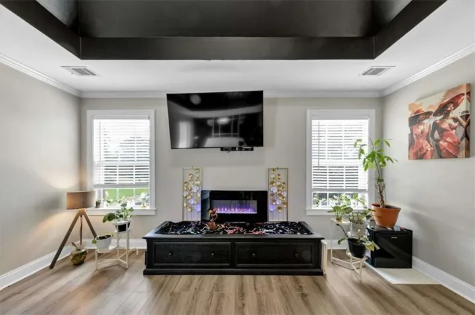
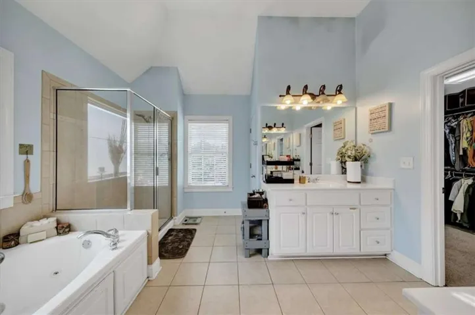
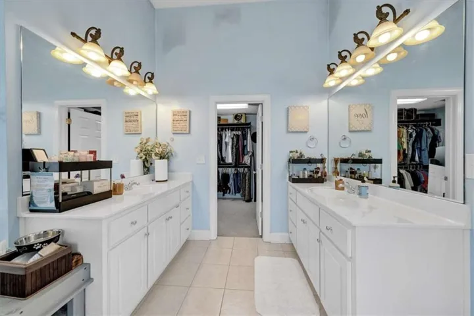
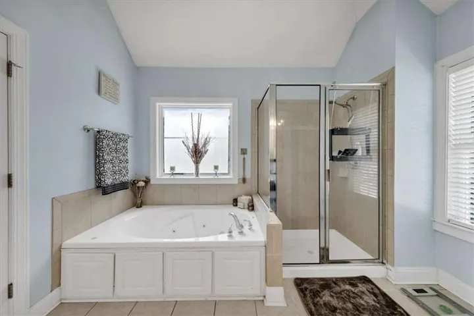
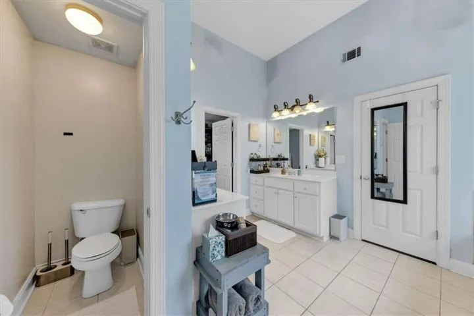
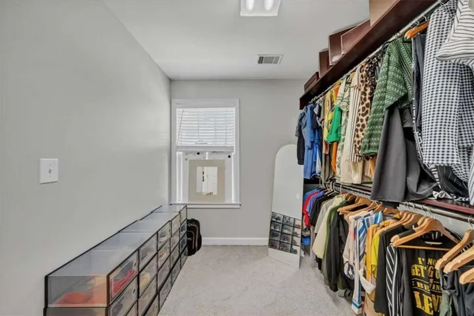
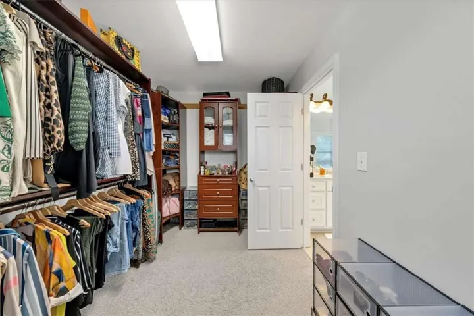
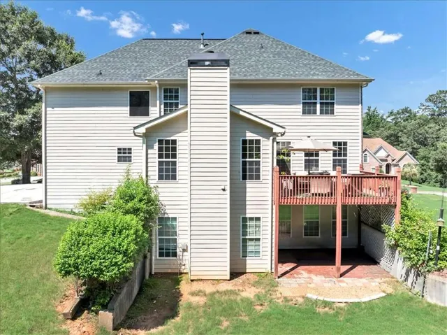
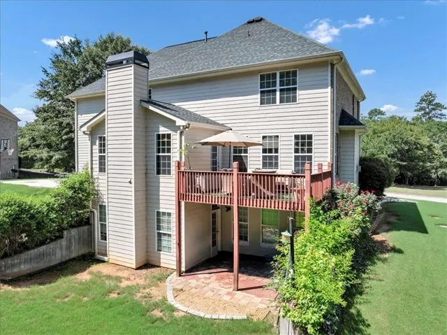
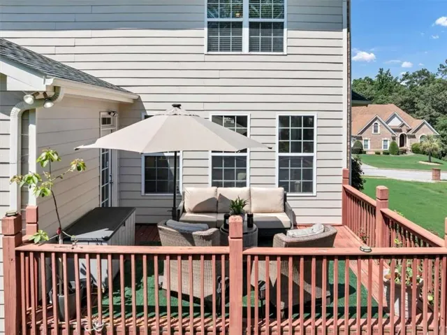
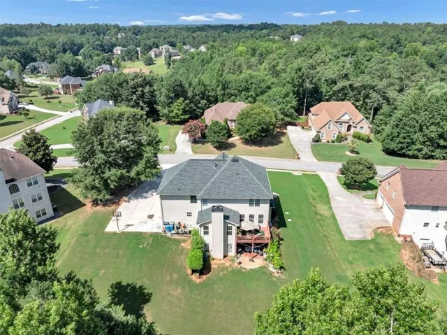
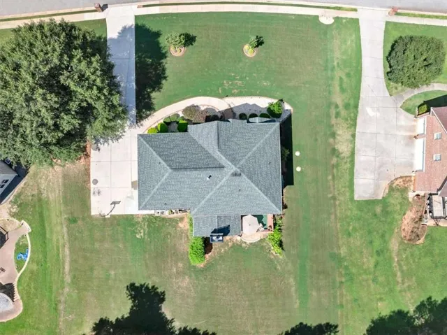
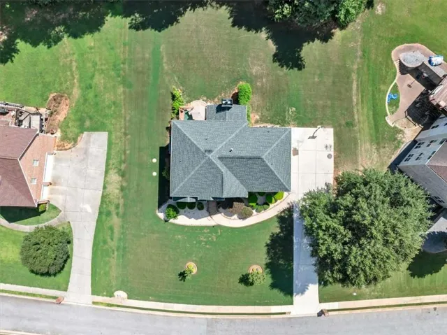
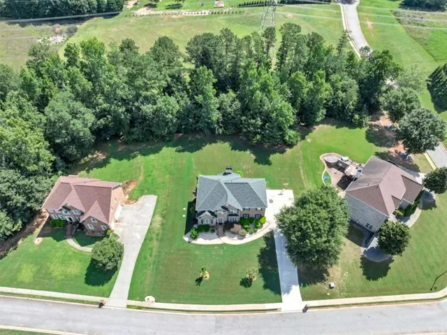
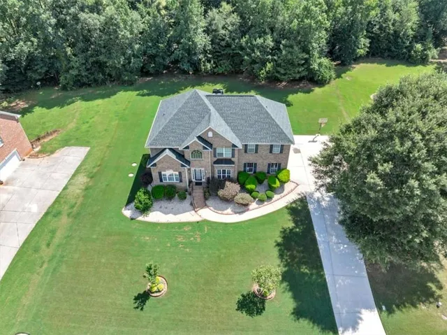
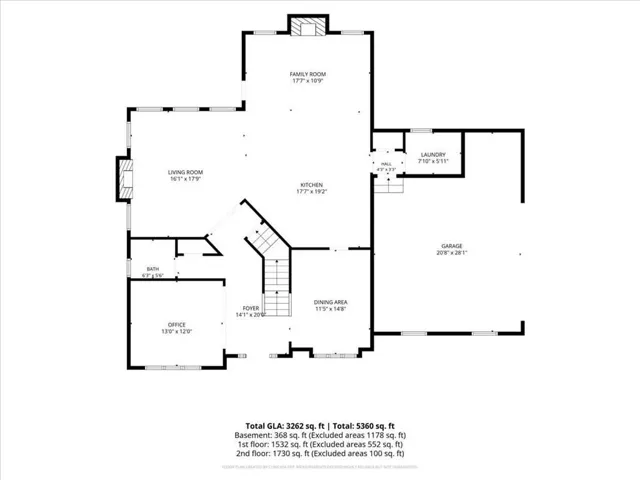
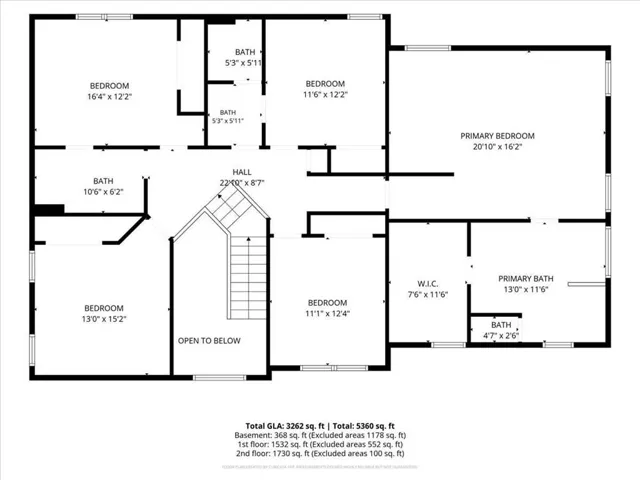
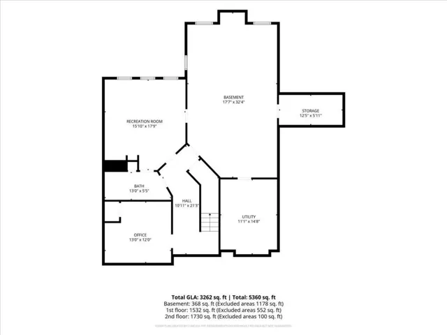
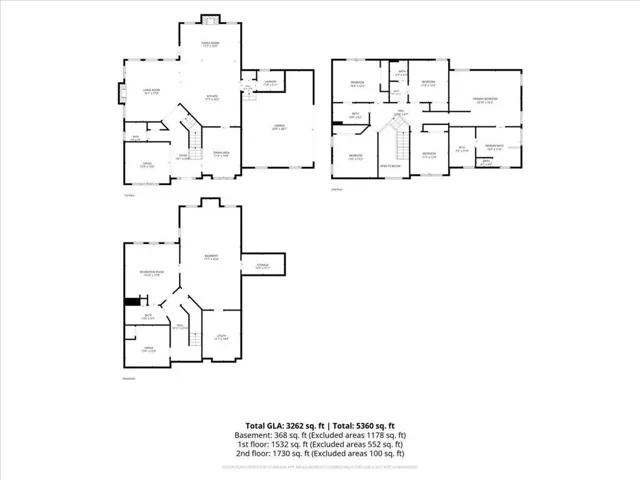
Stop the car…this is the one you’ve been waiting for! From the moment you arrive, you’ll appreciate this beautifully maintained three-sided brick home, nestled in a well-established community just minutes from shopping, dining, entertainment, I-20, and an easy commute to Atlanta. Designed for both everyday living and entertaining, this spacious floor plan features a formal living room, elegant dining room, inviting family room with two fireplaces, and a large eat-in kitchen complete with granite countertops, hardwood floors, a breakfast bar, abundant cabinetry, and generous counter space. Retreat to the oversized primary suite featuring a private sitting room, a spa-like bath with a garden tub, separate shower, double vanity, and a spacious walk-in closet. The finished basement is packed with potential! Create the ultimate man cave, game room, media room, home office, fitness area, or the perfect space for multigenerational living. Featuring a huge recreation room, full bathroom, dedicated office/flex room, and plenty of storage, this level offers the flexibility tojavascript:__doPostBack(‘m_lbSubmit’, ”) make it your own. With so much room to spread out, family and friends may never want to leave! Beautifully maintained and move-in ready, this exceptional home offers the perfect blend of space, comfort, and functionality. Come see everything this wonderful home has to offer!
Address
Open on Google Maps-
Address: 2123 Sw Crest Wood Drive Sw, Conyers, Georgia 30094
-
City: Conyers
-
State/county: GA
-
Zip/Postal Code: 30094
-
Area: Deerwood
Details
Updated on September 5, 2026 at 7:13 pm-
Property ID 7806966
-
Price $505,000
-
Land Area 1.03 m²
-
Bedrooms 6
-
Bathrooms 5
-
Garages 2
-
Year Built 2006
-
Property Type Single Family Residence, Residential
-
Property Status Active, For Sale
Additional details
-
Listing Terms Conventional, FHA, VA Loan
-
Association Fee 405
-
Roof Composition
-
Utilities Cable Available, Electricity Available, Natural Gas Available, Phone Available, Water Available
-
Sewer Septic Tank
-
Cooling Ceiling Fan(s), Central Air
-
Heating Central, Natural Gas
-
Flooring Carpet, Ceramic Tile, Hardwood
-
County Rockdale - GA
-
Property Type Residential
-
Pool None
-
Parking Attached, Garage, Garage Door Opener
-
Elementary School Lorraine
-
Middle School General Ray Davis
-
High School Salem
-
Community Features Homeowners Assoc, Sidewalks
-
Waterfront None
-
Architectural Style Traditional
Mortgage Calculator
-
Down Payment
-
Loan Amount
-
Monthly Mortgage Payment
-
Property Tax
-
Home Insurance
-
PMI
-
Monthly HOA Fees

- Jason Tatum