




- Single Family Residence, Residential
- 6
- 5
- 2
- 4282 m²

Description
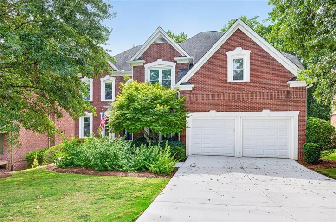
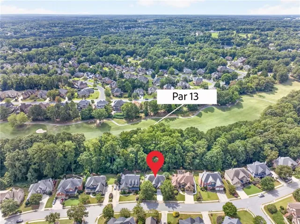
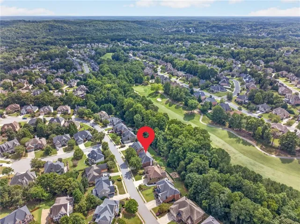
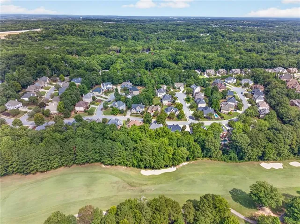
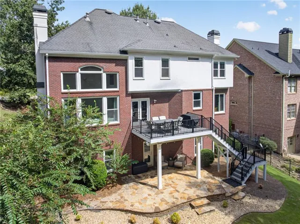
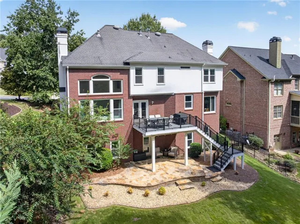
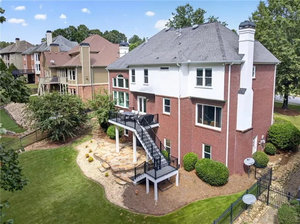
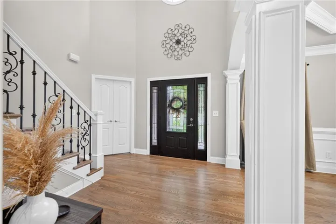
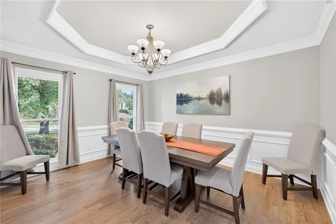
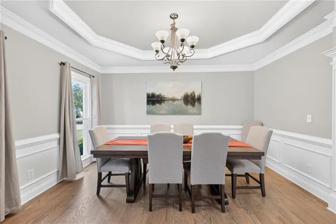
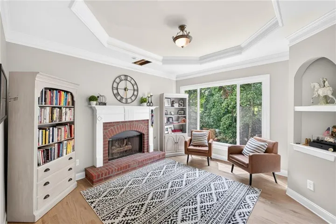
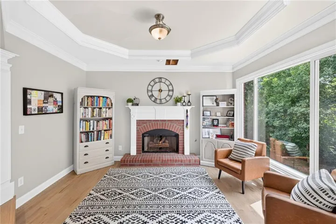
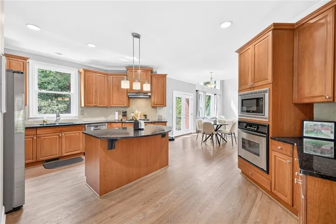
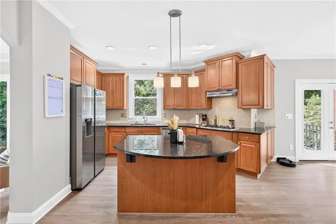
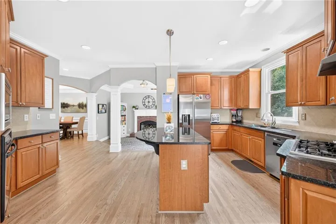
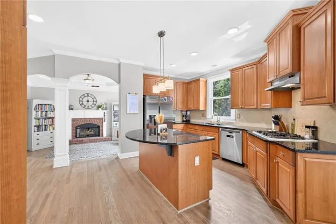
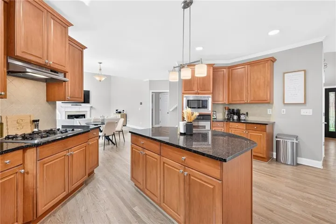
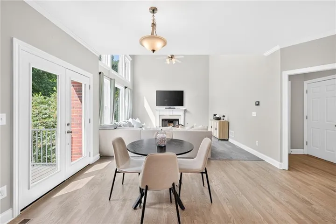
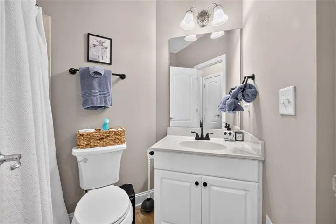
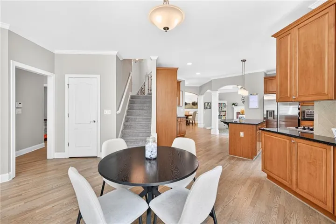
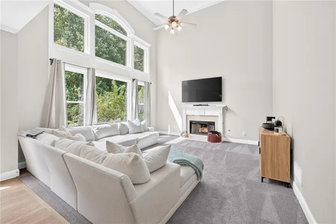
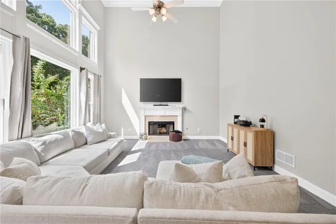
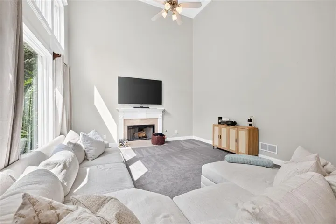
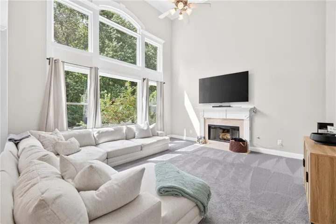
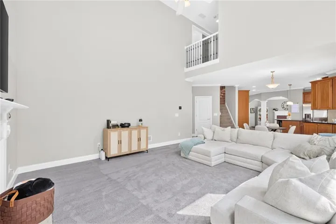
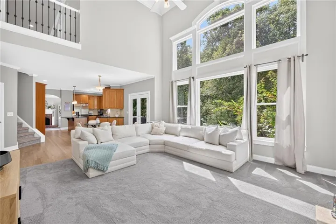
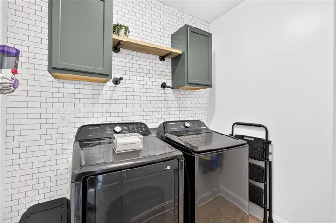
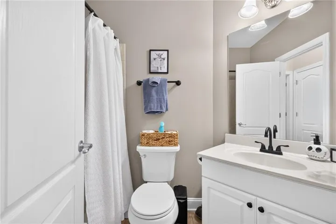
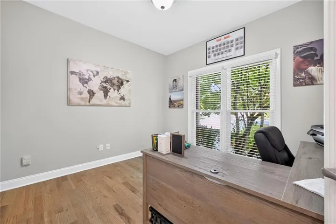
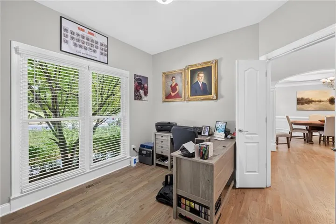
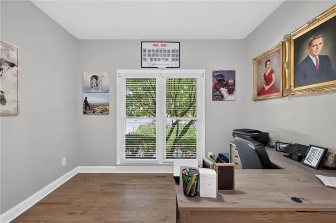
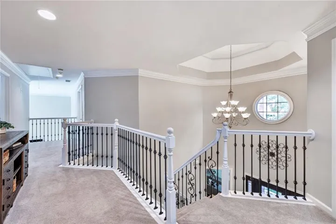
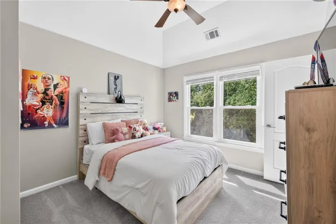
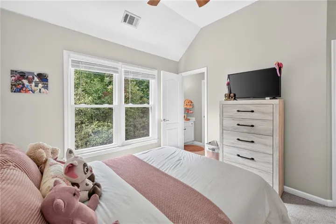
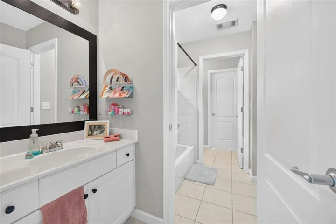
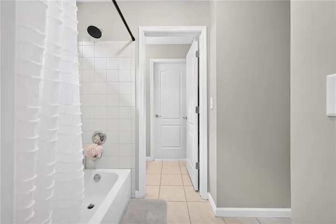
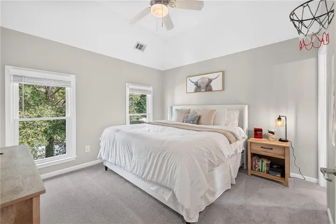
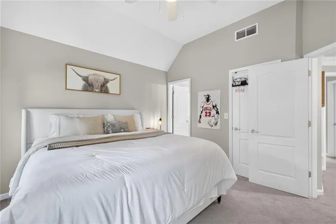
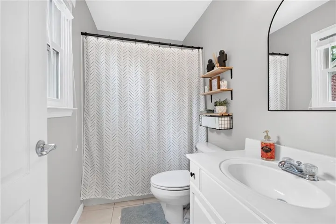
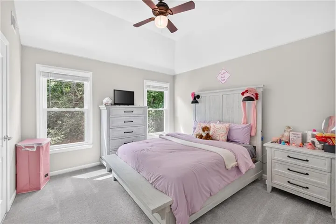
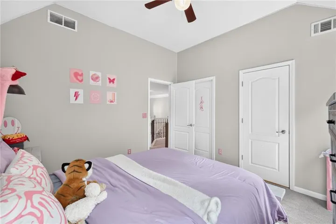
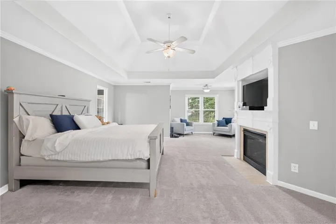
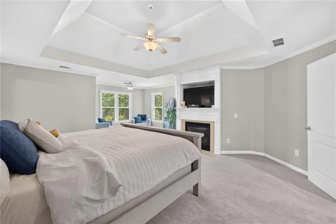
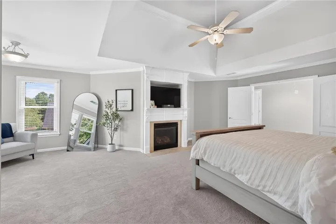
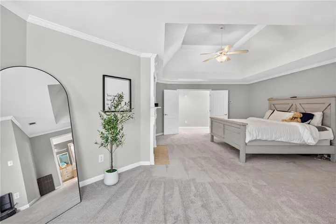
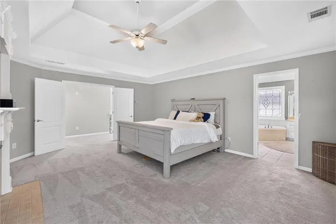
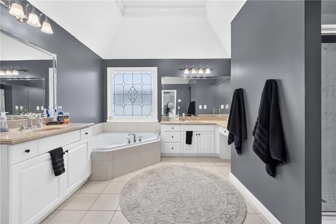
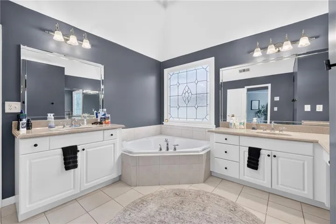
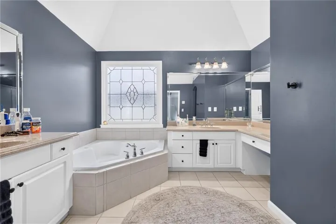
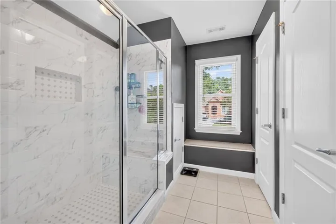
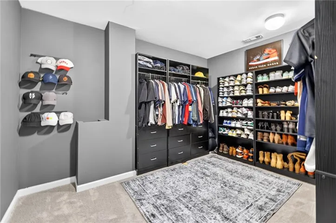
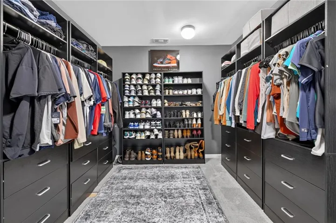
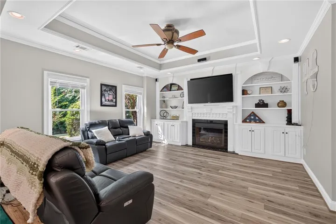
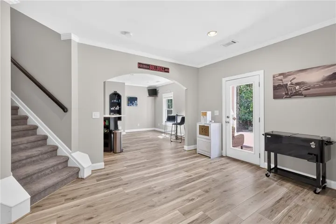
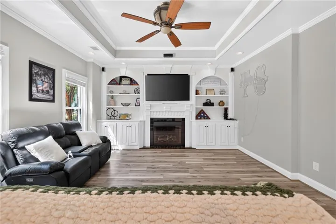
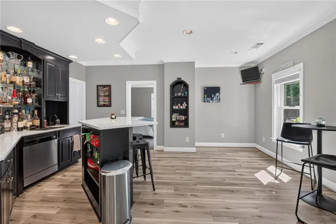
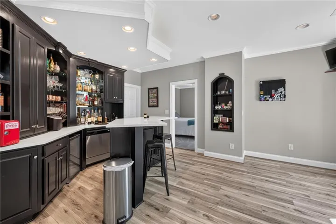
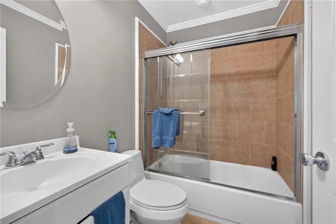
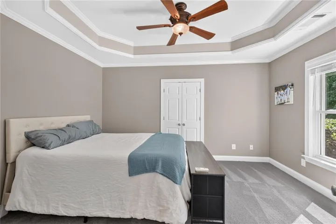
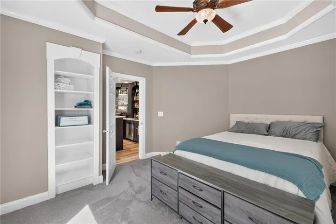
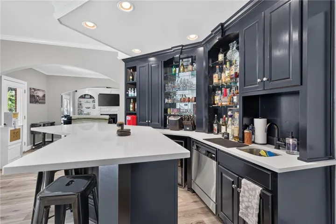
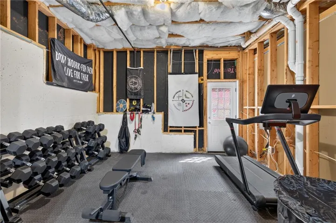
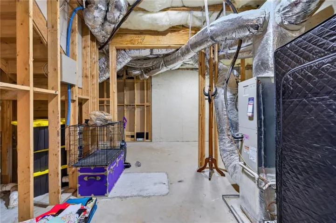
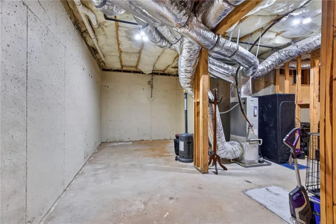
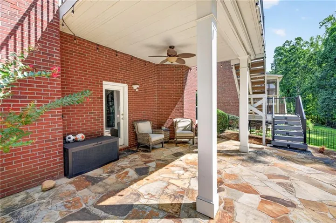
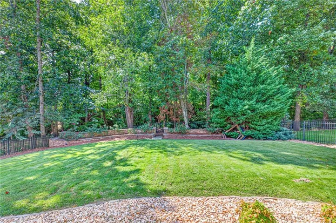
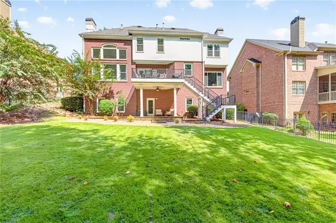
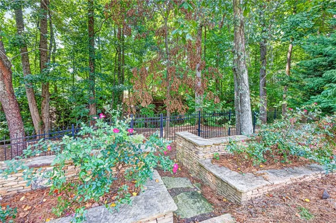
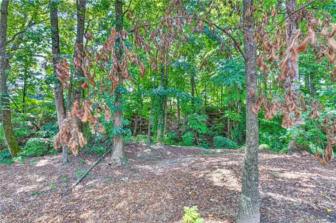
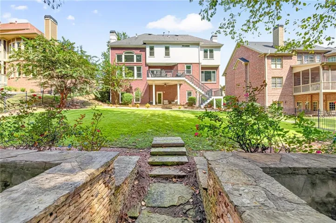
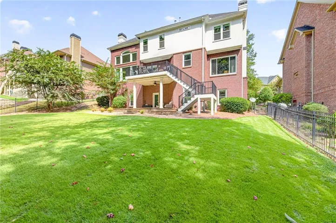
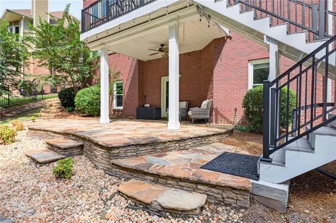
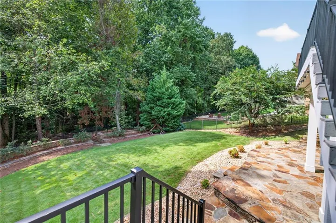
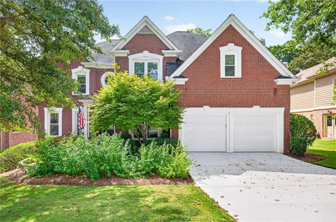
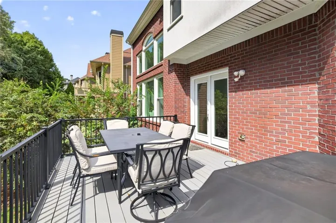
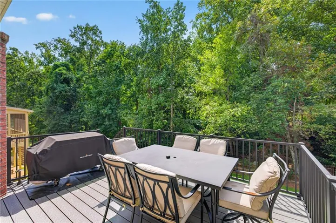
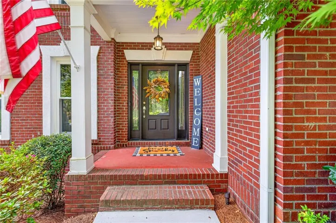
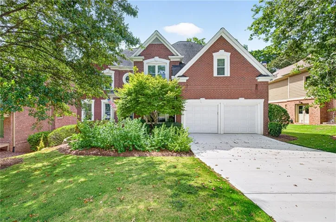
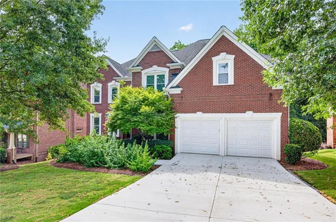
Welcome home to this beautiful six-bedroom, five-full-bath, four-sided brick home located in the sought-after Hamilton Mill community. Situated on a gorgeous golf-course lot overlooking Hole 13 of the private Hamilton Mill Golf Course, this exceptional property offers professionally landscaped grounds, mature woods, a creek, irrigation, and lush zoysia grass. From the moment you enter the welcoming foyer, you’ll feel right at home. The main level features brand-new flooring and carpet, beautiful trim work, a private office or bedroom, dining room, and a sunken fireside sitting room. The well-appointed kitchen is the heart of the home, offering a large island with seating, abundant cabinetry, a walk-in pantry, and views into the spacious great room. A second fireplace and expansive windows showcase the beautiful backyard and provide access to the seasonal back deck. A laundry room and full bath complete the main level. Upstairs, the oversized fireside primary suite offers a comfortable sitting area and spacious closet. The luxurious primary bath features a brand-new tile shower, whirlpool tub, and separate vanities. Three additional bedrooms share convenient access to a full bath. The finished, walk-out basement is ideal for entertaining, featuring a bar, fireplace, built-in shelving, bedroom, full bath, and plenty of storage. Step outside to the gorgeous back patio and level, fenced, professionally landscaped backyard-perfect for relaxing or gathering with family and friends. Hamilton Mill offers an incredible lifestyle with resort-style amenities including a clubhouse, two pools, playgrounds, tennis and pickleball facilities, basketball and volleyball courts, fitness center, swim and tennis teams, and numerous social activities throughout the year. Golf club members also enjoy access to the private Hamilton Mill Golf Course, clubhouse, and restaurant. With its spacious floor plan, beautiful updates, finished basement, exceptional outdoor spaces, and stunning golf-course setting, this is a home you won’t want to miss. Schedule your private tour today!
Address
Open on Google Maps-
Address: 4000 Lantern Hill Drive, Dacula, Georgia 30019
-
City: Dacula
-
State/county: GA
-
Zip/Postal Code: 30019
-
Area: HAMILTON MILL
Details
Updated on October 25, 2026 at 8:10 pm-
Property ID 7845373
-
Price $849,000
-
Property Size 4282 m²
-
Land Area 0.41 m²
-
Bedrooms 6
-
Bathrooms 5
-
Garages 2
-
Year Built 2004
-
Property Type Single Family Residence, Residential
-
Property Status Active, For Sale
Additional details
-
Association Fee 1240
-
Roof Shingle
-
Utilities Cable Available, Electricity Available, Natural Gas Available, Sewer Available, Water Available
-
Sewer Public Sewer
-
Cooling Attic Fan, Ceiling Fan(s), Central Air
-
Heating Central, Natural Gas
-
Flooring Carpet, Ceramic Tile, Vinyl
-
County Gwinnett - GA
-
Property Type Residential
-
Pool None
-
Parking Garage
-
Elementary School Puckett's Mill
-
Middle School Osborne
-
High School Mill Creek
-
Community Features Business Center, Clubhouse, Fitness Center, Golf, Homeowners Assoc, Near Schools, Near Shopping, Playground, Pool, Sidewalks, Tennis Court(s)
-
Waterfront None
-
Architectural Style Traditional
Mortgage Calculator
-
Down Payment
-
Loan Amount
-
Monthly Mortgage Payment
-
Property Tax
-
Home Insurance
-
PMI
-
Monthly HOA Fees

- Jason Tatum