- Single Family Residence, Residential
- 5
- 4
- 2
- 2800 m²

Description
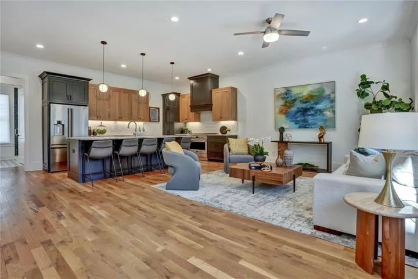
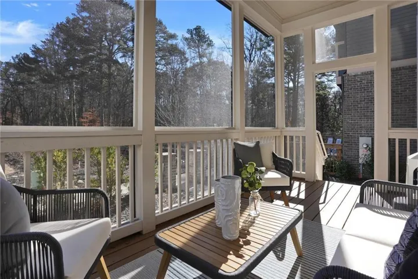
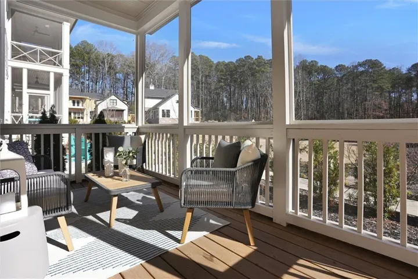
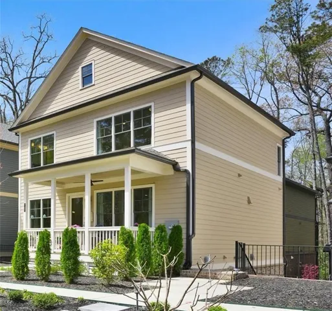
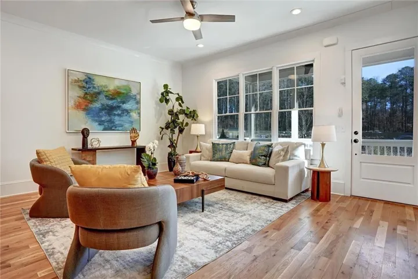
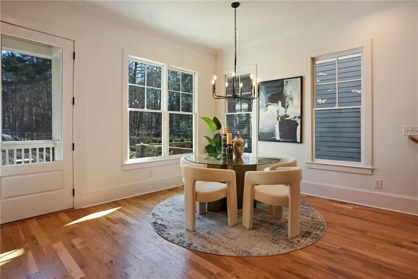
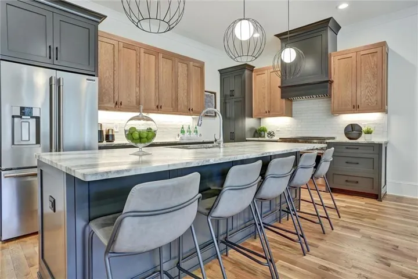
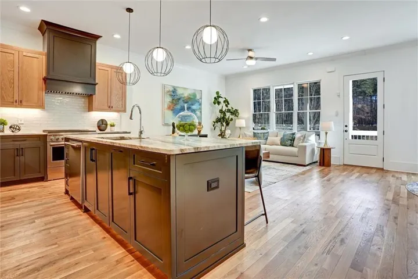
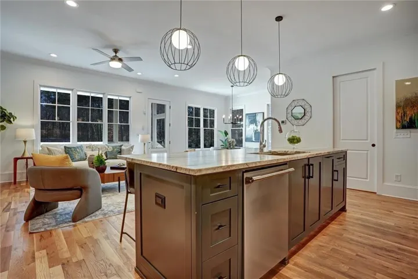
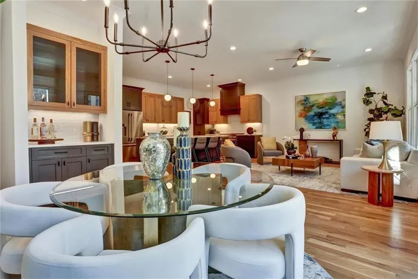
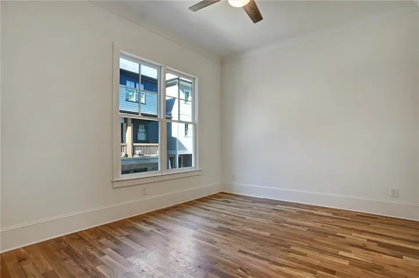
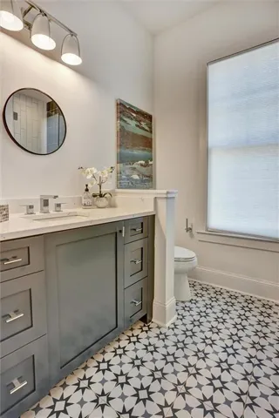
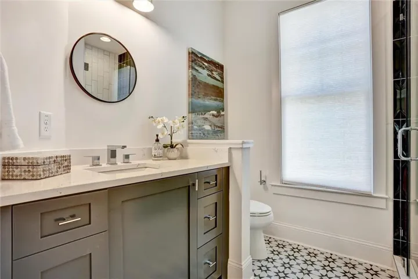
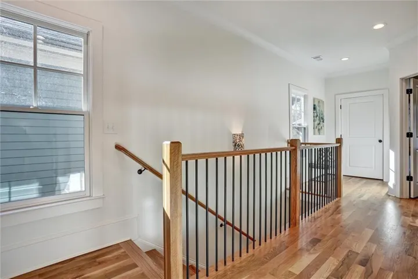
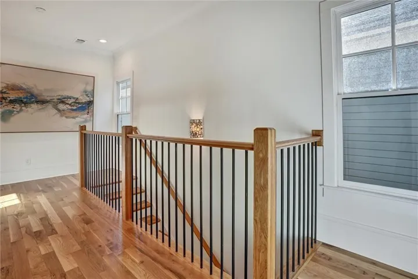
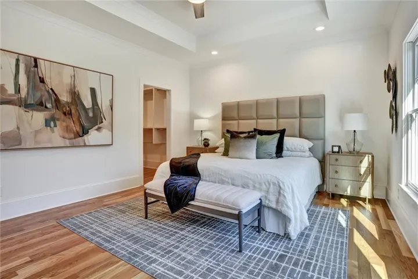
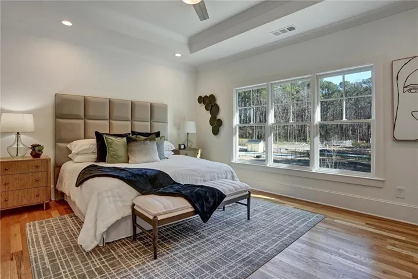
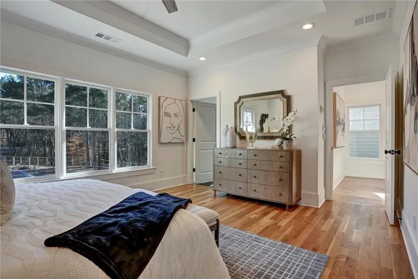
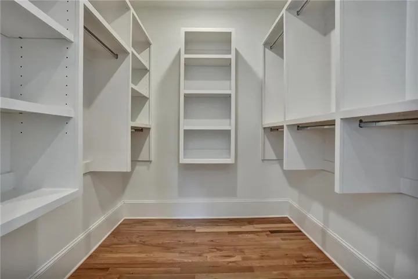
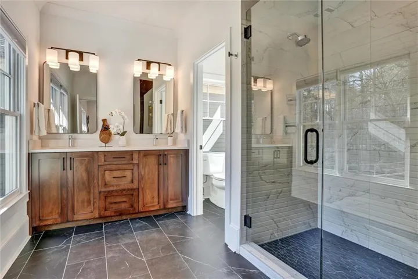
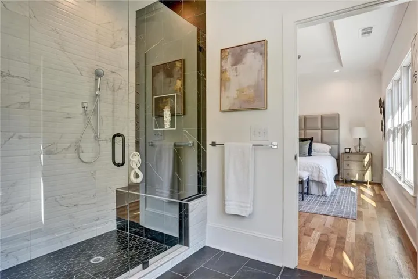
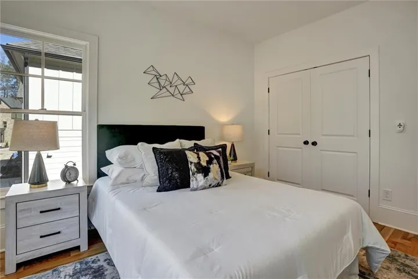
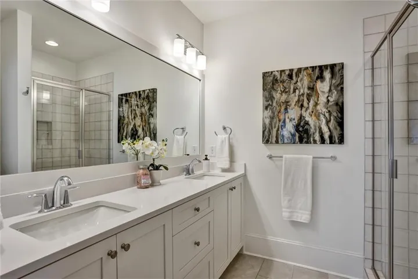
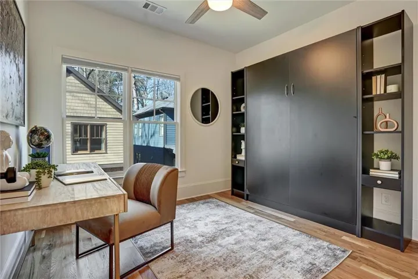
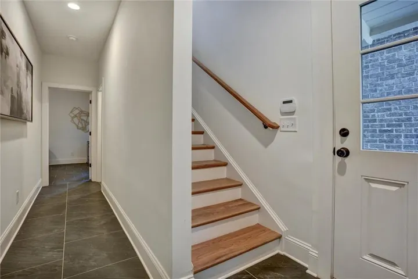
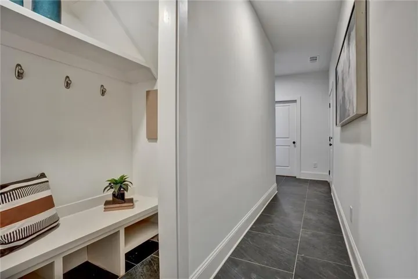
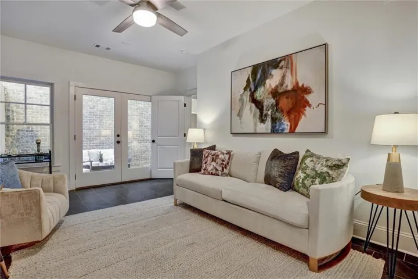
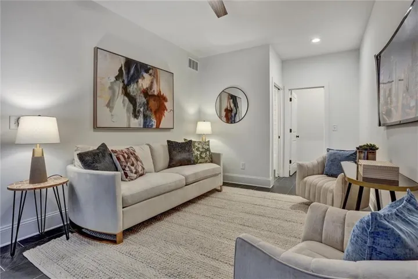
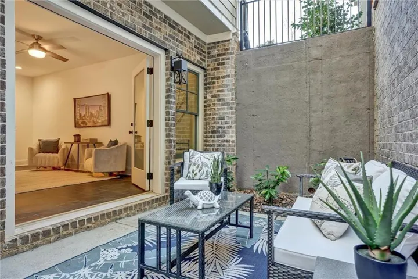
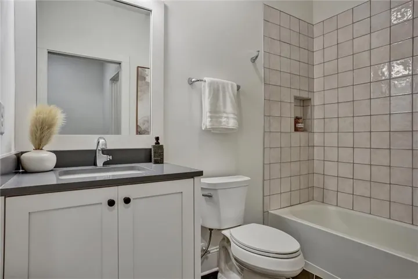
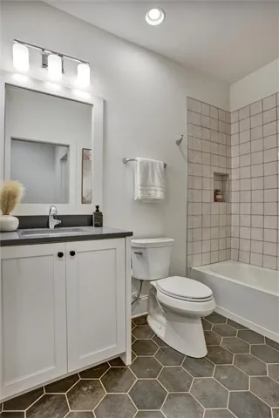
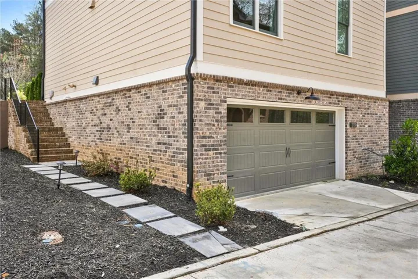
Owner financing. $5200/month. Restrictions apply. ! Multi-generational living! Full in-law suite on lower level. Added BONUS – fully elevator ready!!!!!!! Relax and unwind on this outdoor oasis while chatting with your neighbors. This home boasts an open concept with windows all around the main living level to provide the most beautiful natural light imaginable. The well-appointed kitchen features pro-style appliances with a 36″ six burner gas range. The stunning leathered soapstone countertops showcase the combination of natural wood and painted cabinets. The walk-in pantry provides plenty of storage. The Dining Area is surrounded with windows & has a convenient bar area for cocktail concocting. Elegant 10′ ceilings on the main level along w/solid oak, site-finished hardwood floors thru-out the home. You’ll find 9’ceilings on the upper AND lower levels. The Primary bedroom is graced w/a trey ceiling & triple windows. The spa-inspired bath has an indulgent double-headed shower with a body sprayer. Two guest bedrooms on the upper level share the ample-sized hall bath. There is a bedroom on the main level that has a full bath with a walk-in shower. The ground floor Suite features a private courtyard entry thru French doors. Perfect in-law or nanny suite, The 2 car garage has plenty of storage room & is wired for a 60AMP EV charging station This high-performance home is enclosed with spray foam & is solar panel ready. Come see the “mini Serenbe taking shape around ITP Atlanta farm” as reported by Urbanize Atlanta. Welcome to Pendergrast Farm – Intown’s premier environmentally conscious address! Experience sustainable living in our new conservation community, artfully designed for a harmonious blend of modern amenities and preserved natural beauty. Discover exquisite new high performance homes, perfectly situated around a thriving 1-acre urban farm that celebrates the bounty of nature right at your doorstep. True farm to table living – watch the fruits & vegetables as they grow and then have them delivered right to your door every month of the year! Embrace the tranquility of 5.5 acres of shared natural woodlands, complete with a meandering stream, providing the perfect setting for peaceful walks or active jogs along our mulched trails. Rejuvenate amidst the beauty of the great outdoors in the saltwater community pool. The heart of our community, the stunning Community House, features a commercial-style kitchen and versatile dining and gathering space, where culinary and wine events, cooking classes, meetings, clubs, and yoga sessions come to life. On the upper level, residents can reserve two luxurious guest bedrooms and baths, providing a warm welcome to visiting friends and family. Our story is rooted in the legacy of the Pendergrast Family, who passionately preserved this last 9-acre parcel of their historic farmland with their vision of an Urban Farm and Conservation Community continuing in perpetuity. Their vision to protect natural woodlands and streams for future generations has come to life at Pendergrast Farm. This home features a spacious front porch overlooking our Greenspace, surrounded by blueberry bushes, our organic Farm and our 5.5 acre wooded wonderland beyond Located just off Briarcliff Rd near Clairmont Rd, Pendergrast Farm offers an unbeatable in-town location, connecting you to the vibrant energy of Atlanta while being surrounded by serene nature. This is an exceptional opportunity to own your piece of an intimate, mini-Serenbe-like retreat. Don’t miss your chance to be a part of this one-of-a-kind sustainable community at Pendergrast Farm. Experience urban living like never before, where every moment is infused with the beauty of nature and the warmth of a close-knit community.
Address
Open on Google Maps-
Address: 2159 James Alley, Atlanta, Georgia 30345
-
City: Atlanta
-
State/county: GA
-
Zip/Postal Code: 30345
Details
Updated on September 14, 2026 at 1:17 pm-
Property ID 7832421
-
Price $1,250,000
-
Property Size 2800 m²
-
Land Area 0.069 m²
-
Bedrooms 5
-
Bathrooms 4
-
Garages 2
-
Year Built 2022
-
Property Type Single Family Residence, Residential
-
Property Status Active, For Sale
Additional details
-
Listing Terms Cash, Conventional, Owner May Carry, Owner Second
-
Association Fee 345
-
Roof Composition, Ridge Vents
-
Utilities Cable Available, Electricity Available, Natural Gas Available, Phone Available, Sewer Available, Underground Utilities, Water Available
-
Sewer Public Sewer
-
Cooling Ceiling Fan(s), Central Air, Multi Units
-
Heating Central, Heat Pump, Natural Gas, Zoned
-
Flooring Hardwood, Sustainable, Other
-
County Dekalb - GA
-
Property Type Residential
-
Pool None
-
Parking Covered, Drive Under Main Level, Garage, Garage Door Opener, Garage Faces Rear, Level Driveway, Electric Vehicle Charging Station(s)
-
Elementary School Sagamore Hills
-
Middle School Henderson - Dekalb
-
High School Lakeside - Dekalb
-
Community Features Clubhouse, Homeowners Assoc, Meeting Room, Near Schools, Near Shopping, Near Trails/Greenway, Park, Pool, Sidewalks
-
Waterfront None
-
Architectural Style Cottage, Farmhouse
Mortgage Calculator
-
Down Payment
-
Loan Amount
-
Monthly Mortgage Payment
-
Property Tax
-
Home Insurance
-
PMI
-
Monthly HOA Fees

- Jason Tatum