
















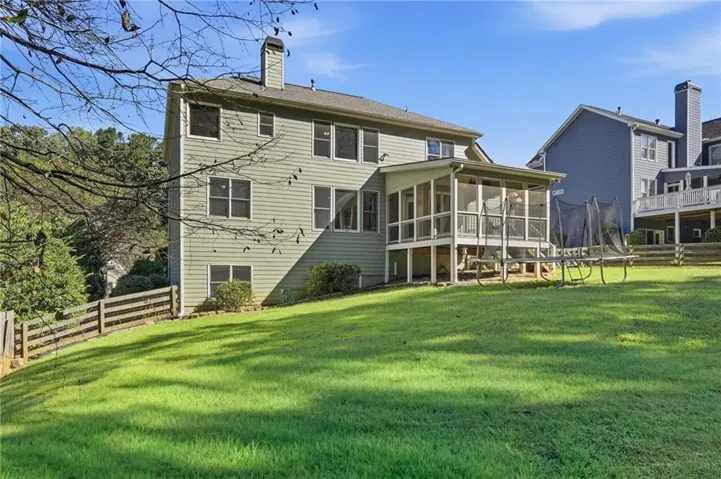



- Single Family Residence, Residential
- 6
- 4
- 2
- 4189 m²

Description
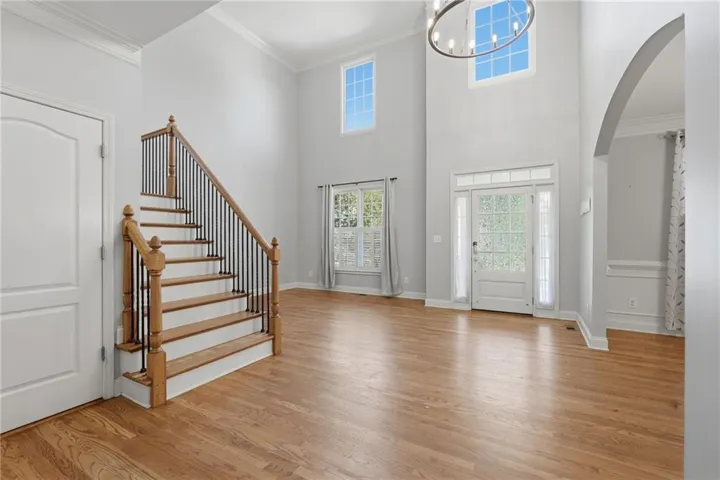
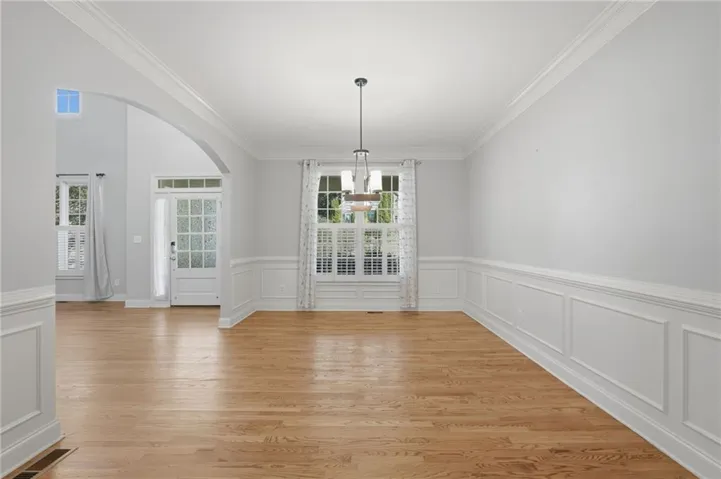
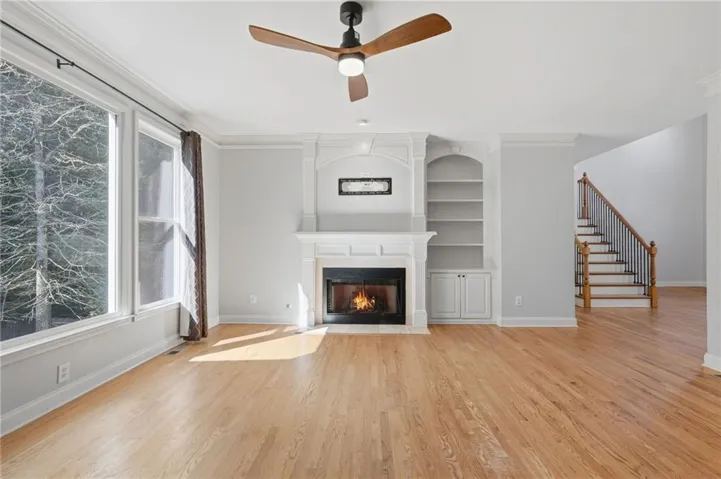
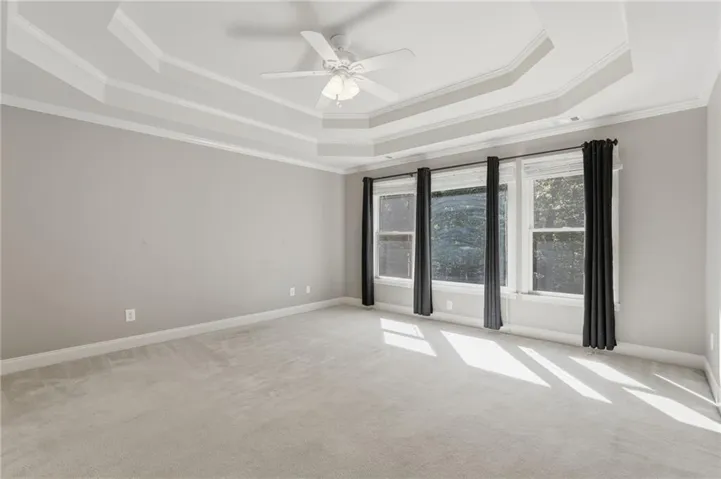
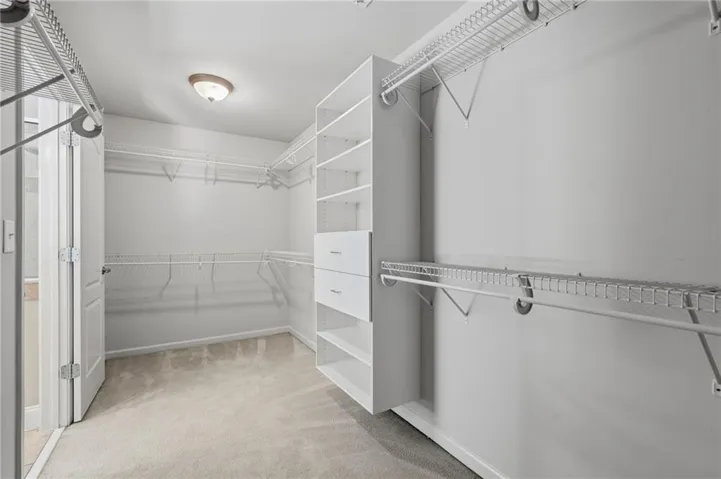
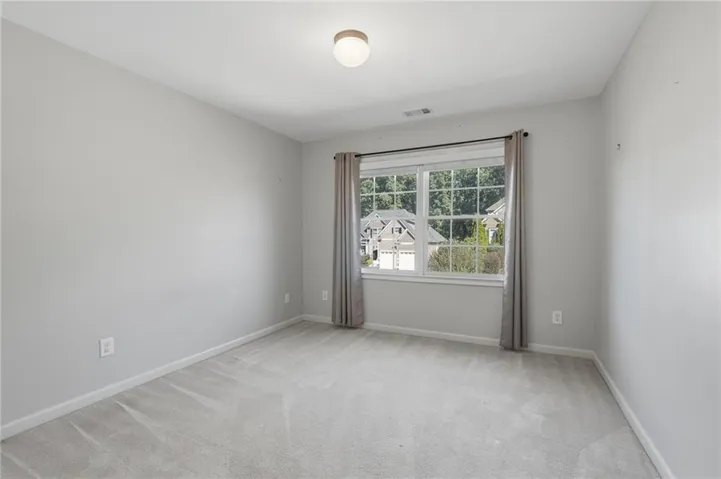
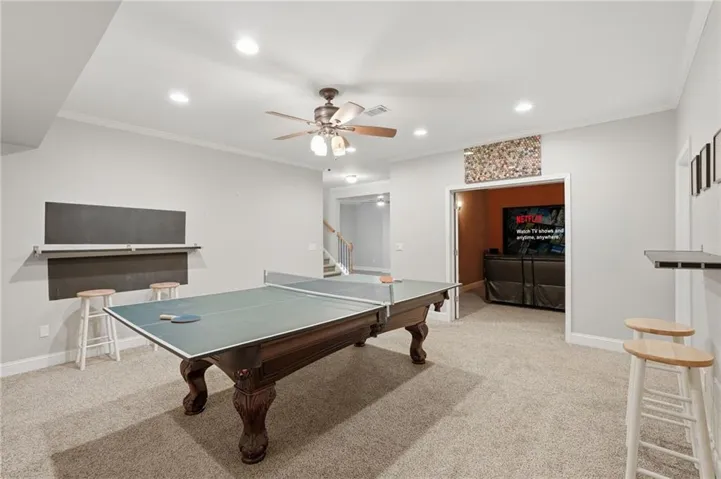
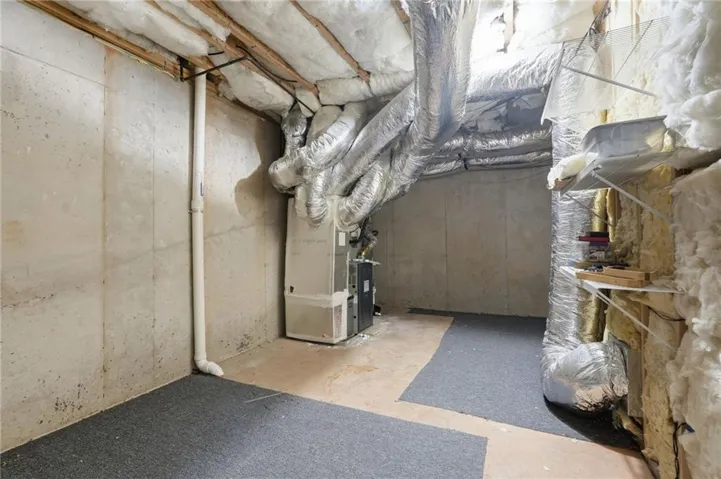
This spacious home offers the perfect blend of everyday comfort, entertaining space, and amenities that make coming home feel like a vacation. Step inside to an inviting open floor plan with beautiful hardwood floors and room to spread out. The gourmet kitchen features granite countertops, abundant cabinetry, and generous workspace, all overlooking the screened porch and oversized, level, fenced backyard—ideal for morning coffee, backyard fun, and entertaining. The main-level bedroom and full bath add incredible flexibility for guests, a home office, or multigenerational living. Upstairs, the spacious owner’s suite is joined by three additional generously sized bedrooms. But the space doesn’t stop there! The fully finished basement offers a media room, recreation room, additional bedroom, full bath, and unfinished storage—giving you room for movie nights, game days, workouts, hobbies, guests, and so much more. And here’s an added bonus: media room furniture and equipment, pool table and accessories, and workout equipment remain! Plus, a new hot water heater adds even more value. Then there’s the community! Riverstone Plantation offers resort-style amenities including a swimming pool, six tennis courts, basketball and pickleball courts, playground, and year-round community events. Conveniently located near GA-400, East Forsyth High School, Lake Lanier, shopping, dining, North Georgia Premium Outlets, Cumming City Center, Downtown Gainesville, and Alpharetta. New price. More space. More possibilities. More to love. This is one you truly need to see in person to appreciate everything it offers. Come take a look—you may have just found the space, lifestyle, and location you’ve been waiting for! Schedule your private tour today!
Address
Open on Google Maps-
Address: 9025 Devonwood Court, Gainesville, Georgia 30506
-
City: Gainesville
-
State/county: GA
-
Zip/Postal Code: 30506
-
Area: Riverstone Plantation
Details
Updated on November 2, 2026 at 12:30 pm-
Property ID 7846134
-
Price $575,000
-
Property Size 4189 m²
-
Land Area 0.47 m²
-
Bedrooms 6
-
Bathrooms 4
-
Garages 2
-
Year Built 2006
-
Property Type Single Family Residence, Residential
-
Property Status Active, For Sale
Additional details
-
Association Fee 850
-
Roof Composition
-
Utilities Underground Utilities
-
Sewer Septic Tank
-
Cooling Ceiling Fan(s), Central Air, Zoned
-
Heating Forced Air, Natural Gas, Zoned
-
Flooring Carpet, Hardwood, Tile
-
County Forsyth - GA
-
Property Type Residential
-
Pool None
-
Parking Driveway, Garage, Garage Faces Front
-
Elementary School Chestatee
-
Middle School Little Mill
-
High School East Forsyth
-
Community Features Homeowners Assoc, Playground, Pool, Sidewalks, Tennis Court(s)
-
Waterfront None
-
Architectural Style Traditional
Mortgage Calculator
-
Down Payment
-
Loan Amount
-
Monthly Mortgage Payment
-
Property Tax
-
Home Insurance
-
PMI
-
Monthly HOA Fees

- Jason Tatum