- Single Family Residence, Residential
- 4
- 3
- 1929 m²

Description
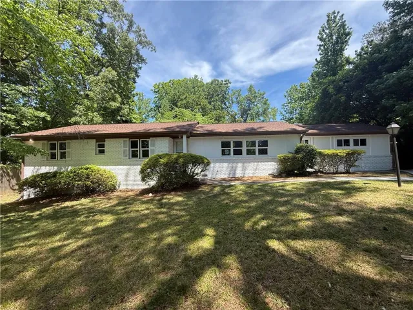
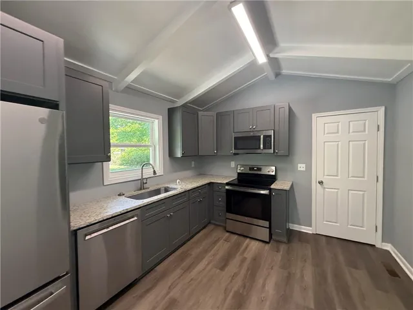
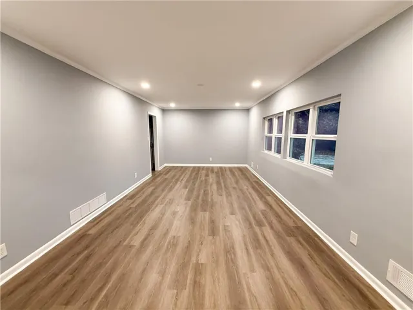
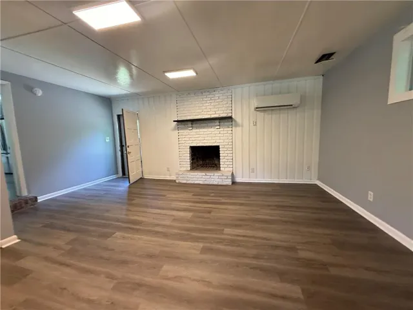
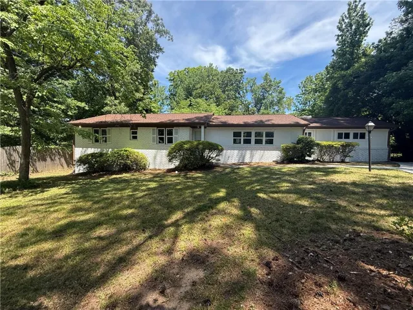
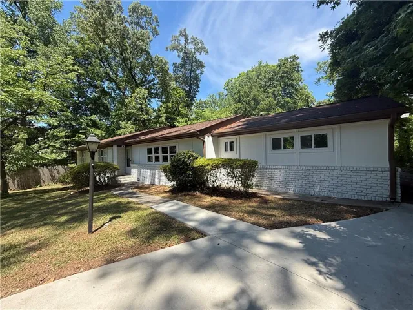
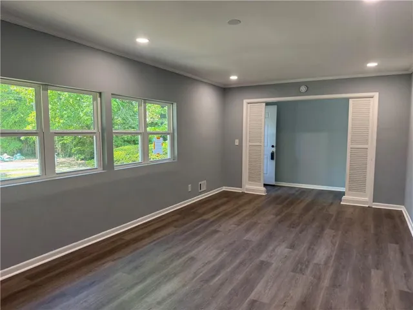
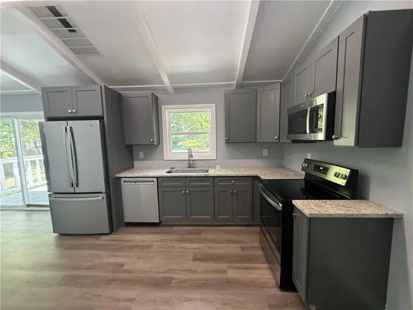
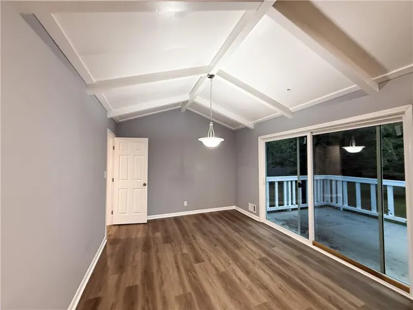
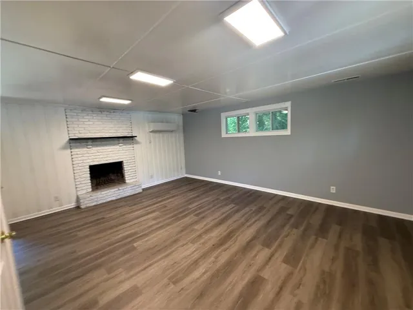
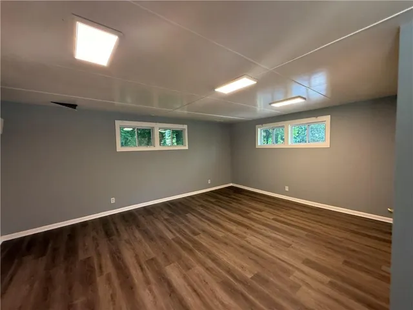
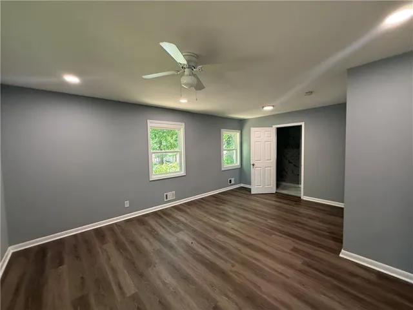
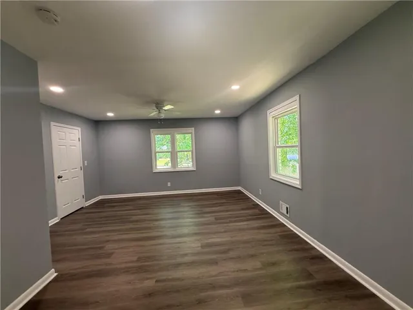
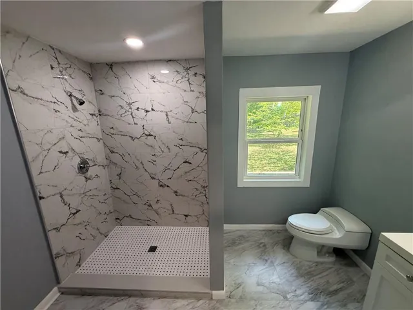
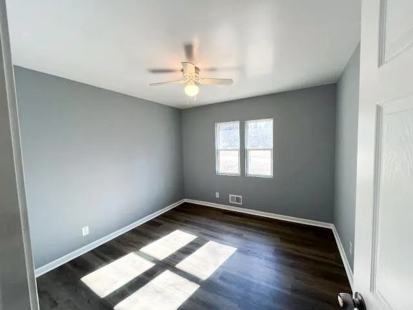
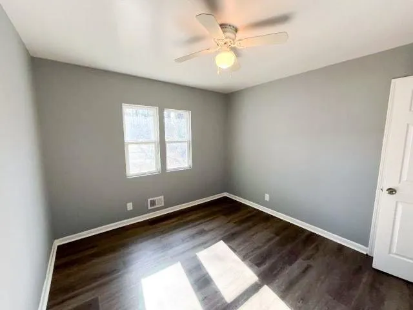
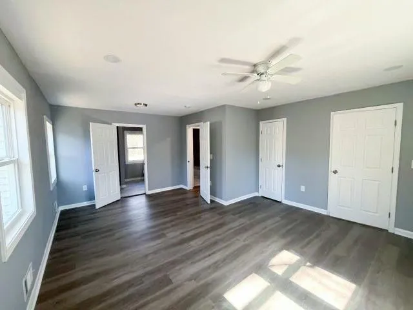
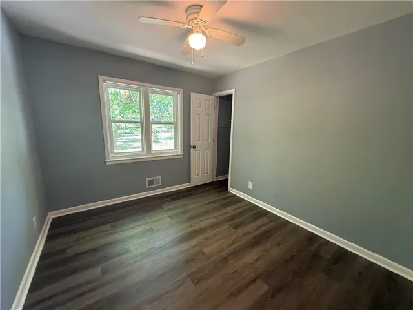
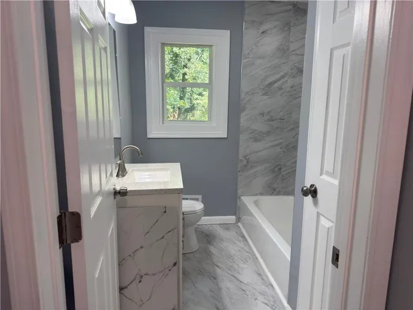
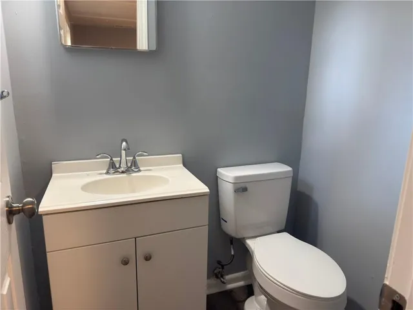
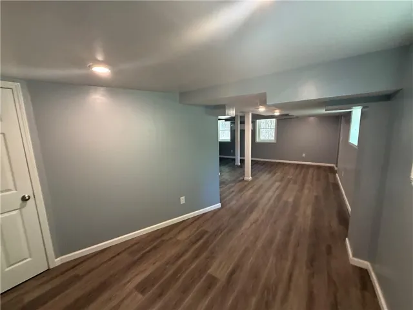
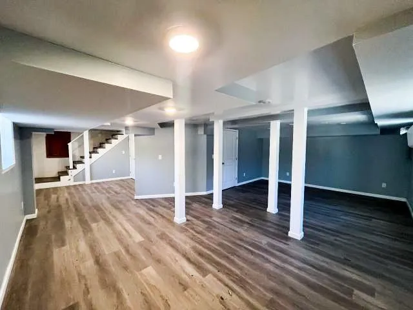
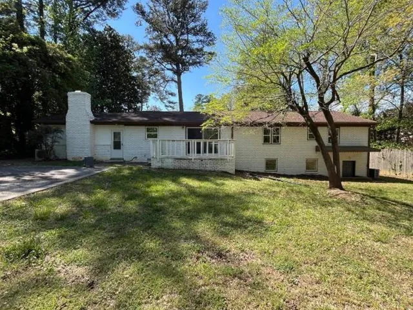
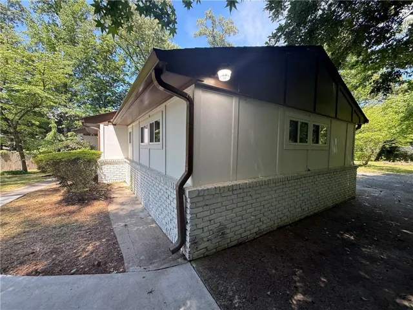
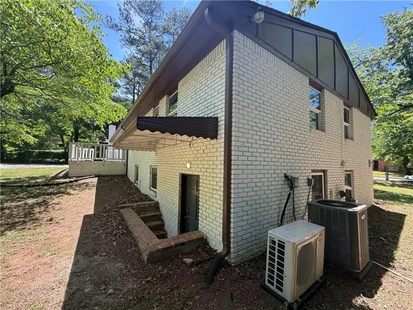
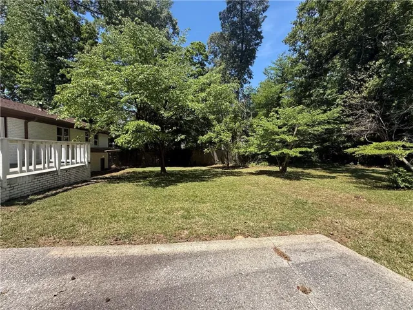
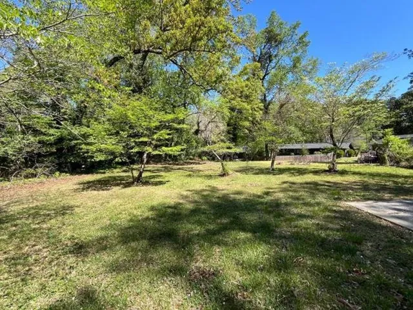
Beautifully updated 4-bedroom, 2.5-bath ranch located at the end of a quiet dead-end street in Atlanta! Situated on a rare 0.429-acre lot, this move-in ready home features a new roof, fresh interior and exterior paint, new flooring, updated bathrooms, and a renovated kitchen with new cabinets and stainless steel appliances. The open kitchen flows into the dining area, where sliding glass doors overlook the large, private level backyard. A finished partial basement with exterior access offers great flex space for a media room, office, gym, or playroom. Large driveway with ample parking. Convenient to I-285, Cascade Road, shopping, dining, and schools. With multiple living spaces, a spacious yard, and thoughtful updates throughout, this home offers room for everyone at an exceptional value. Don’t miss your opportunity to own this move-in ready gem—schedule your showing today!
Address
Open on Google Maps-
Address: 3293 Valleydale Drive Sw, Atlanta, Georgia 30311
-
City: Atlanta
-
State/county: GA
-
Zip/Postal Code: 30311
-
Area: Lyndhurst Acres Sec 02
Details
Updated on August 24, 2026 at 5:57 pm-
Property ID 7749497
-
Price $339,900
-
Property Size 1929 m²
-
Land Area 0.429 m²
-
Bedrooms 4
-
Bathrooms 3
-
Year Built 1960
-
Property Type Single Family Residence, Residential
-
Property Status Pending, For Sale
Additional details
-
Listing Terms Cash, Conventional, FHA, VA Loan, Other
-
Roof Composition
-
Utilities Electricity Available, Natural Gas Available, Sewer Available, Water Available
-
Sewer Public Sewer
-
Cooling Ceiling Fan(s), Central Air
-
Heating Natural Gas
-
Flooring Luxury Vinyl
-
County Fulton - GA
-
Property Type Residential
-
Pool None
-
Parking Driveway, Parking Pad
-
Elementary School West Manor
-
Middle School Jean Childs Young
-
High School Benjamin E. Mays
-
Community Features Sidewalks
-
Waterfront None
-
Architectural Style Ranch
Mortgage Calculator
-
Down Payment
-
Loan Amount
-
Monthly Mortgage Payment
-
Property Tax
-
Home Insurance
-
PMI
-
Monthly HOA Fees

- Jason Tatum