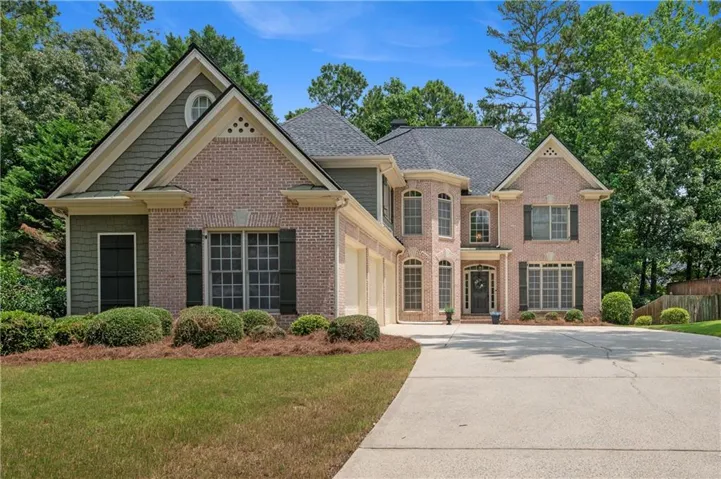
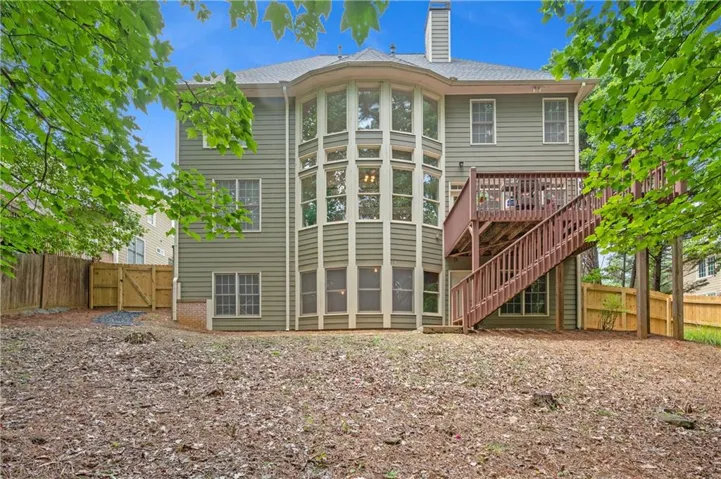

- Single Family Residence, Residential
- 5
- 5
- 3
- 3455 m²

Description
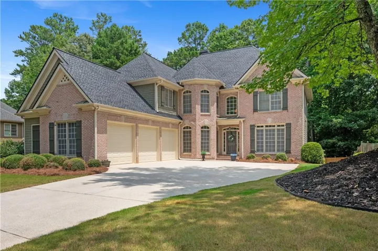
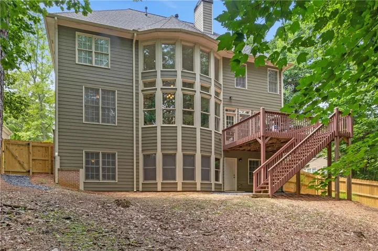
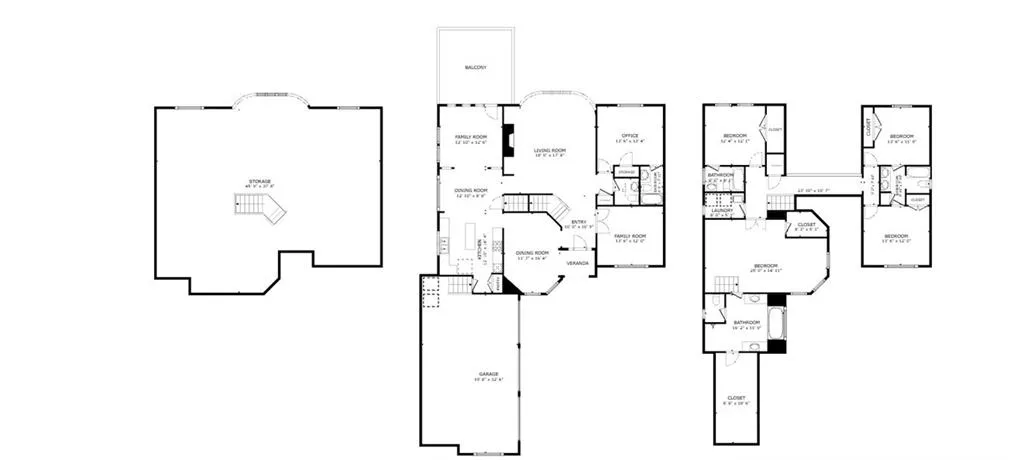
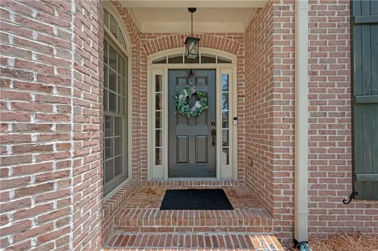
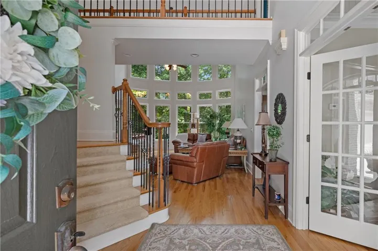
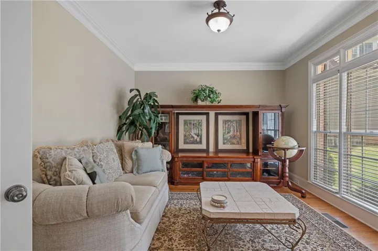
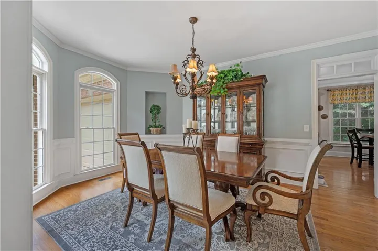
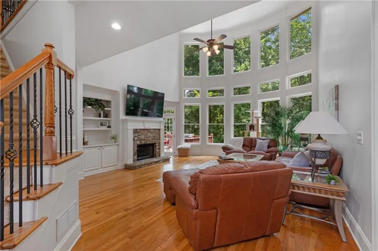
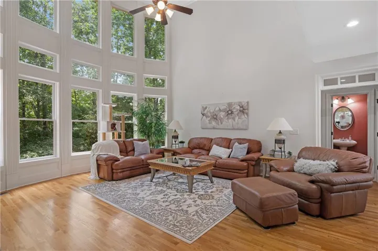
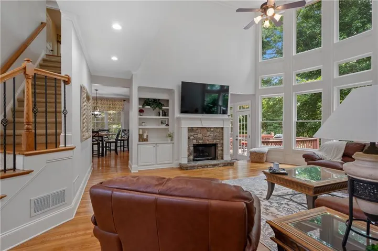
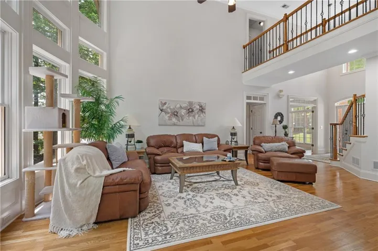
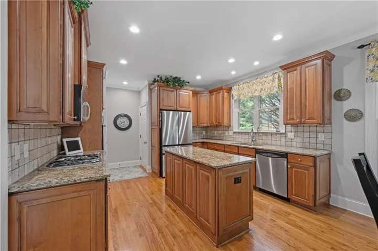
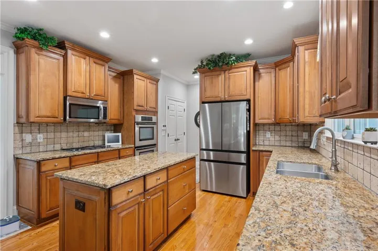
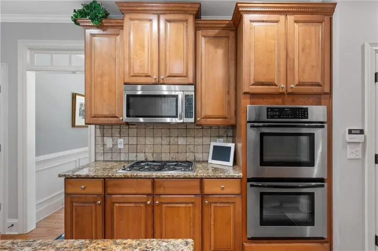
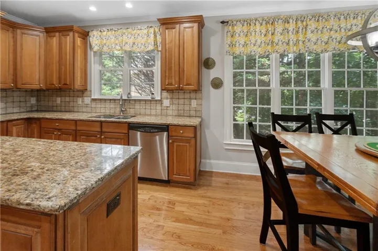
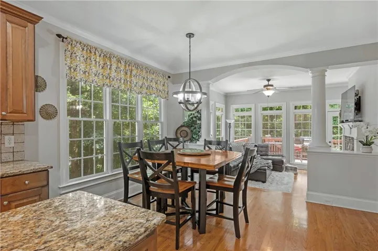
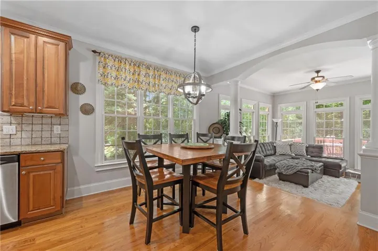
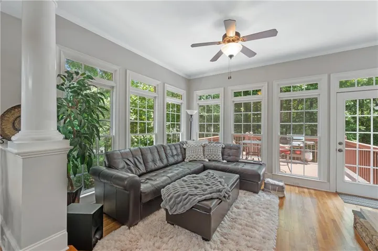
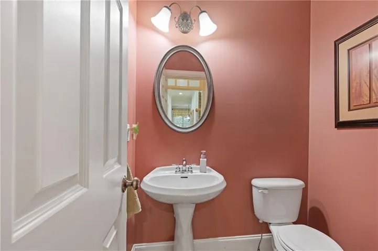
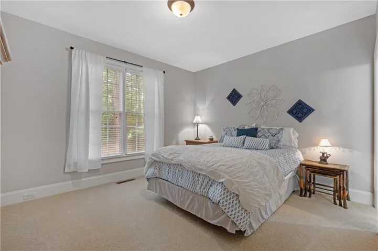
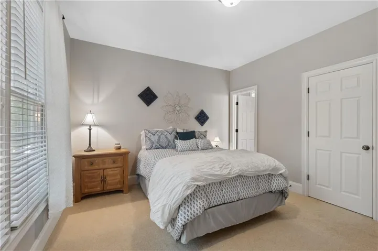
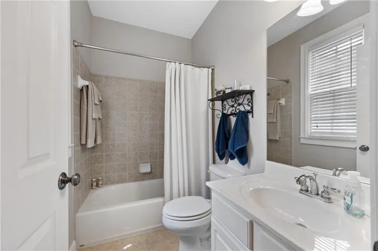
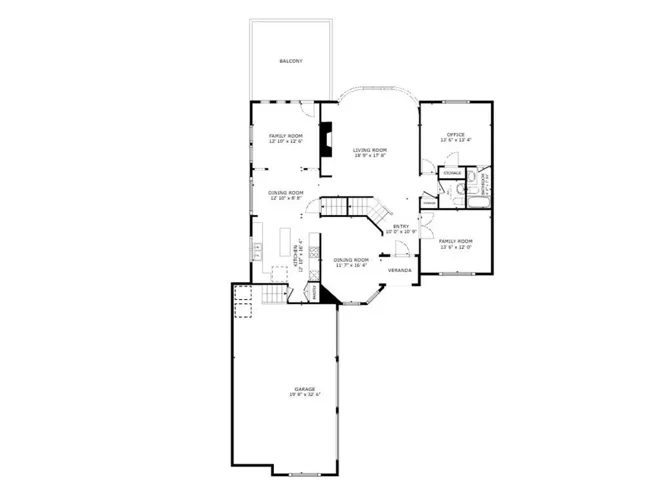
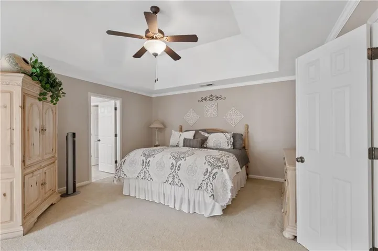
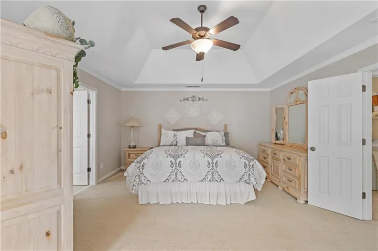
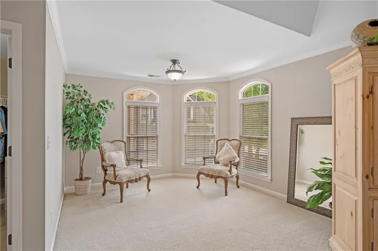
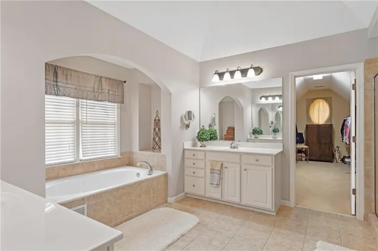
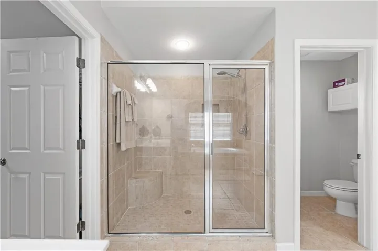
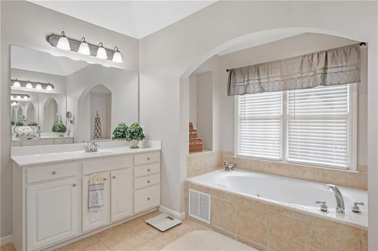
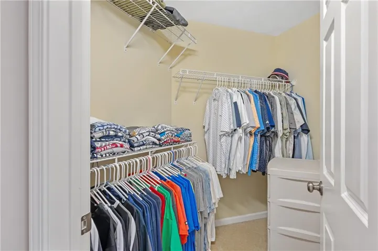
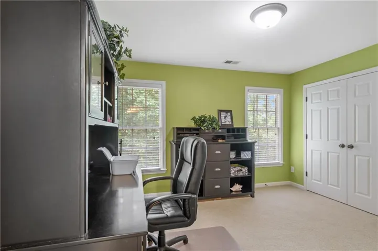
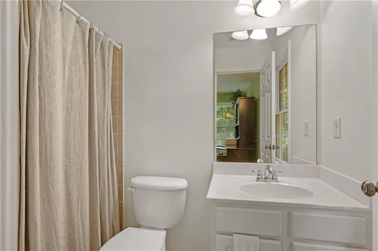
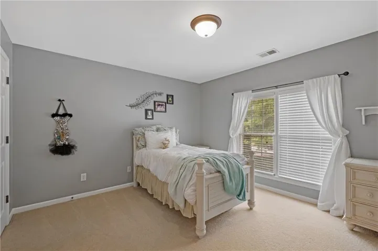
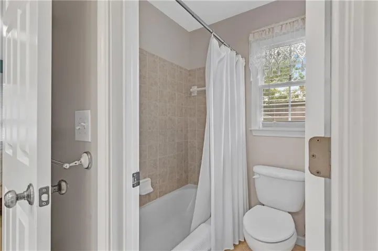
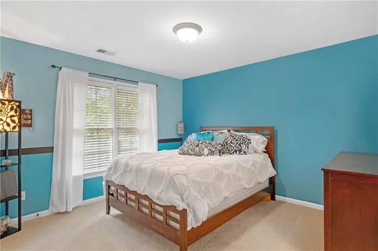
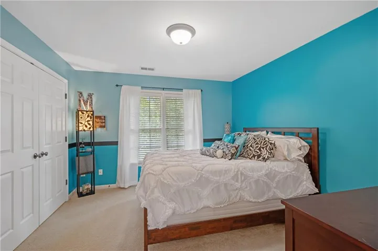
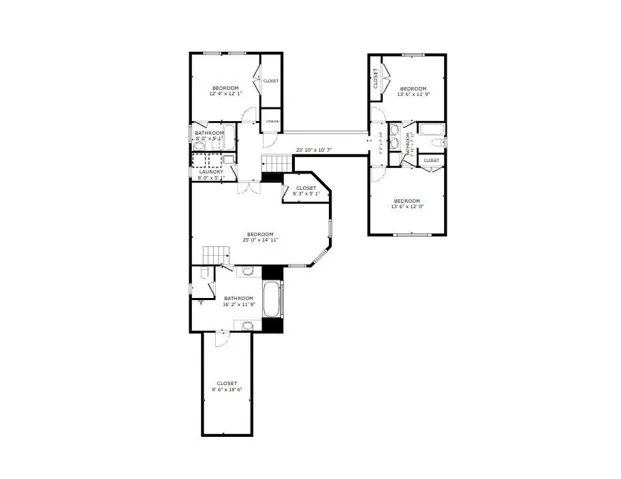
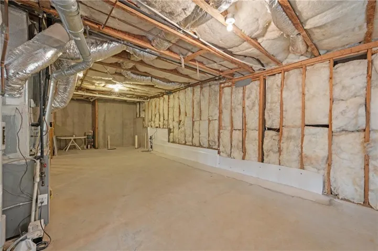
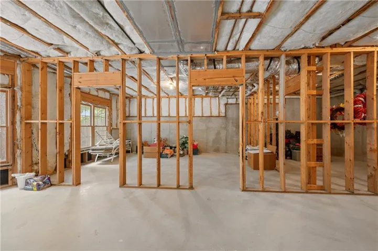
Big Space, Great Value, Riverwood Lifestyle Room to spread out, space to grow, and a neighborhood made for enjoying life. This spacious home in the Riverwood community in Dallas, GA offers impressive square footage for the price, a three-car garage, a full unfinished daylight basement, and flexible living spaces across three levels. Step inside to hardwood floors throughout most of the main level and a dramatic two-story family room filled with natural light. A double-sided fireplace connects the family room and keeping room, creating two inviting spaces to gather, relax, or entertain. The kitchen is designed for cooking and gathering, with granite countertops, a gas cooktop, double ovens, microwave, center island, and plenty of cabinet and counter space. A full bedroom and bathroom on the main level, plus a separate powder room, make this floor plan especially flexible for guests, extended family, or a private home office setup. Upstairs, the oversized primary suite offers a sitting area, walk-in closet, jetted tub, double vanity, and large separate shower. The secondary bedrooms are generously sized, with one bedroom featuring its own private bathroom, while the other two share a spacious Jack-and-Jill bath. Downstairs, the full daylight basement is ready for your ideas. With existing framing, windows, and plenty of open space, there’s room for a media room, home gym, game room, workshop, additional bedrooms, or future living space. A newer roof and one newer HVAC system add value, while Riverwood offers a clubhouse, pool, fitness center, playground, sidewalks, and 30 pickleball courts. Explore the home through the 3D Tour, then schedule your private showing to experience the space, setting, and Riverwood lifestyle in person. Special Financing Incentives are being offered as well; ask for details.
Address
Open on Google Maps-
Address: 671 Riverwood Drive, Dallas, Georgia 30157
-
City: Dallas
-
State/county: GA
-
Zip/Postal Code: 30157
-
Area: RIVERWOOD
Details
Updated on September 6, 2026 at 4:34 am-
Property ID 7818680
-
Price $525,000
-
Property Size 3455 m²
-
Land Area 0.28 m²
-
Bedrooms 5
-
Bathrooms 5
-
Garages 3
-
Year Built 2004
-
Property Type Single Family Residence, Residential
-
Property Status Pending, For Sale
Additional details
-
Listing Terms Cash, Conventional, FHA, VA Loan
-
Association Fee 875
-
Roof Composition
-
Utilities Cable Available, Electricity Available, Natural Gas Available, Phone Available, Sewer Available, Underground Utilities, Water Available
-
Sewer Public Sewer
-
Cooling Ceiling Fan(s), Central Air
-
Heating Central, Forced Air, Natural Gas
-
Flooring Carpet, Hardwood, Tile
-
County Paulding - GA
-
Property Type Residential
-
Pool None
-
Parking Driveway, Garage, Garage Door Opener, Garage Faces Side, Kitchen Level, Level Driveway
-
Elementary School C. A. Roberts
-
Middle School Lena Mae Moses
-
High School East Paulding
-
Community Features Clubhouse, Homeowners Assoc, Near Schools, Near Shopping, Near Trails/Greenway, Pickleball, Playground, Pool, Sidewalks, Street Lights, Tennis Court(s)
-
Waterfront None
-
Architectural Style Traditional
Mortgage Calculator
-
Down Payment
-
Loan Amount
-
Monthly Mortgage Payment
-
Property Tax
-
Home Insurance
-
PMI
-
Monthly HOA Fees

- Jason Tatum