
- Single Family Residence, Residential
- 4
- 3
- 2
- 1952 m²

Description
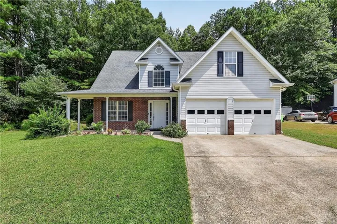
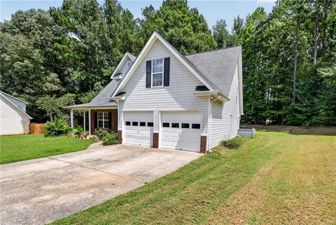
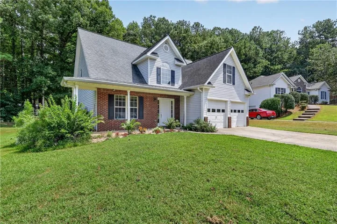
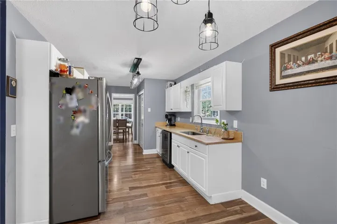
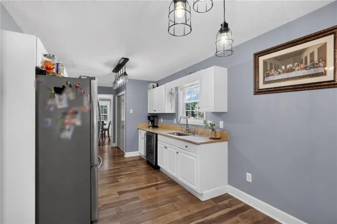
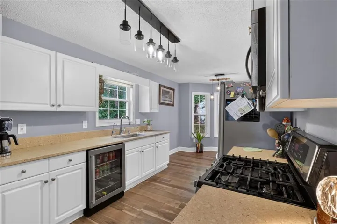
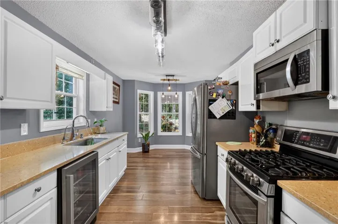
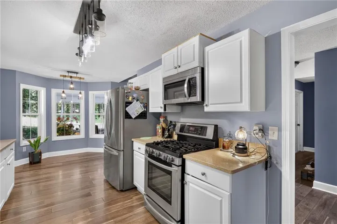
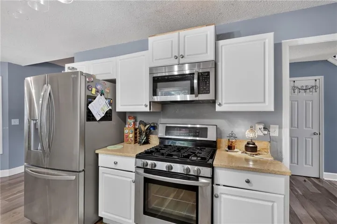
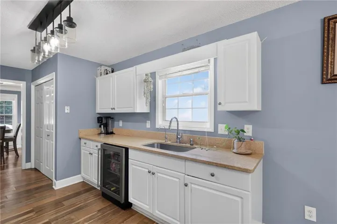
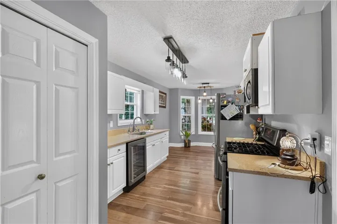
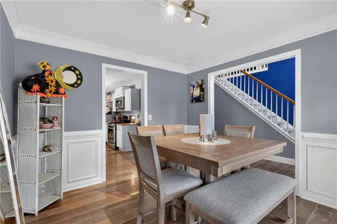
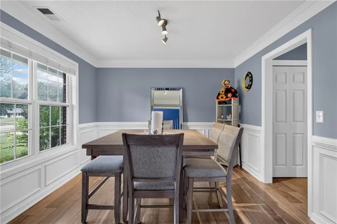
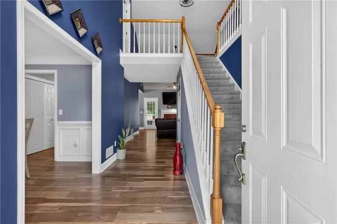
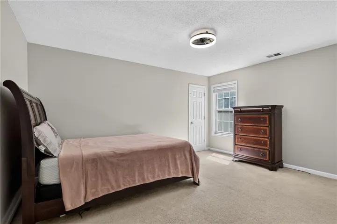
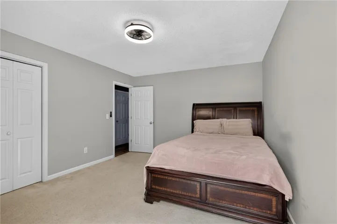
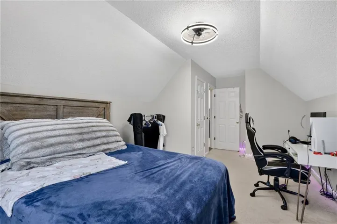
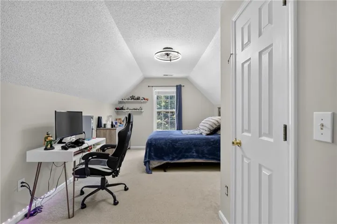
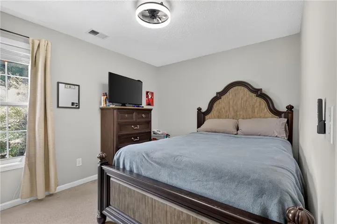
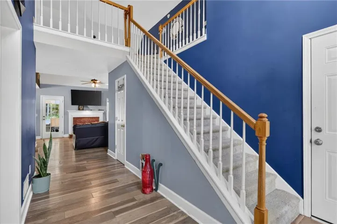
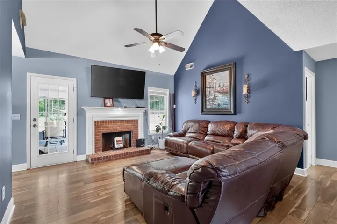
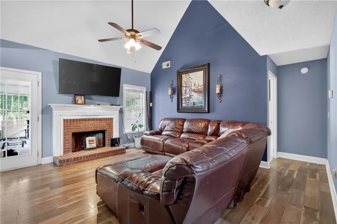
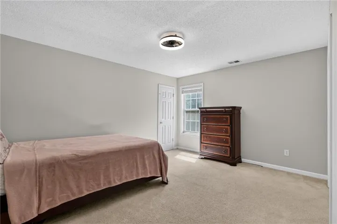
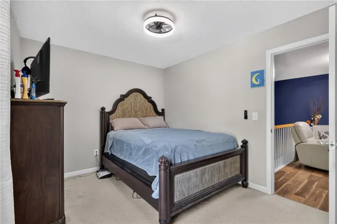
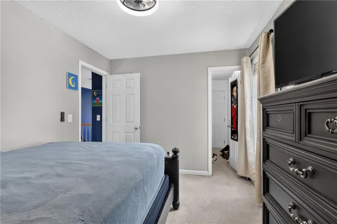
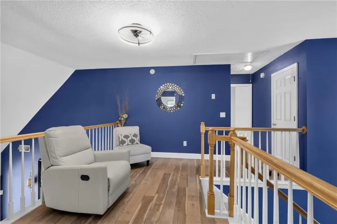
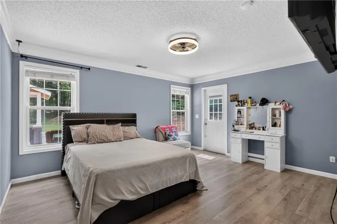
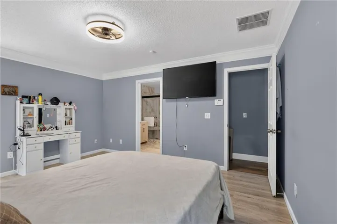
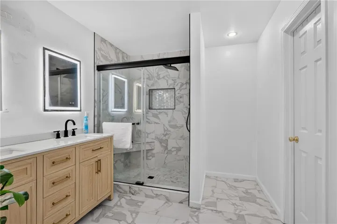
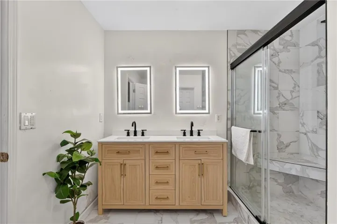
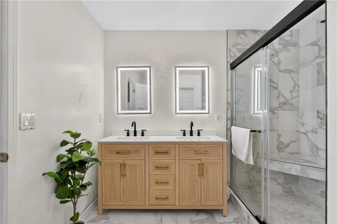
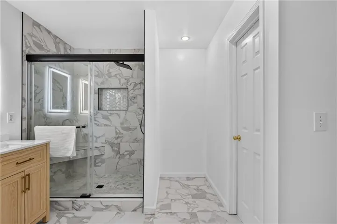
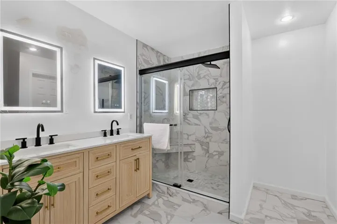
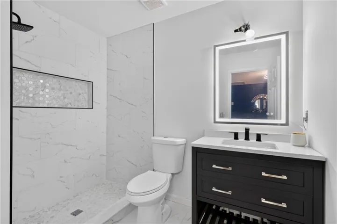
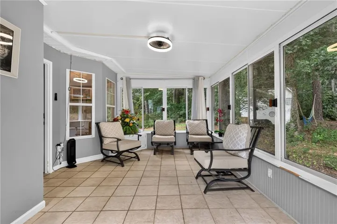
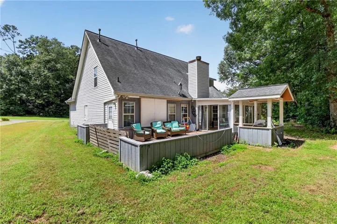
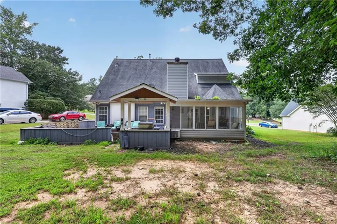
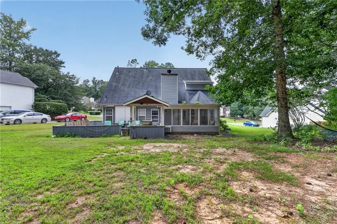
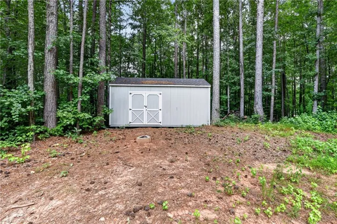
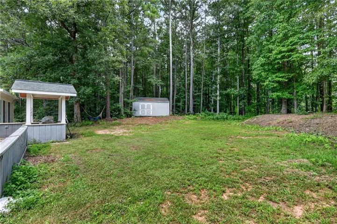
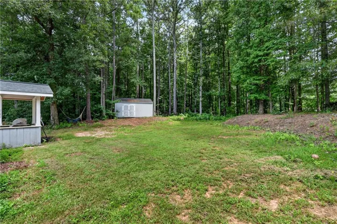
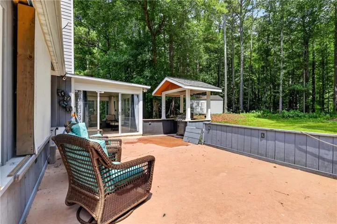
Welcome to 4009 Saint George Walk! This beautifully updated home delivers classic curb appeal, a wooded private lot, and thoughtful upgrades throughout. Step inside to a dramatic two-story foyer with LVP flooring that flows across the entire main level. The formal dining room features wainscoting and crown molding, while the kitchen impresses with white cabinetry, stone countertops, a gas range, and a built-in beverage fridge. The family room boasts a soaring vaulted ceiling and brick fireplace with direct access to a stunning wall-to-wall glass sunroom, a private retreat overlooking the tree-lined backyard. The main-level primary suite offers LVP flooring, crown molding, and a walk-in closet. Renovated bathrooms feature floor-to-ceiling marble-look tile, frameless glass showers with rain heads, LED backlit mirrors, and designer vanities with matte black and gold hardware. Outside enjoy a raised deck, covered hot tub area, storage shed, and fire pit. Key updates include HVAC compressor (2024), water heater (2019), renovated bathrooms, and LVP flooring on the main level and primary suite. 2-car garage completes this exceptional home.
Address
Open on Google Maps-
Address: 4009 Saint George Walk Sw, Powder Springs, Georgia 30127
-
City: Powder Springs
-
State/county: GA
-
Zip/Postal Code: 30127
-
Area: Saint George Township
Details
Updated on September 1, 2026 at 12:02 pm-
Property ID 7829508
-
Price $375,000
-
Property Size 1952 m²
-
Land Area 0.53 m²
-
Bedrooms 4
-
Bathrooms 3
-
Garages 2
-
Year Built 1999
-
Property Type Single Family Residence, Residential
-
Property Status Active, For Sale
Additional details
-
Association Fee 175
-
Roof Composition
-
Utilities Cable Available, Electricity Available, Natural Gas Available, Phone Available, Sewer Available, Water Available
-
Sewer Public Sewer
-
Cooling Central Air
-
Heating Central
-
Flooring Carpet, Ceramic Tile, Luxury Vinyl
-
County Cobb - GA
-
Property Type Residential
-
Pool None
-
Parking Garage
-
Elementary School Powder Springs
-
Middle School Cooper
-
High School Mc Eachern
-
Community Features None
-
Waterfront None
-
Architectural Style Traditional
Mortgage Calculator
-
Down Payment
-
Loan Amount
-
Monthly Mortgage Payment
-
Property Tax
-
Home Insurance
-
PMI
-
Monthly HOA Fees

- Jason Tatum