5885 Ford Rd, Acworth, Georgia 30101
- $979,900
- $989,900
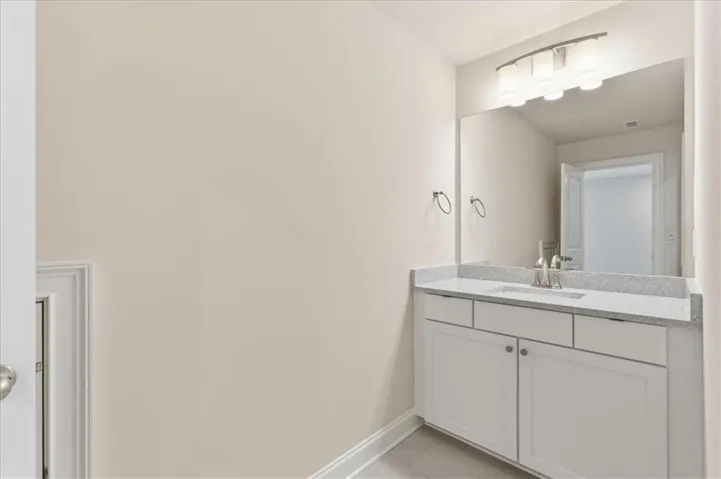
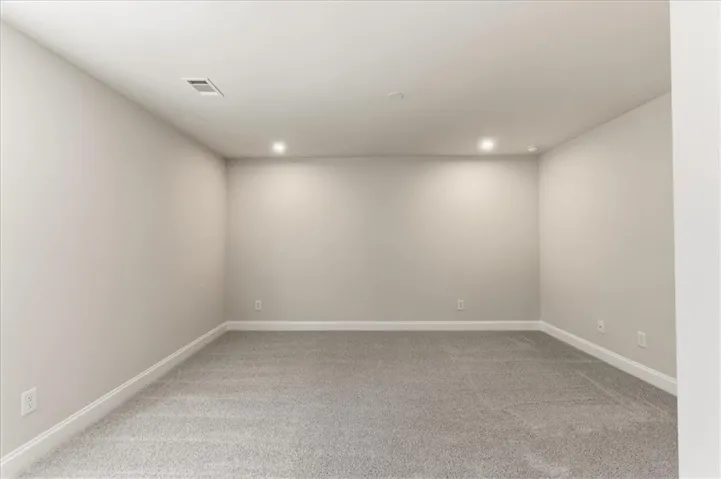
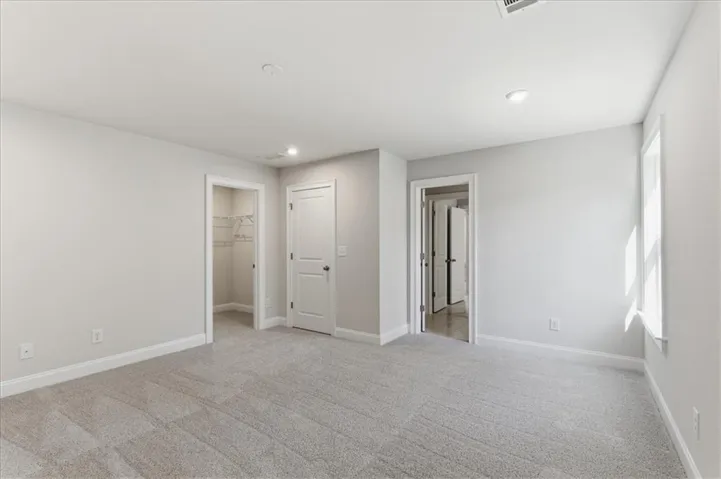
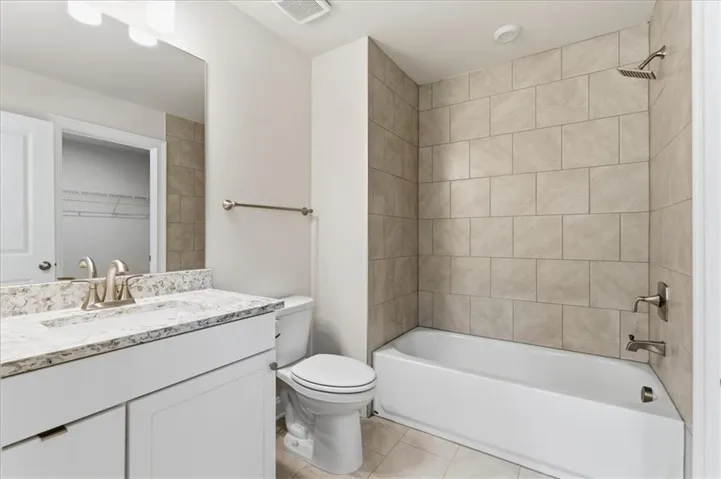
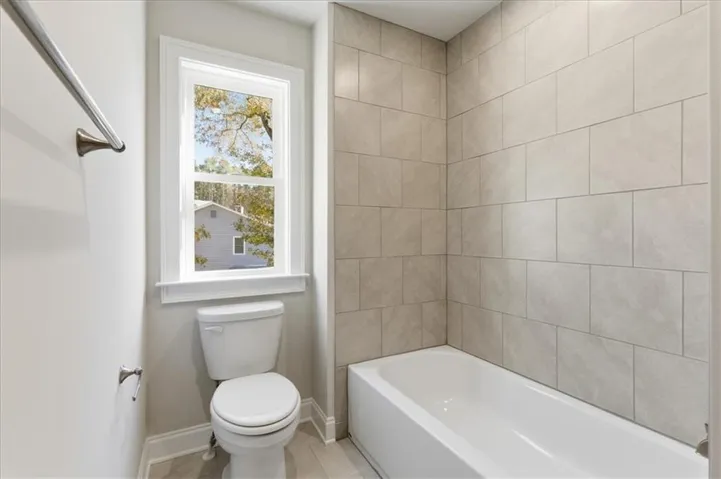
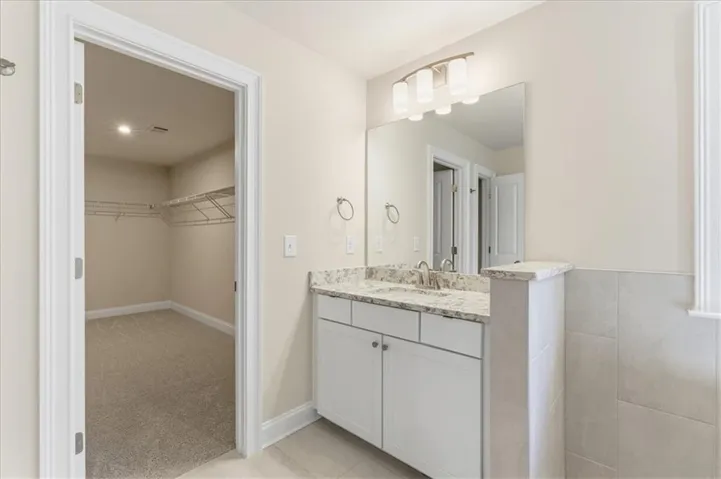
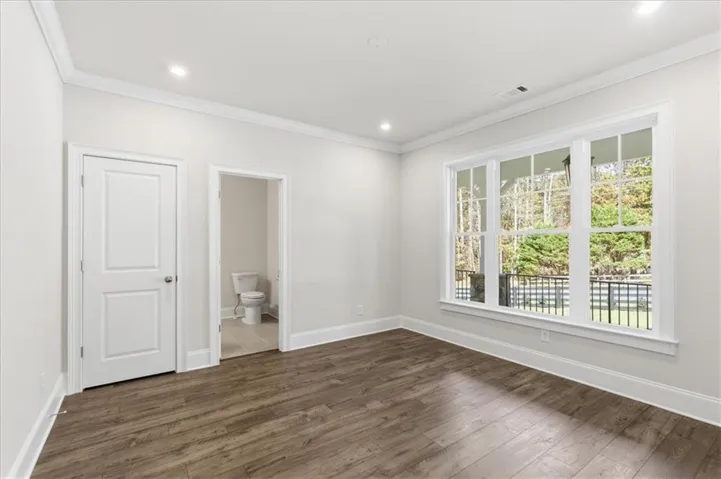
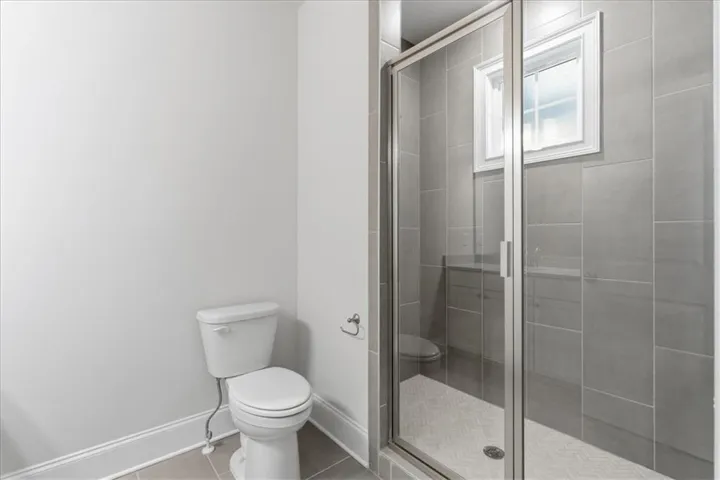
- Single Family Residence, Residential
- 5
- 5
- 3
- 4020 m²

- $979,900
- $989,900
Description
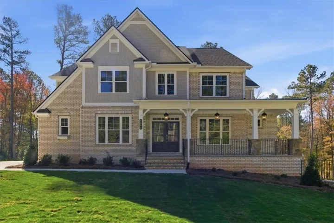
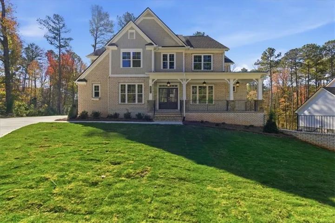
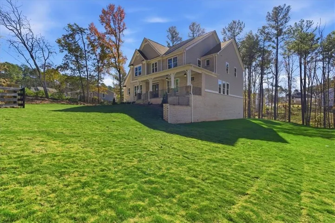
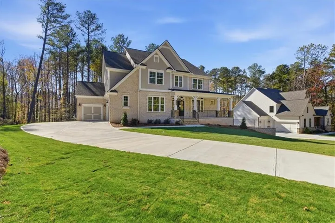
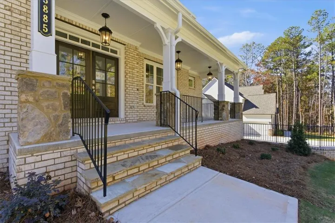
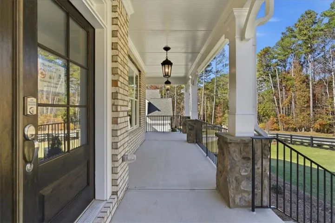
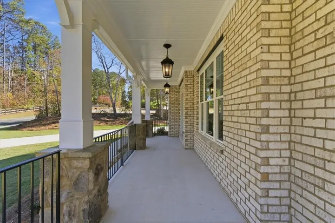
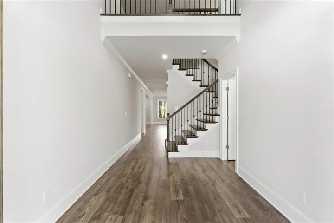
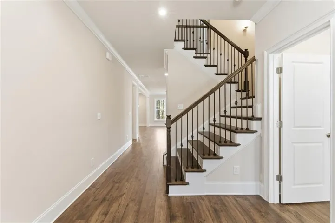
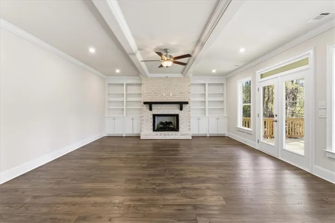
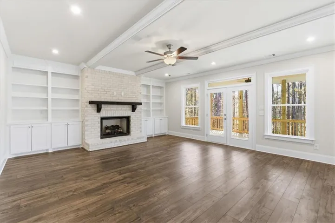
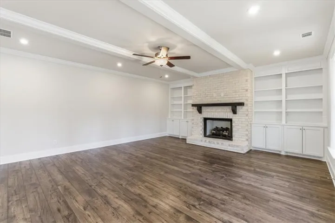
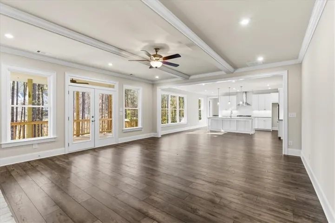
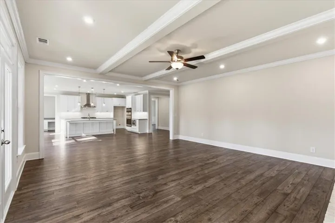
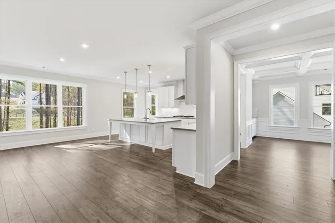
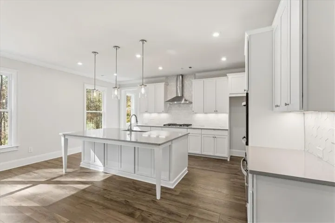
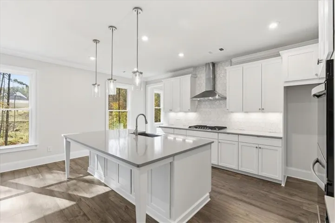
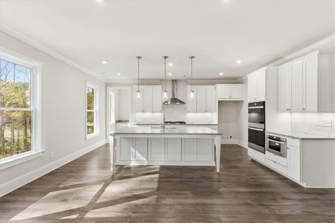
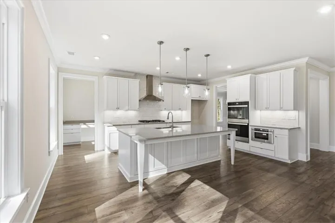
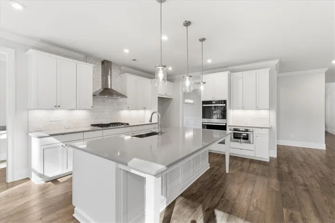
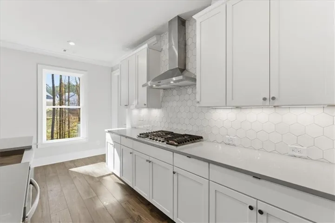
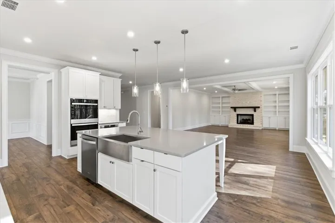
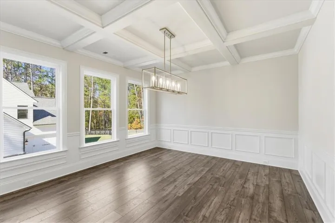
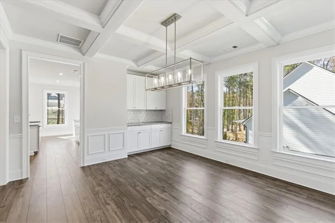
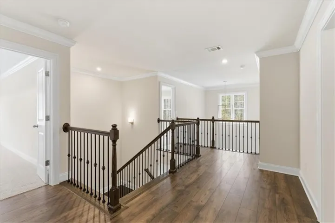
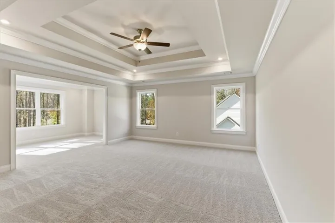
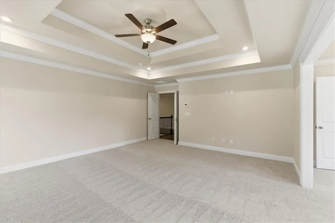
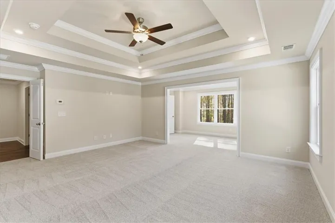
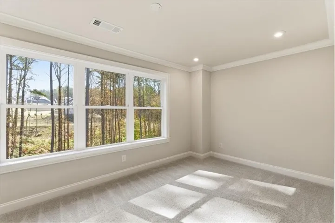
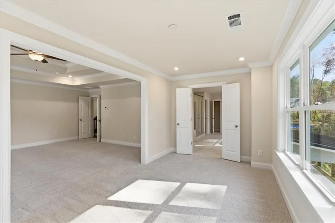
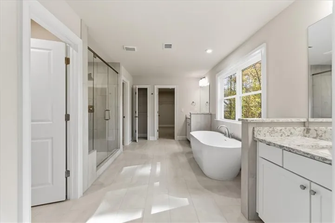
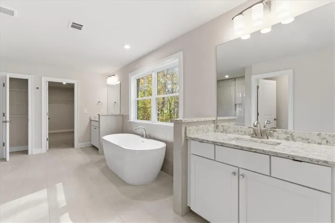
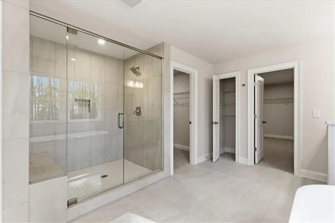
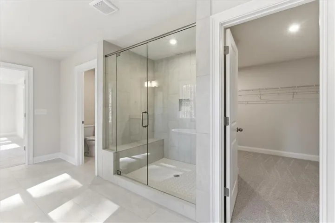
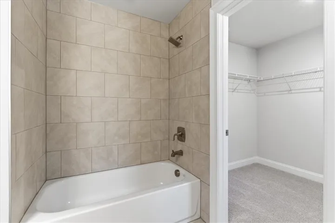
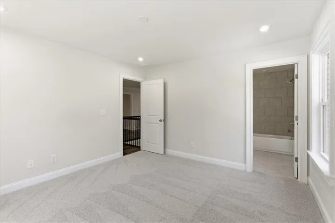
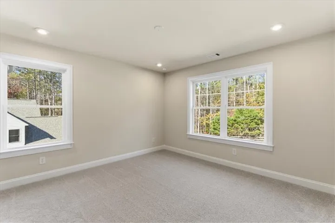
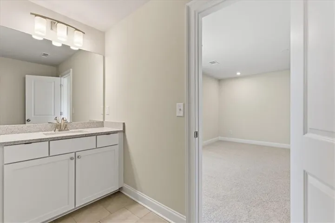
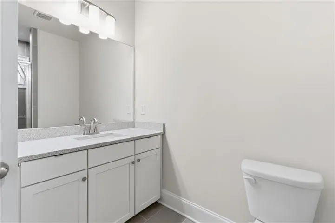
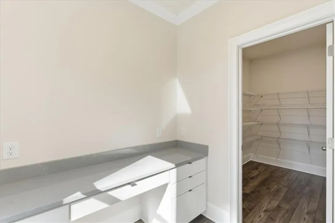
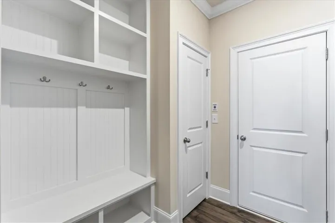
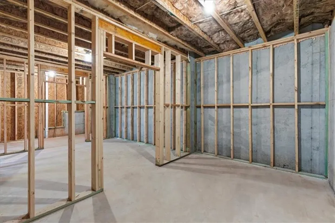
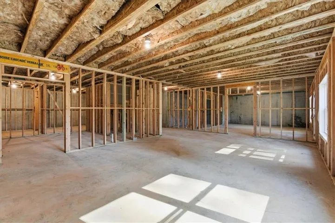
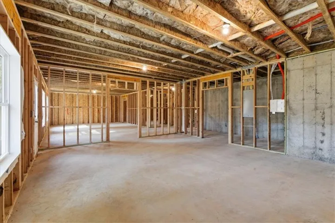
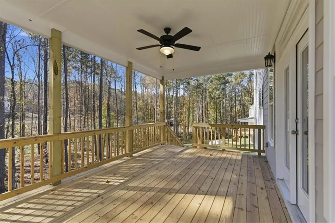
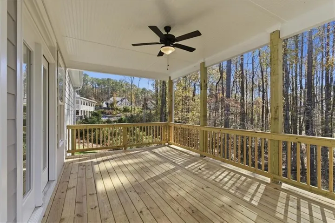
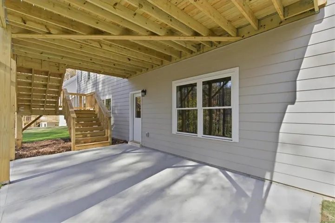
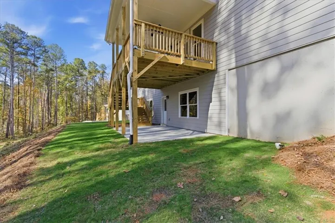
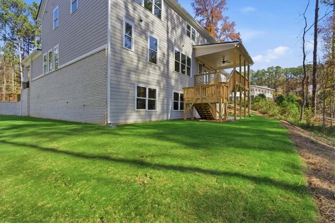
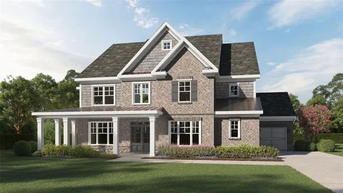
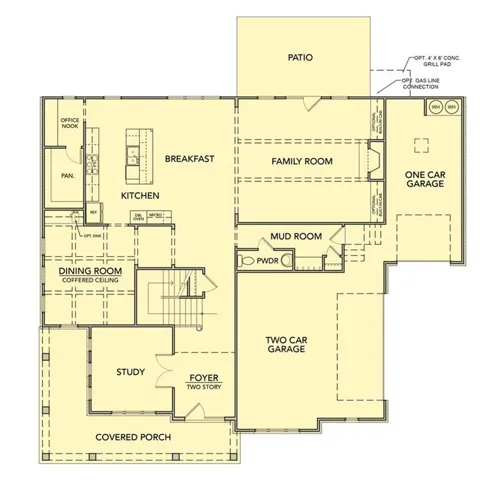
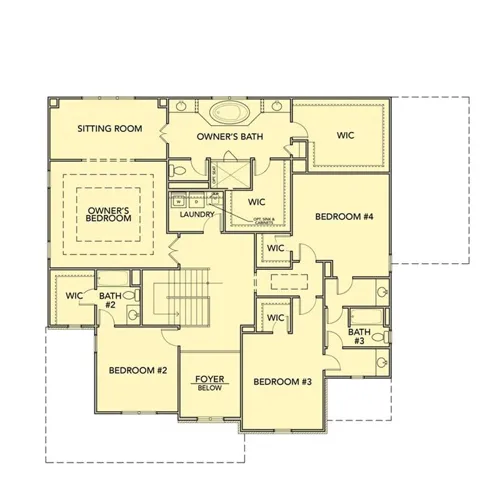
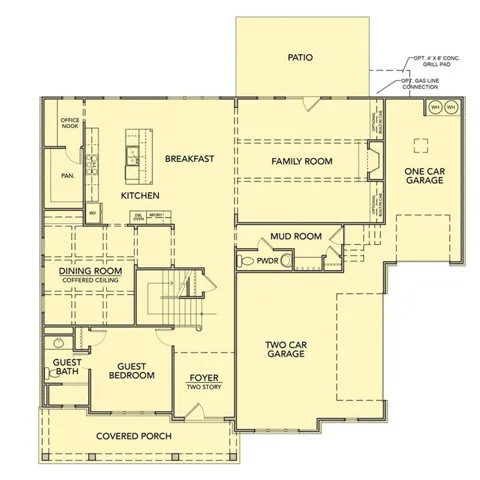
Move In Ready – Welcome home to Ford Landing, another community built by Obie Award Winning Builder, Kerley Family Homes! This home feature the popular floorplan called “The Washington – AA” Lot 23. Open concept. Spacious primary bedroom and bath with 2 separate vanities and quartz countertops with two large walk-in closets. Beamed Living Room with coffered ceiling, built-in bookshelves and gas fireplace. Gourmet Kitchen with large island, pendant lighting, stainless steel appliances including double ovens and microwave drawer, 5 burner gas stovetop, pot filler, walk-in pantry and quartz countertops. Hardwood floors on main floor with LED lighting and Covered back patio with ceiling fan on a basement. This exceptional home includes a Builder’s Warranty and the built-in Pestban in-wall pest control system for added peace of mind. Located in the Harrison High School District. Contact the sales agent for latest incentives. Model Home Hours: Sunday-Monday 1pm-6pm / Tues-Wed By Appointment Only / Thurs-Sat 11am-6pm. Supra Lockbox with key to open spec homes is located at the model home on lot 12.
Address
Open on Google Maps-
Address: 5885 Ford Rd, Acworth, Georgia 30101
-
City: Acworth
-
State/county: GA
-
Zip/Postal Code: 30101
-
Area: NONE
Details
Updated on September 14, 2026 at 7:26 pm-
Property ID 7807239
-
Price $979,900
-
Property Size 4020 m²
-
Land Area 0.5 m²
-
Bedrooms 5
-
Bathrooms 5
-
Garages 3
-
Year Built 2025
-
Property Type Single Family Residence, Residential
-
Property Status Active, For Sale
Additional details
-
Roof Composition
-
Utilities Electricity Available, Natural Gas Available, Phone Available, Sewer Available, Underground Utilities, Water Available
-
Sewer Public Sewer
-
Cooling Central Air, Gas, Zoned
-
Heating Central, ENERGY STAR Qualified Equipment, Natural Gas, Zoned
-
Flooring Carpet, Ceramic Tile, Hardwood, Tile
-
County Cobb - GA
-
Property Type Residential
-
Pool None
-
Parking Garage
-
Elementary School Ford
-
Middle School Durham
-
High School Harrison
-
Community Features Curbs, Near Schools, Near Shopping, Street Lights
-
Waterfront None
-
Architectural Style Craftsman
Mortgage Calculator
-
Down Payment
-
Loan Amount
-
Monthly Mortgage Payment
-
Property Tax
-
Home Insurance
-
PMI
-
Monthly HOA Fees

- Jason Tatum