- Single Family Residence, Residential
- 3
- 2
- 2
- 1739 m²

Description
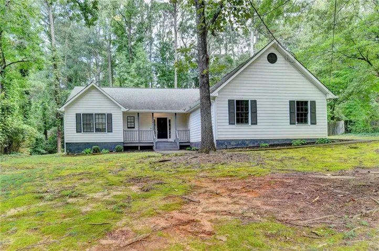
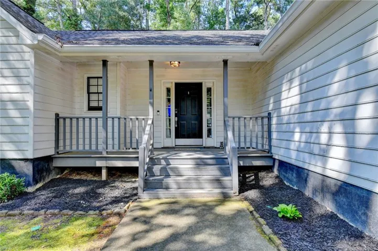
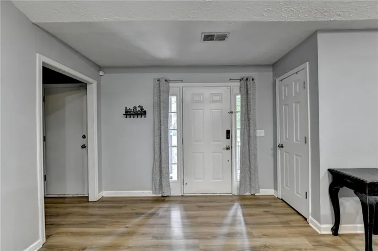
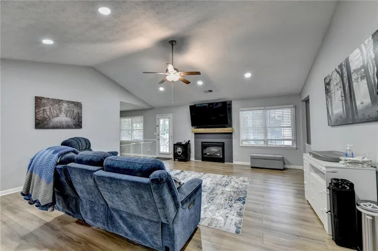
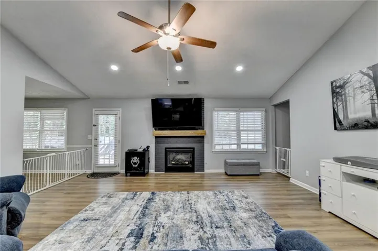
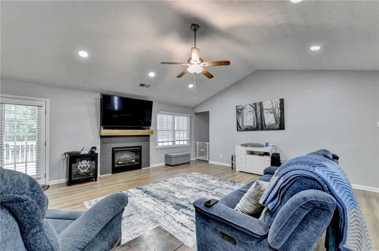
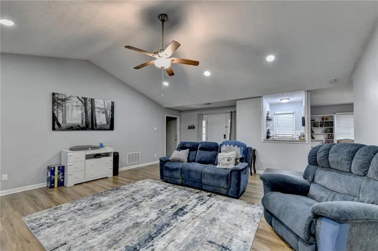
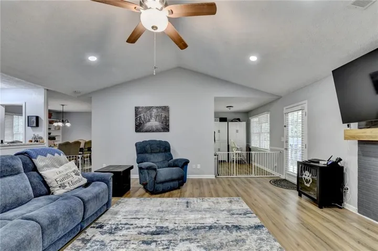
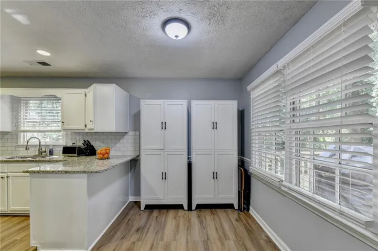
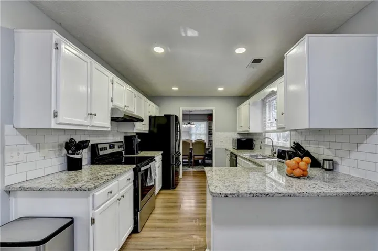
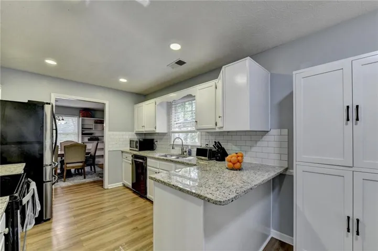
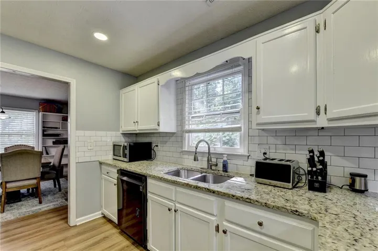
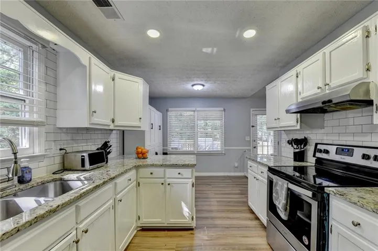
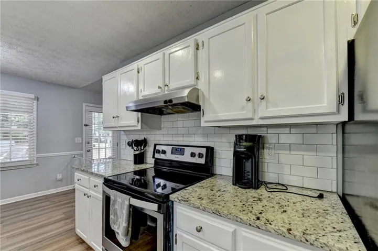
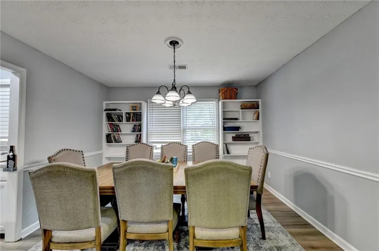
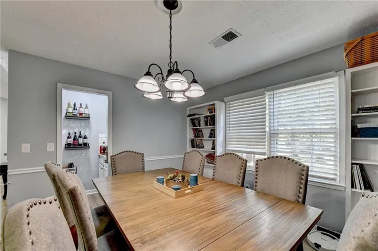
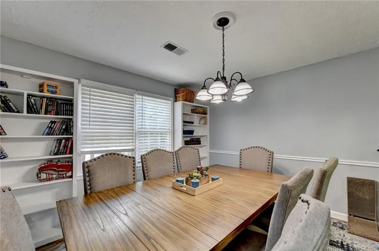
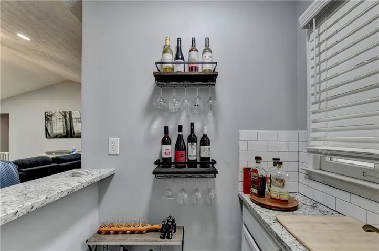
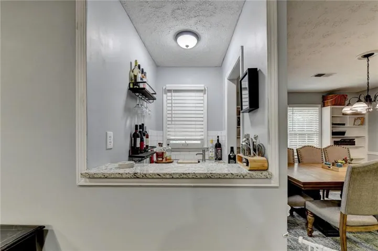
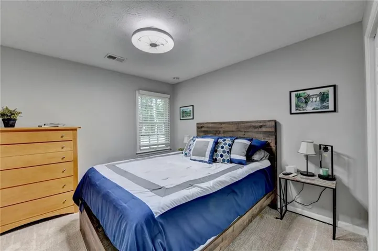
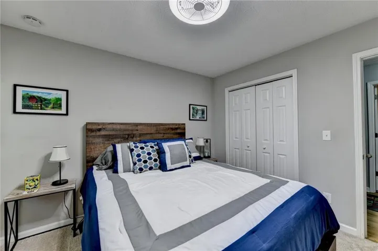
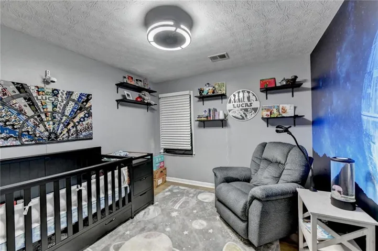
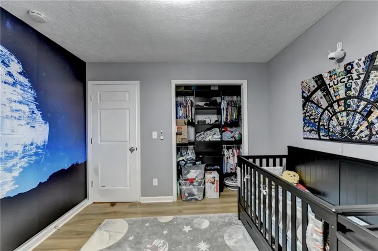
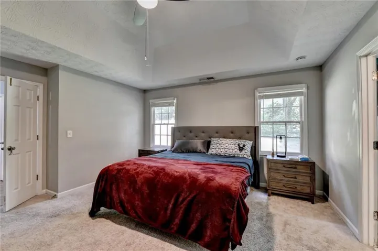
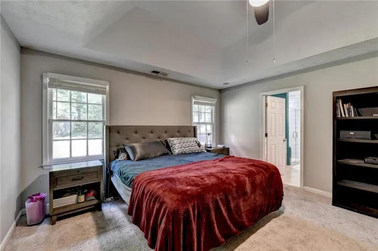
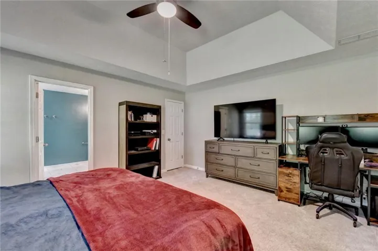
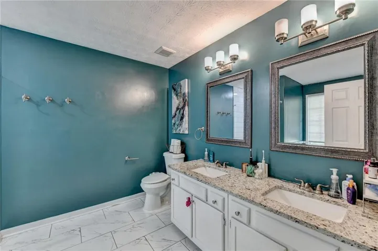
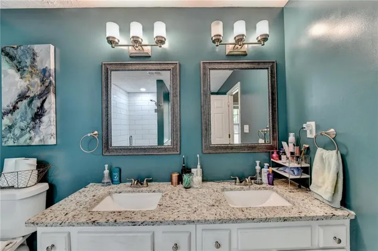
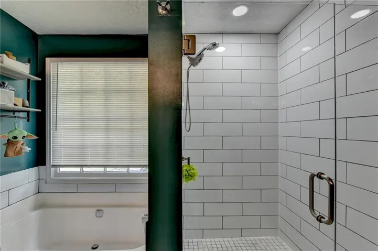
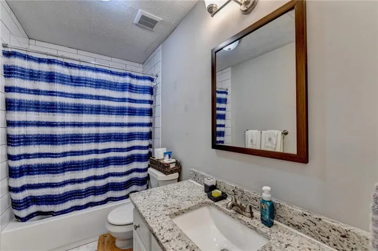
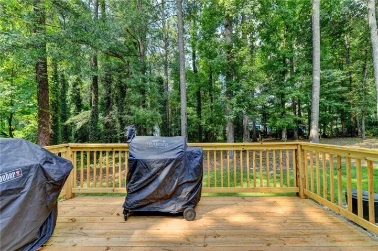
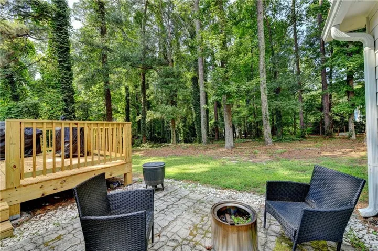
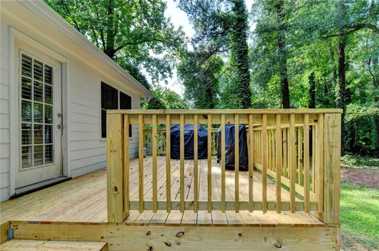
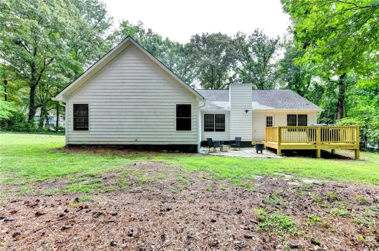
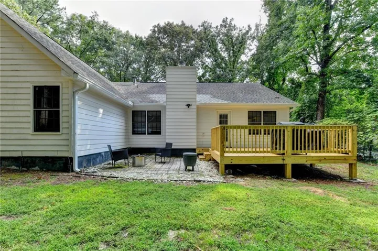
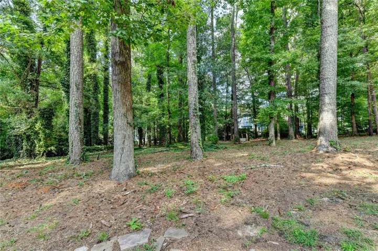
Welcome to comfortable, single-level living in The Branches where there is NO HOA! A charming covered front porch welcomes you into this three-bedroom, two-bath ranch offering 1, 739 square feet on approximately 0.63 wooded acres. The spacious family room features a vaulted ceiling, recessed lighting, LVP flooring in all common areas, and a painted brick fireplace that creates a warm focal point. The kitchen offers granite countertops, white cabinetry, a subway-tile backsplash, and an adjoining breakfast area. Just off the separate dining room, a dedicated wet bar with granite countertops, a sink, and a pass-through to the family room makes serving and entertaining especially convenient.The primary suite includes a walk-in closet and an updated bath featuring a granite-topped double vanity, contemporary lighting, and tile flooring. Two additional bedrooms offer comfortable space for guests, a home office, or hobbies. Outside, a spacious new deck and adjoining patio overlook the large, wooded backyard—an inviting setting for grilling, outdoor gatherings, gardening, or relaxing beneath the trees. Convenient access to shopping, dining, parks, major roadways, and the Mall of Georgia area.
Address
Open on Google Maps-
Address: 1921 Shady Creek Lane, Lawrenceville, Georgia 30043
-
City: Lawrenceville
-
State/county: GA
-
Zip/Postal Code: 30043
-
Area: The Branches
Details
Updated on September 2, 2026 at 3:31 pm-
Property ID 7829956
-
Price $380,000
-
Property Size 1739 m²
-
Land Area 0.63 m²
-
Bedrooms 3
-
Bathrooms 2
-
Garages 2
-
Year Built 1989
-
Property Type Single Family Residence, Residential
-
Property Status Active, For Sale
Additional details
-
Roof Composition
-
Utilities Electricity Available, Water Available
-
Sewer Septic Tank
-
Cooling Central Air
-
Heating Electric
-
Flooring Carpet, Ceramic Tile, Luxury Vinyl
-
County Gwinnett - GA
-
Property Type Residential
-
Pool None
-
Parking Garage, Garage Faces Side
-
Elementary School Freeman's Mill
-
Middle School Twin Rivers
-
High School Mountain View
-
Community Features Other
-
Waterfront None
-
Architectural Style Ranch
Mortgage Calculator
-
Down Payment
-
Loan Amount
-
Monthly Mortgage Payment
-
Property Tax
-
Home Insurance
-
PMI
-
Monthly HOA Fees

- Jason Tatum