


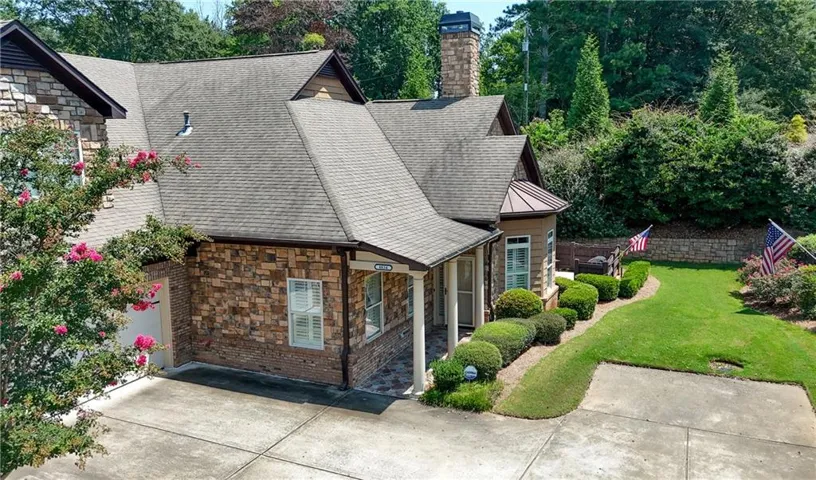
- Townhouse, Residential
- 3
- 2
- 2
- 2201 m²

Description
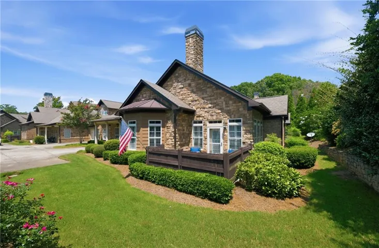
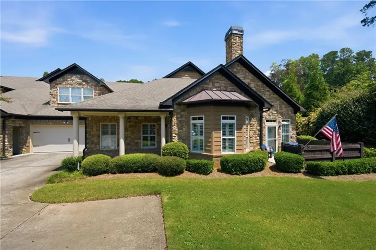
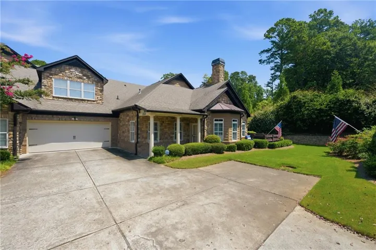
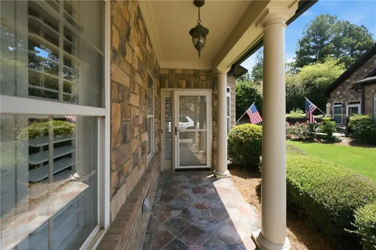
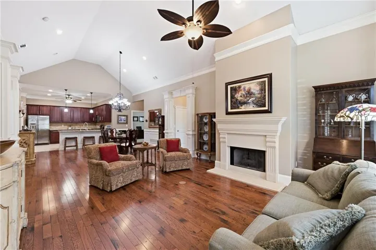
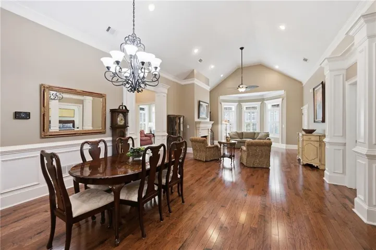
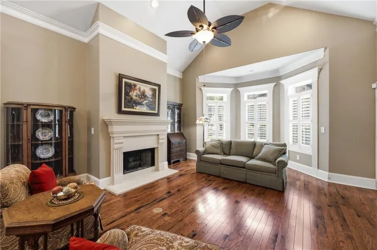
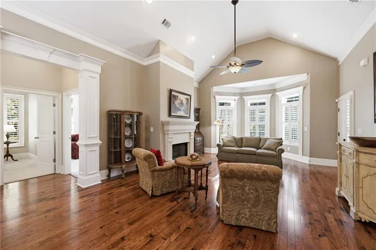
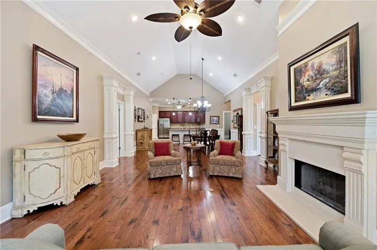
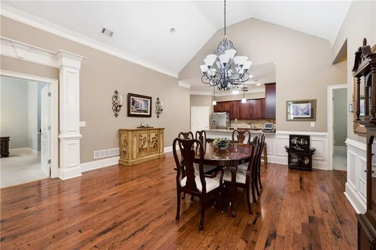
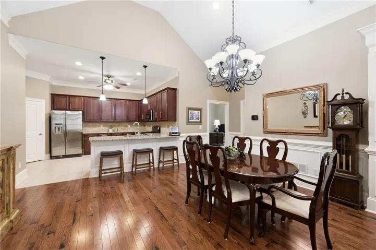
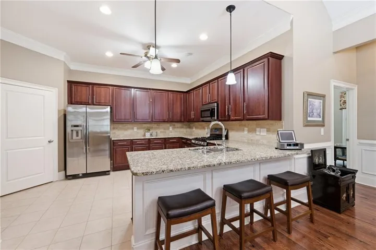
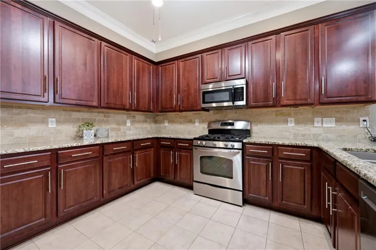
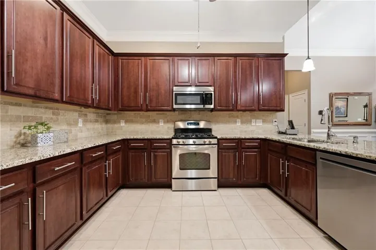
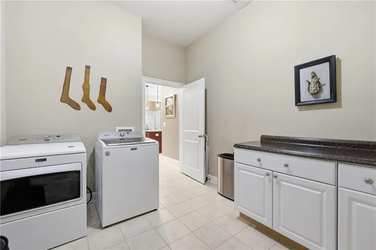
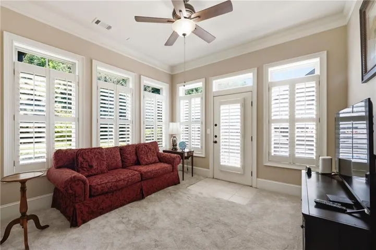
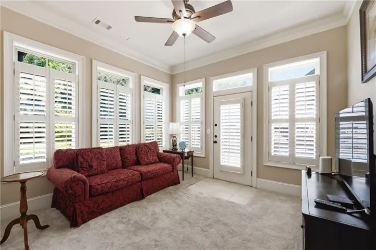
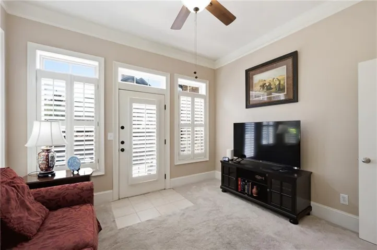
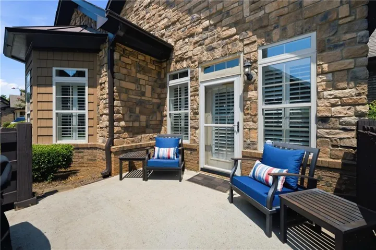
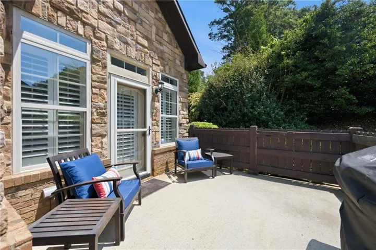
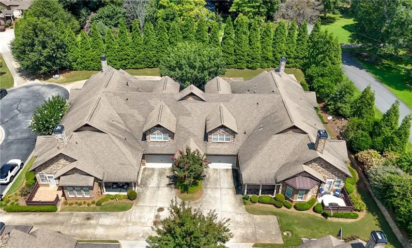
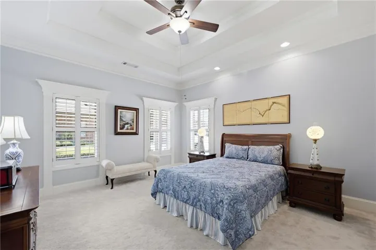
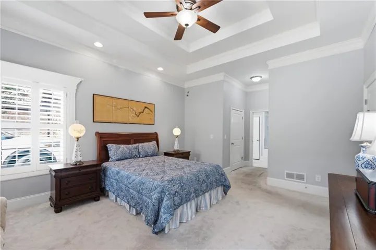
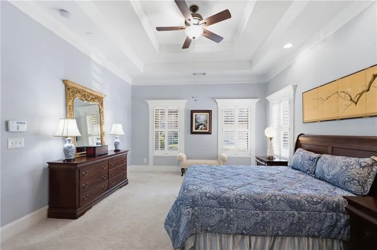
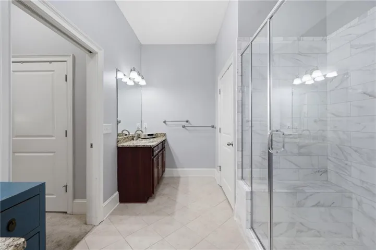
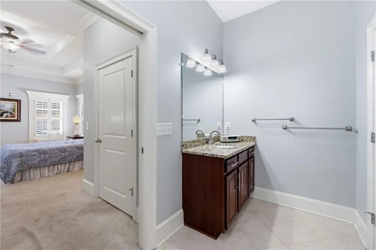
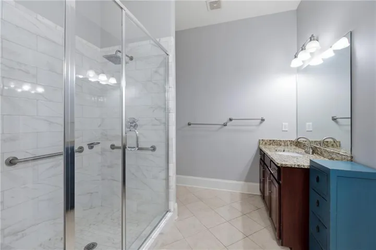
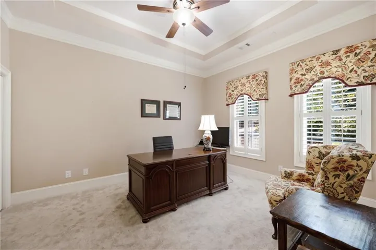
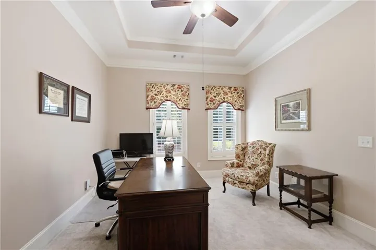
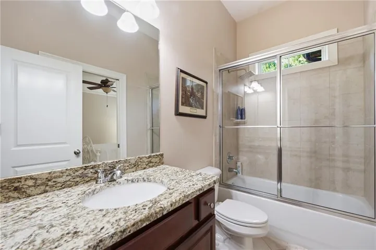
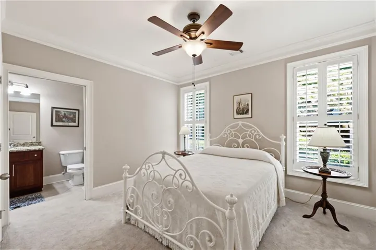
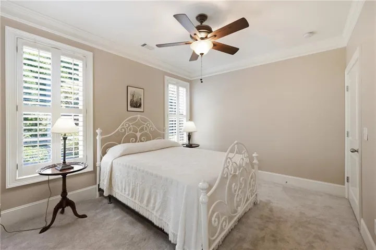
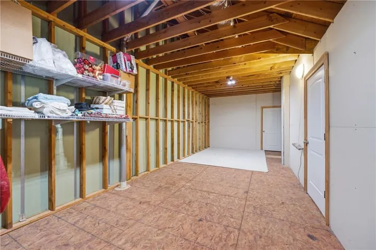
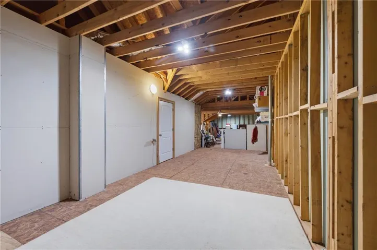
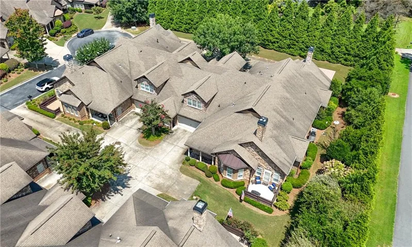
Welcome to effortless luxury living in the highly desirable Stonehaven Villas 55+ community. This beautifully maintained ranch-style townhome with 10 foot ceiling height, offers 2, 201 square feet of thoughtfully designed living space with the perfect combination of elegance, comfort, and low-maintenance living. From the moment you arrive, you’ll appreciate the timeless three-sided brick and stone exterior, inviting curb appeal, and spacious two-car garage. Inside, rich hardwood flooring flows throughout the main living areas, complemented by tile flooring in the kitchen and baths and plush neutral carpeting in the bedrooms. Top of the line plantation wood shutters have been thoughtfully added throughout the home, providing timeless elegance while allowing effortless control of natural light and privacy in every room. These custom shutters will remain with the property, offering beauty and lasting value for years to come. Simply beautiful extensive window/door trim, crown moldings, including wainscotting is well appointed throughout the home. The bright, open kitchen is designed for both everyday living and entertaining, featuring granite countertops, warm stained cabinetry with sleek hardware, a gas range, brand-new dishwasher, abundant workspace, and generous storage. The spacious family room has a vaulted ceiling with recessed lighting, designer fan/light, a gas log fireplace and stunning surround and mantel, along with warm hardwood flooring. This space affords endless possibilities for furniture placement for entertaining and personal enjoyment. Right off the family room is a light-filled sunroom, creating the perfect place to relax, read, or entertain guests year-round. Step outside to the private fenced patio—ideal for morning coffee or evening gatherings. The owner’s suite is a true retreat with a beautifully updated spa-inspired bathroom including a spacious shower. Two additional bedrooms provide flexibility for guests, a home office, or hobbies. ** A rare bonus is the unfinished space of approximately 900+ square footage above the garage, already offering the footprint for an additional bedroom, full bath, media room, fitness studio, or private guest suite—allowing the next owner to build instant equity while customizing the home to their needs.** Additional updates include an HVAC system replaced in 2018 and a brand-new dishwasher, making this home truly move-in ready. Located in the sought-after Stonehaven Villas community near shopping, dining, Lake Allatoona, parks, and major commuter routes, this exceptional home offers the lifestyle today’s buyers are searching for. This home has been meticulously cared for and is truly move-in ready. Don’t miss this great opportunity! Luxury. Convenience. One-Level Living. Endless Potential.
Address
Open on Google Maps-
Address: 4834 Rosebury Lane Nw Unit 3d, Acworth, Georgia 30101
-
City: Acworth
-
State/county: GA
-
Zip/Postal Code: 30101
-
Area: Stonehaven Villas
Details
Updated on August 28, 2026 at 1:52 am-
Property ID 7817839
-
Price $475,000
-
Property Size 2201 m²
-
Land Area 0.063 m²
-
Bedrooms 3
-
Bathrooms 2
-
Garages 2
-
Year Built 2008
-
Property Type Townhouse, Residential
-
Property Status Active, For Sale
Additional details
-
Listing Terms Cash, Conventional
-
Association Fee 388
-
Roof Shingle
-
Utilities Other
-
Sewer Public Sewer
-
Cooling Ceiling Fan(s), Central Air, Electric
-
Heating Forced Air, Natural Gas
-
Flooring Carpet, Ceramic Tile, Hardwood
-
County Cobb - GA
-
Property Type Residential
-
Pool None
-
Parking Attached, Covered, Garage, Garage Door Opener, Garage Faces Front, Level Driveway
-
Elementary School Frey
-
Middle School Mc Clure
-
High School Allatoona
-
Community Features Homeowners Assoc, Near Shopping
-
Waterfront None
-
Architectural Style Garden (1 Level), Ranch, Townhouse
Mortgage Calculator
-
Down Payment
-
Loan Amount
-
Monthly Mortgage Payment
-
Property Tax
-
Home Insurance
-
PMI
-
Monthly HOA Fees

- Jason Tatum