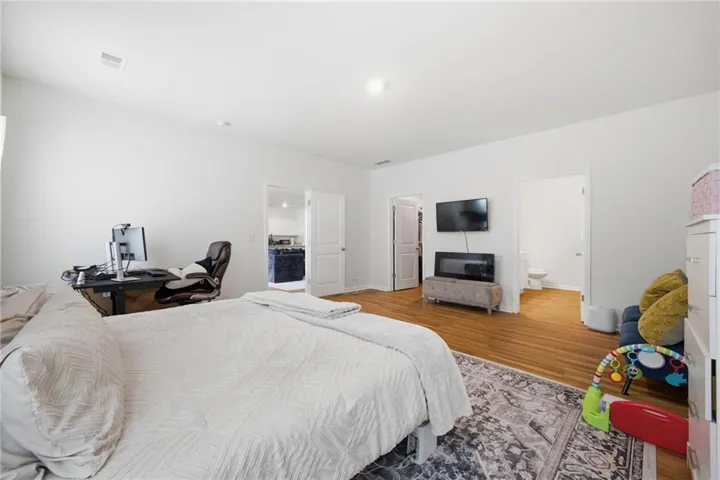
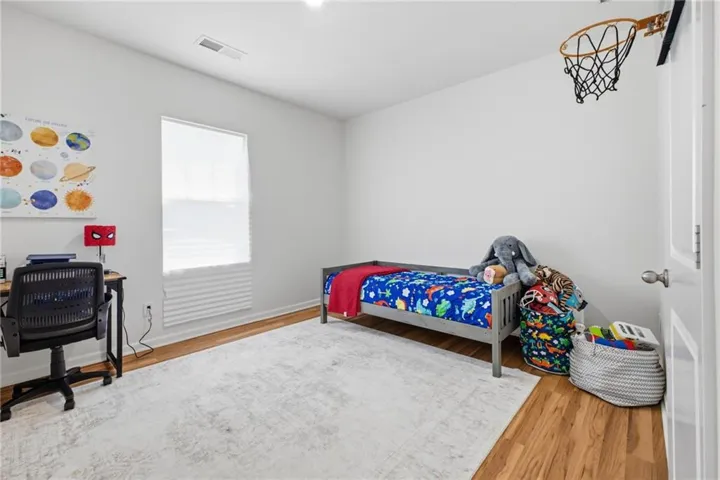
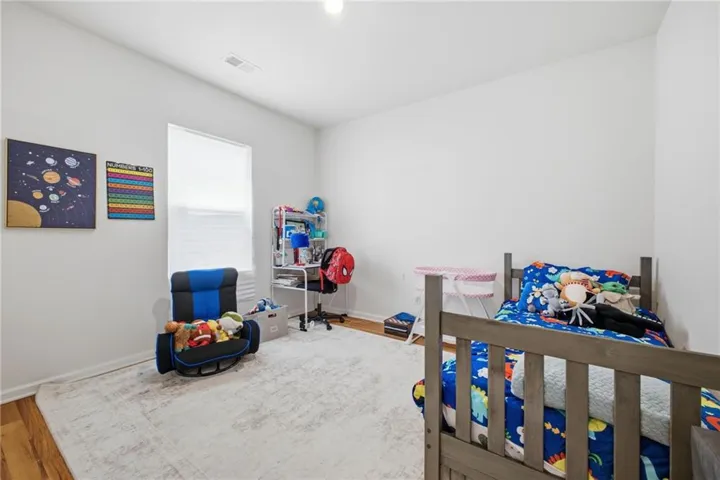
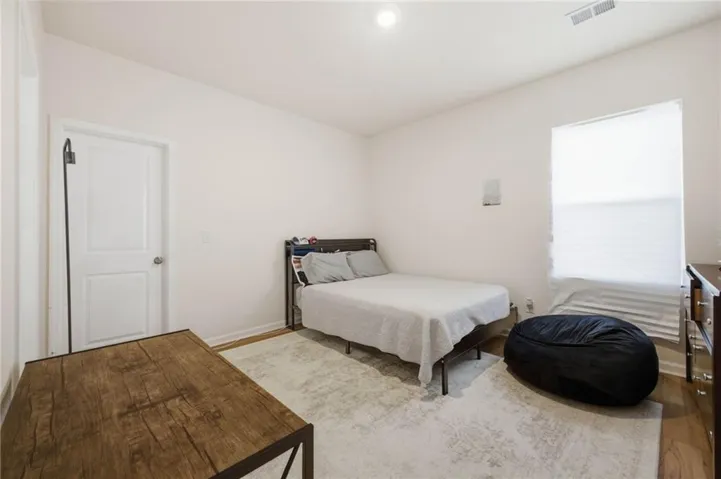
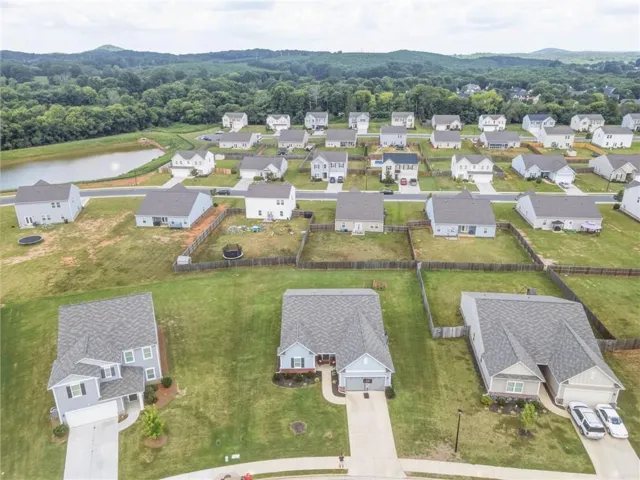
- Single Family Residence, Residential
- 4
- 3
- 2
- 2200 m²

Description
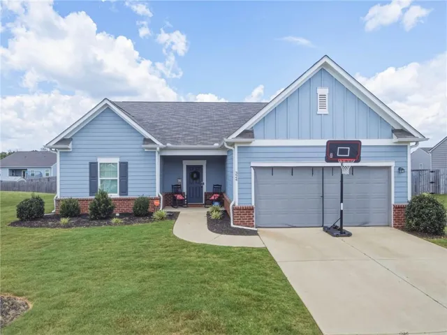
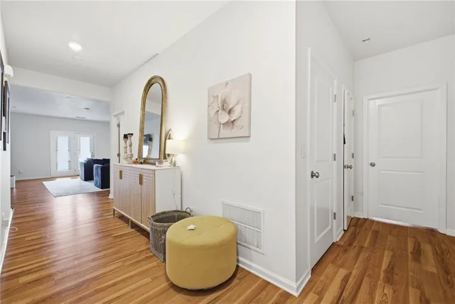
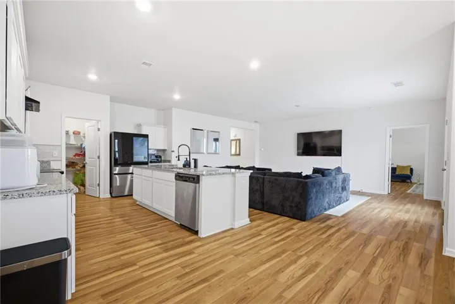
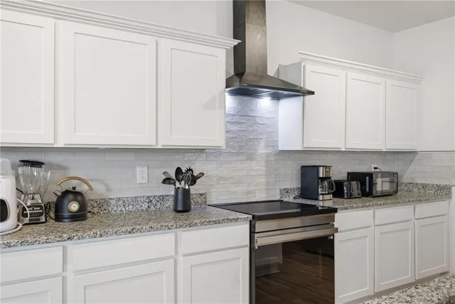
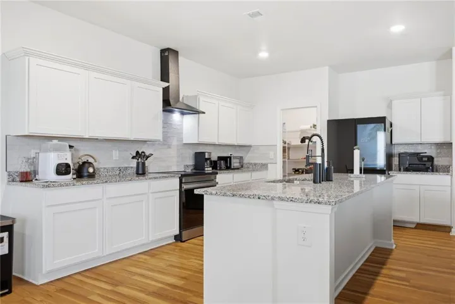
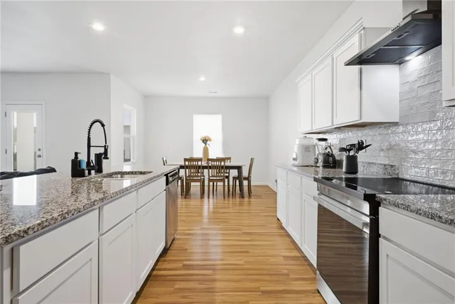
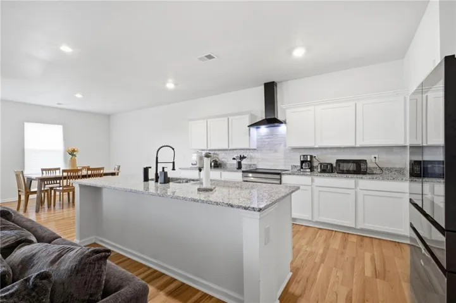
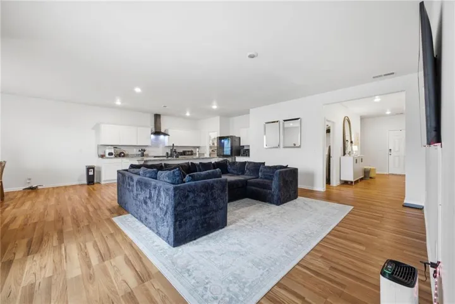
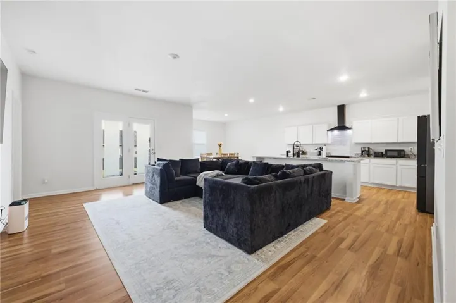
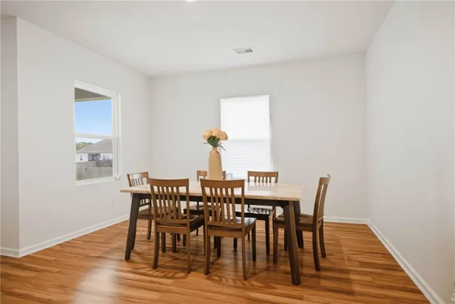
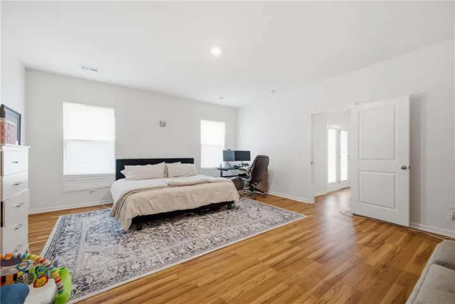
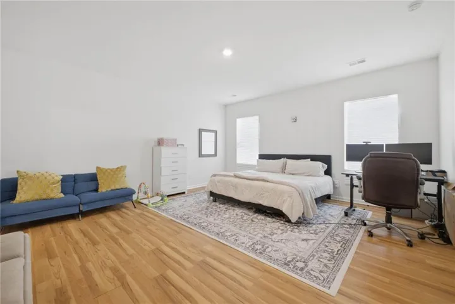
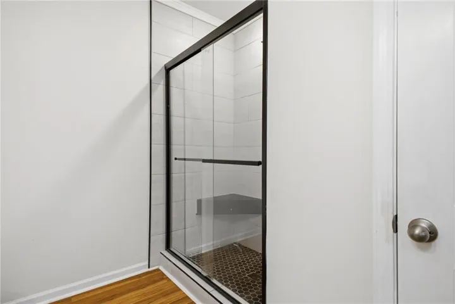
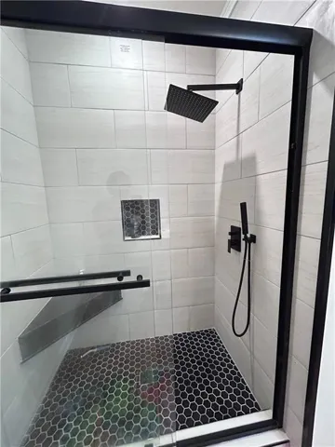
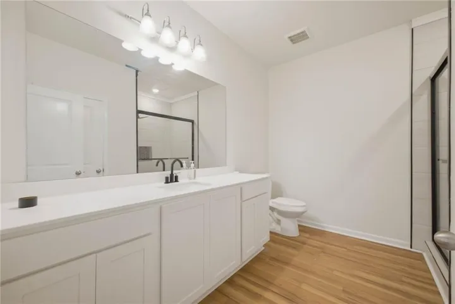
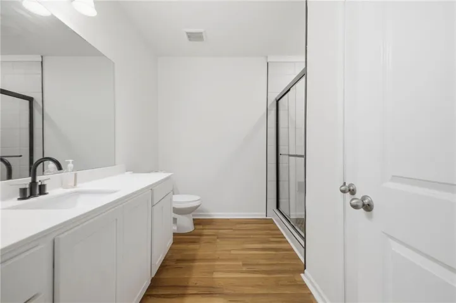
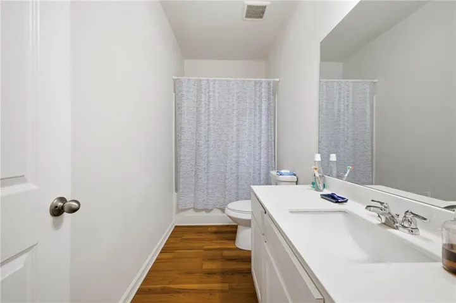
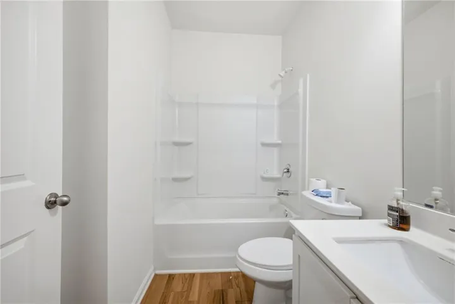
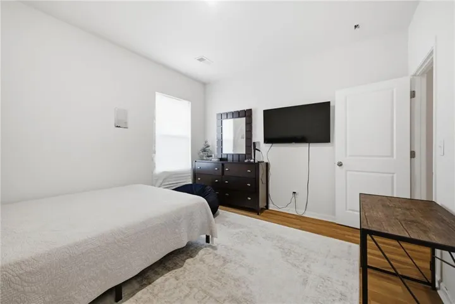
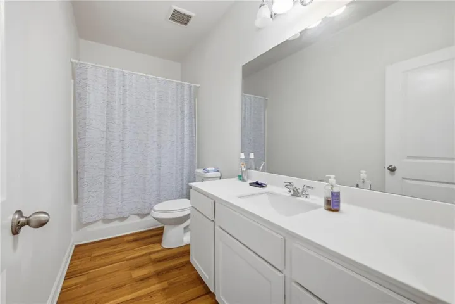
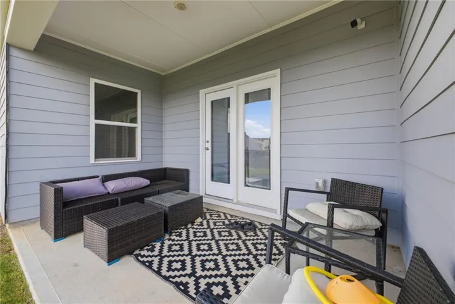
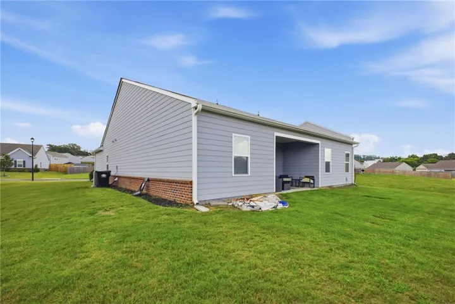
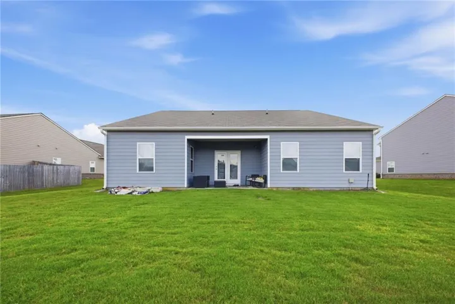
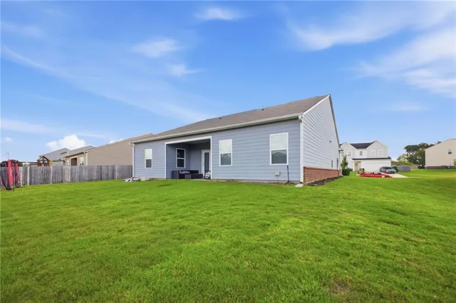
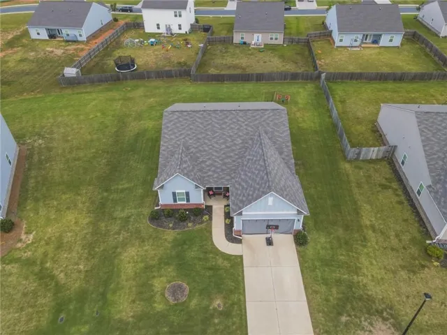
Step inside to an like new, open-concept ranch home, filled with natural light, where the spacious family room flows seamlessly into a designer kitchen featuring granite countertops, a large center island, painted cabinetry with stylish hardware, upgraded dishwasher, electric range, and built-in microwave—creating the perfect space for entertaining or gathering with loved ones. The private Owner’s Suite is a true retreat, complete with a generous walk-in closet and a spa-inspired ensuite featuring marble countertops and an oversized, updated walk-in shower. Every detail has been thoughtfully upgraded with low-maintenance finishes designed for easy living.Garage features new epoxy flooring. Step outside to your covered patio overlooking a level backyard—perfect for morning coffee, weekend barbecues, or relaxing evenings under the stars. Located in the highly desirable Bridlewood Farms community, residents enjoy access to a beautiful neighborhood swimming pool and a welcoming lifestyle just minutes from shopping, dining, and everyday conveniences. Homes like this are hard to find! Don’t miss your opportunity to own this better-than-new, move-in-ready gem. Schedule your private showing today and discover why 324 San Vito is the perfect place to call home!
Address
Open on Google Maps-
Address: 324 San Vito Way Nw, Cartersville, Georgia 30120
-
City: Cartersville
-
State/county: GA
-
Zip/Postal Code: 30120
-
Area: BRIDLEWOOD FARMS
Details
Updated on September 10, 2026 at 3:06 pm-
Property ID 7801186
-
Price $380,000
-
Property Size 2200 m²
-
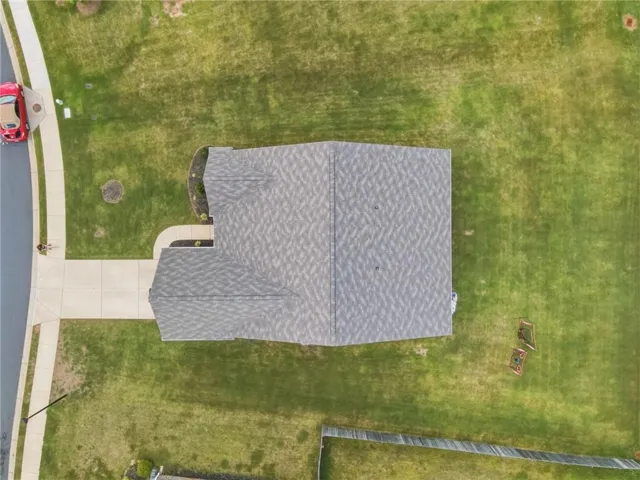
Land Area 0.35 m²
-
Bedrooms 4
-
Bathrooms 3
-
Garages 2
-
Year Built 2023
-
Property Type Single Family Residence, Residential
-
Property Status Active, For Sale
Additional details
-
Roof Composition
-
Utilities Cable Available, Electricity Available, Natural Gas Available, Phone Available, Sewer Available
-
Sewer Public Sewer
-
Cooling Central Air
-
Heating Central
-
Flooring Luxury Vinyl
-
County Bartow - GA
-
Property Type Residential
-
Pool None
-
Parking Garage
-
Elementary School Hamilton Crossing
-
Middle School Cass
-
High School Cass
-
Community Features Playground, Pool
-
Waterfront None
-
Architectural Style Traditional
Mortgage Calculator
-
Down Payment
-
Loan Amount
-
Monthly Mortgage Payment
-
Property Tax
-
Home Insurance
-
PMI
-
Monthly HOA Fees

- Jason Tatum