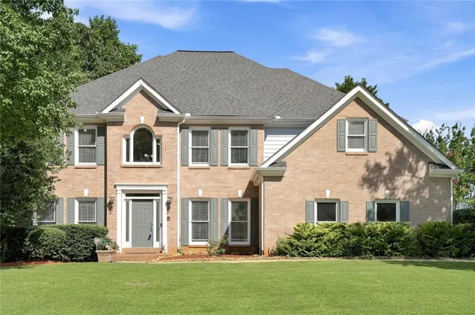
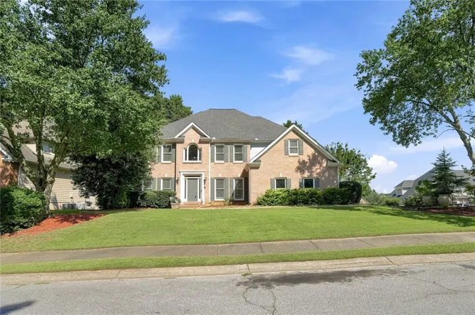
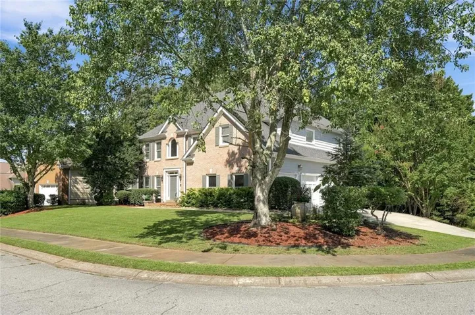
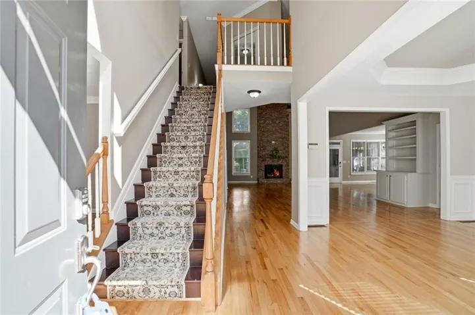
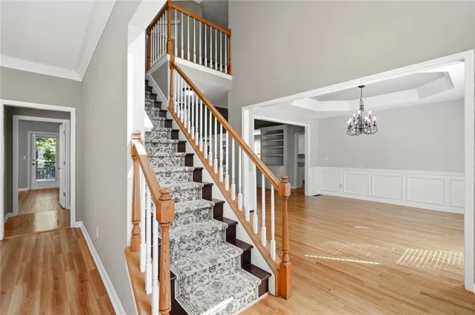
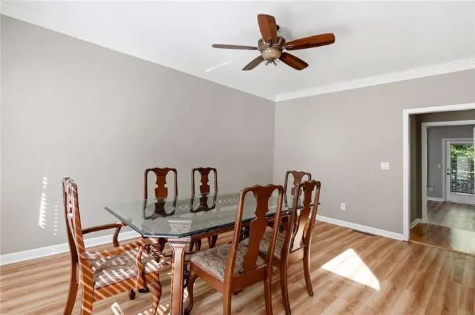
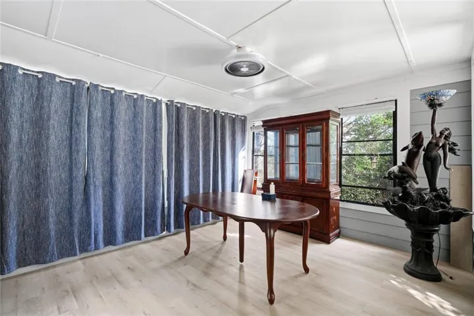
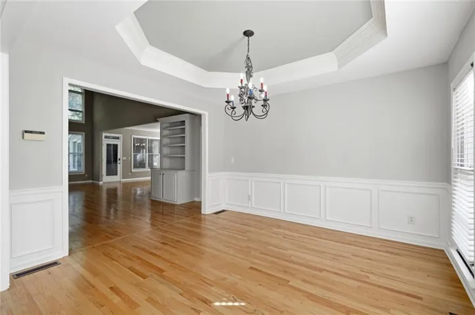
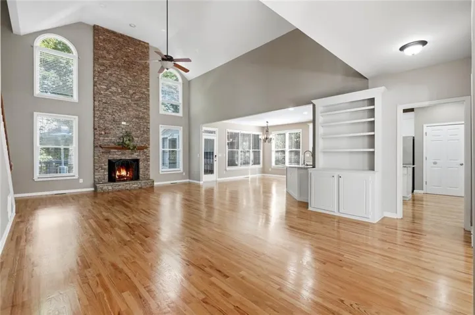
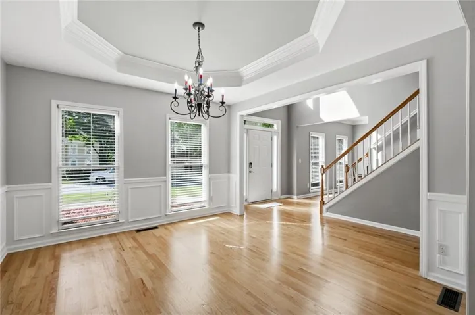
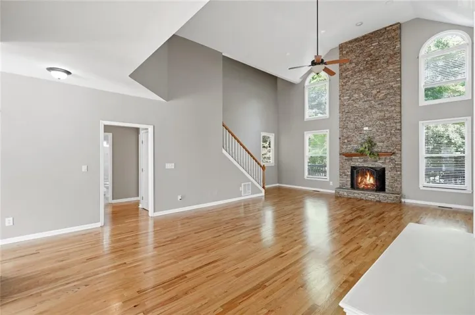
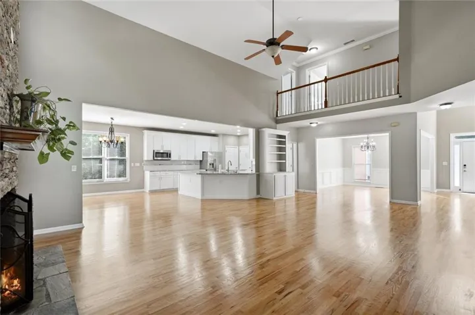
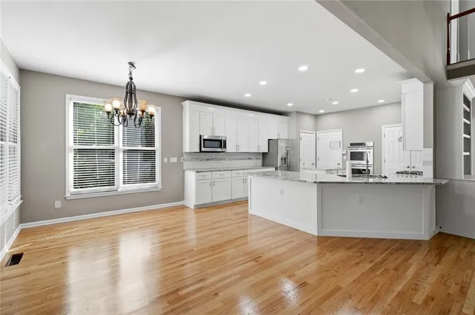
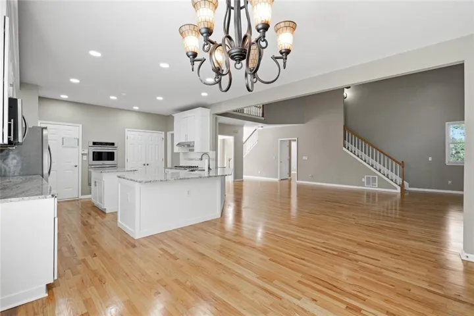
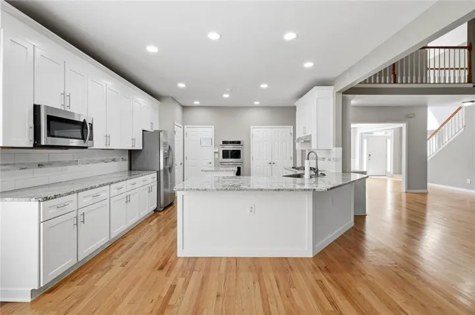
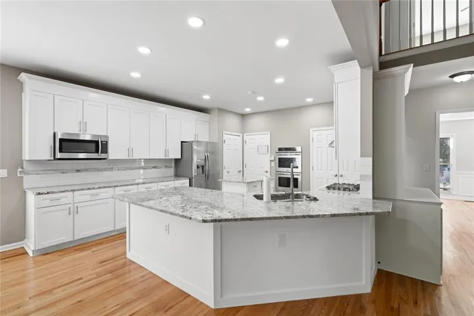
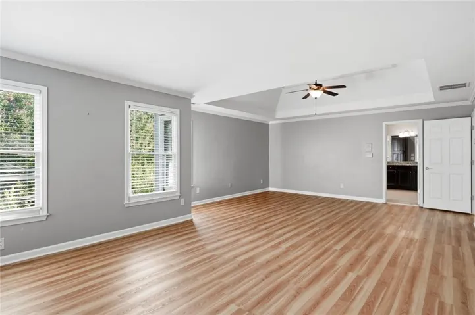
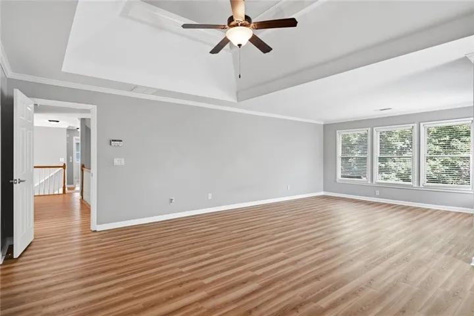
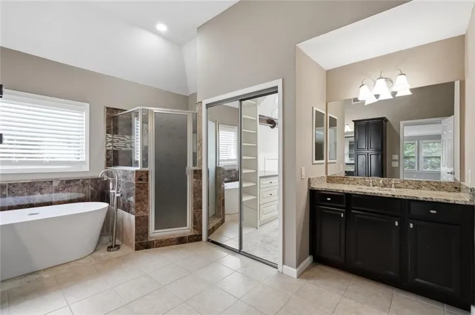
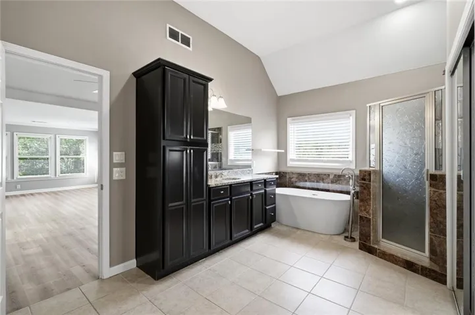
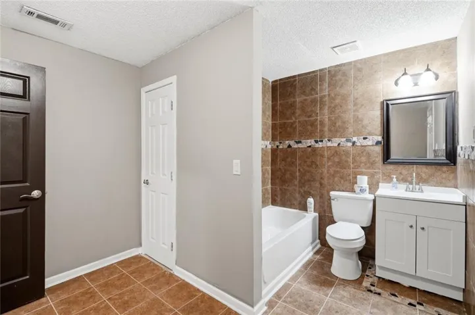
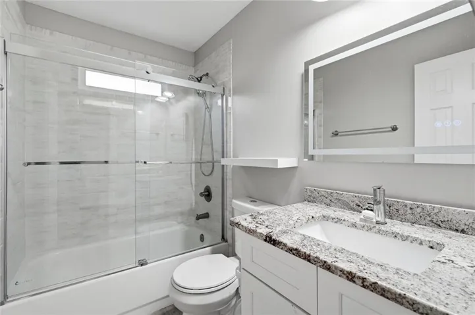
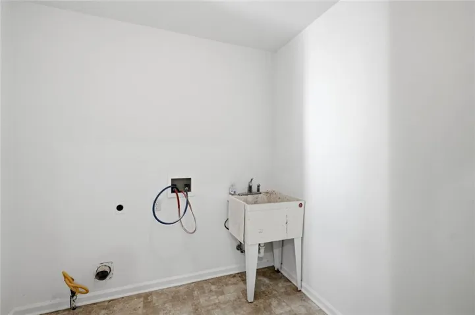
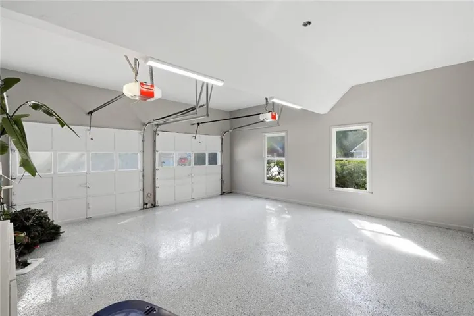
- Single Family Residence, Residential
- 6
- 4
- 2
- 4935 m²

Description
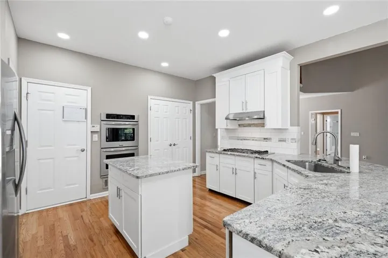
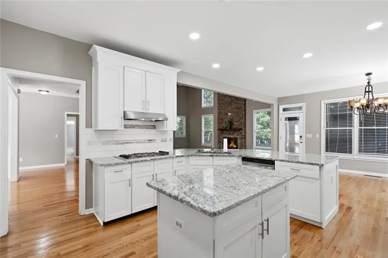
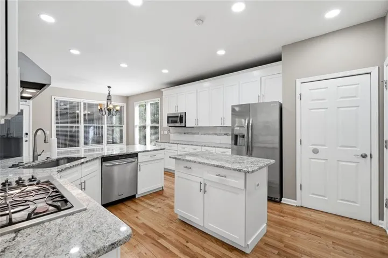
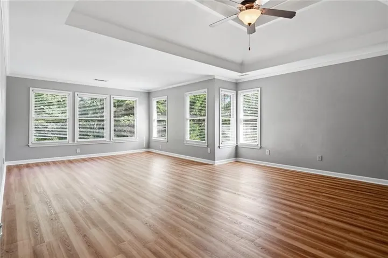
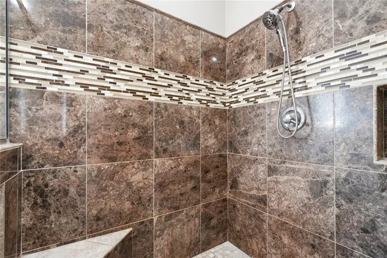
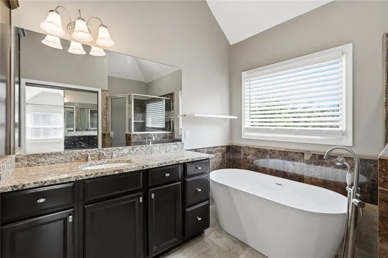
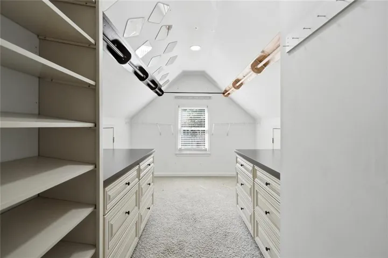
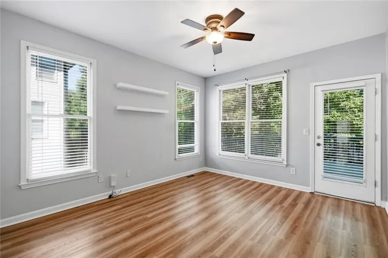
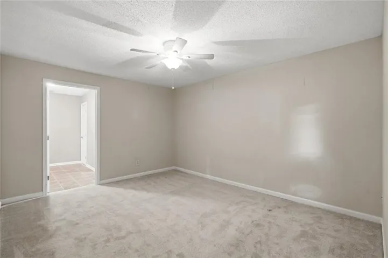
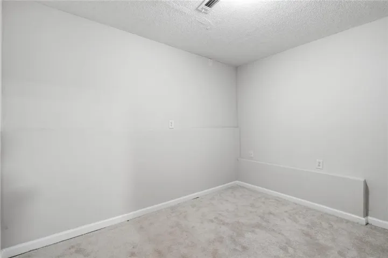
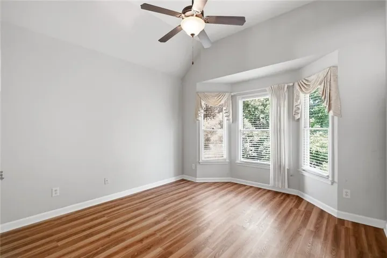
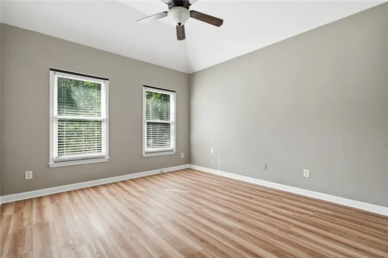
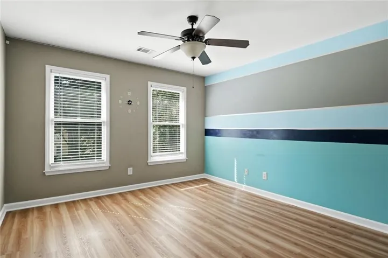
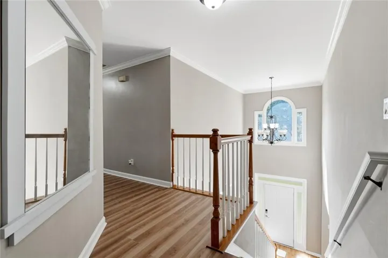
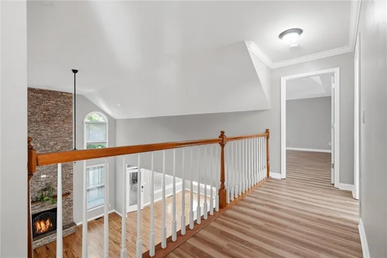
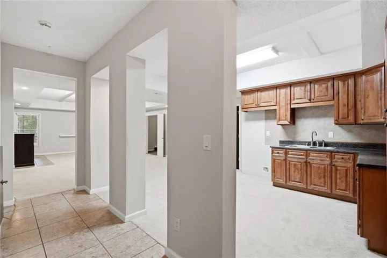
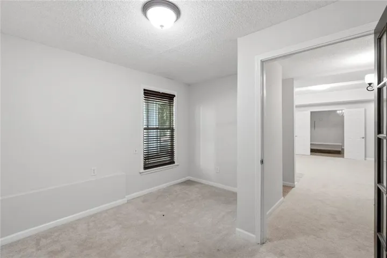
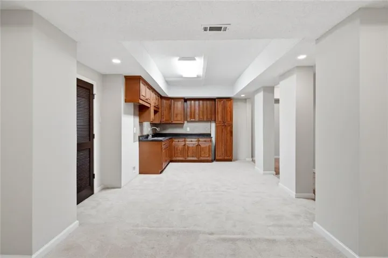
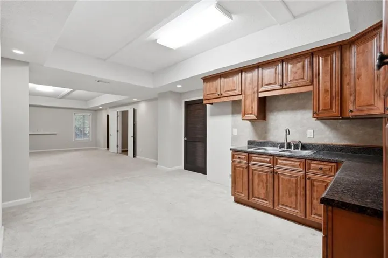
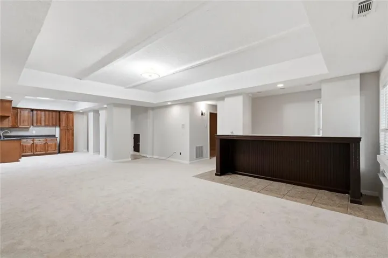
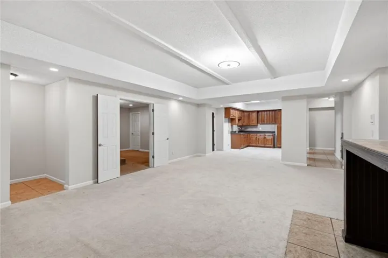
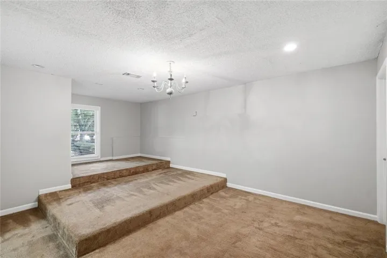
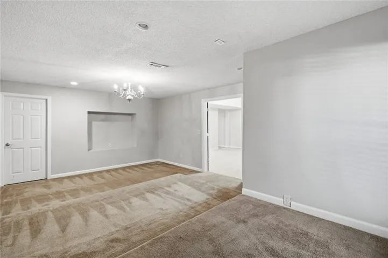
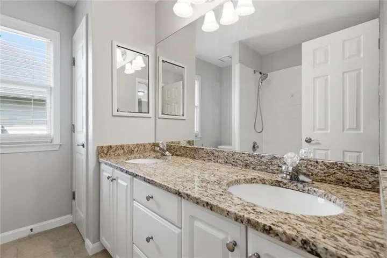
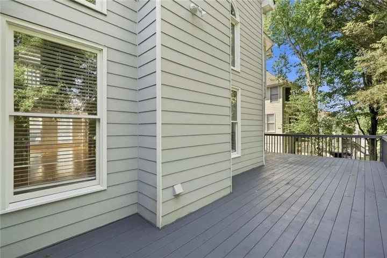
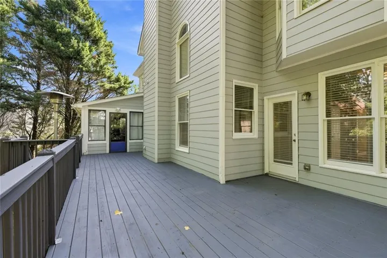
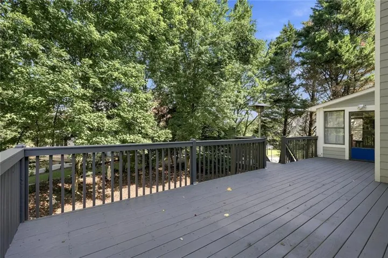
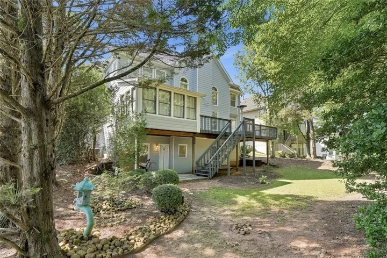
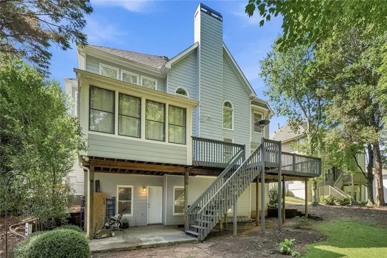
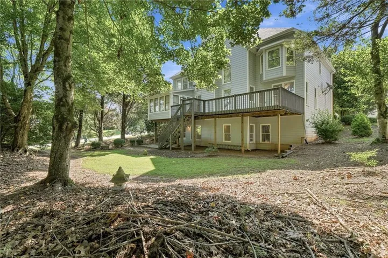
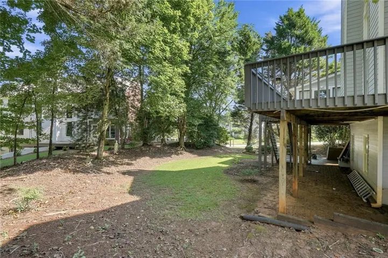
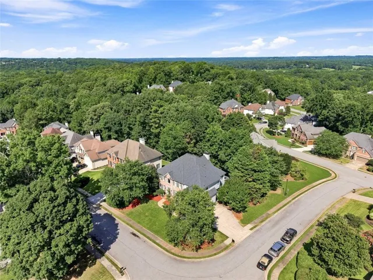
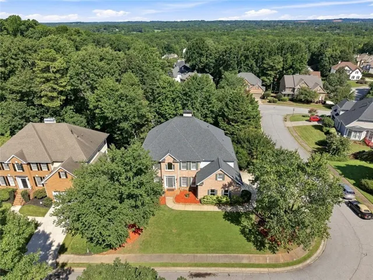
Welcome to this beautiful 6-bedroom, 4-full-bath home located in a quiet, family-friendly neighborhood that’s perfect for creating lasting memories. From the moment you arrive, you’ll appreciate the warm and inviting atmosphere that makes this home feel comfortable and welcoming. With generous living spaces, there’s plenty of room for everyone to relax, work, entertain, and enjoy everyday life. The thoughtfully designed layout offers flexibility for growing families, guests, or even a home office. This home is truly move-in ready, allowing you to settle in without the stress of major updates or renovations. Whether you’re hosting holiday gatherings, enjoying cozy evenings with loved ones, or spending time outdoors, this property offers the space and comfort you’ve been searching for. Conveniently located near highly rated schools, parks, shopping, dining, and everyday amenities, this home combines peaceful neighborhood living with easy access to everything you need. Opportunities like this don’t come along often. If you’ve been searching for a spacious, well-maintained home in an outstanding location, this one deserves a place at the top of your list. Stop scrolling and schedule your showing today—your dream home may be waiting!
Address
Open on Google Maps-
Address: 1735 Riverglen Drive, Suwanee, Georgia 30024
-
City: Suwanee
-
State/county: GA
-
Zip/Postal Code: 30024
-
Area: RIVER GLEN
Details
Updated on August 26, 2026 at 5:51 pm-
Property ID 7806741
-
Price $720,900
-
Property Size 4935 m²
-
Land Area 0.31 m²
-
Bedrooms 6
-
Bathrooms 4
-
Garages 2
-
Year Built 1994
-
Property Type Single Family Residence, Residential
-
Property Status Active, For Sale
Additional details
-
Association Fee 700
-
Roof Composition
-
Utilities Cable Available, Electricity Available, Natural Gas Available, Phone Available, Sewer Available, Water Available
-
Sewer Public Sewer
-
Cooling Ceiling Fan(s), Central Air
-
Heating Central, Forced Air
-
Flooring Carpet, Hardwood
-
County Gwinnett - GA
-
Property Type Residential
-
Pool None
-
Parking Garage, Garage Door Opener, Kitchen Level
-
Elementary School Burnette
-
Middle School Hull
-
High School Peachtree Ridge
-
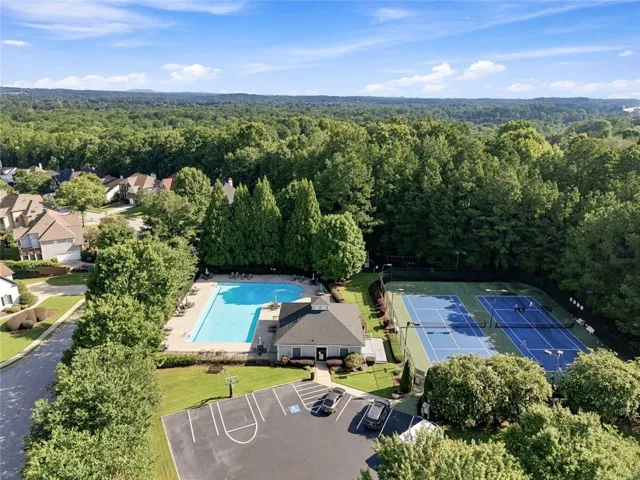
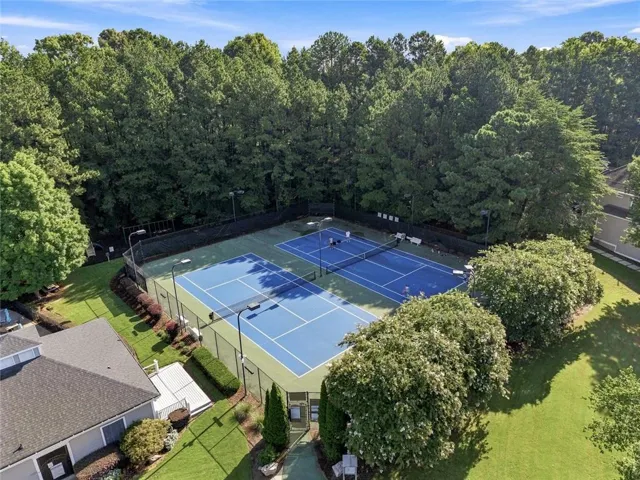
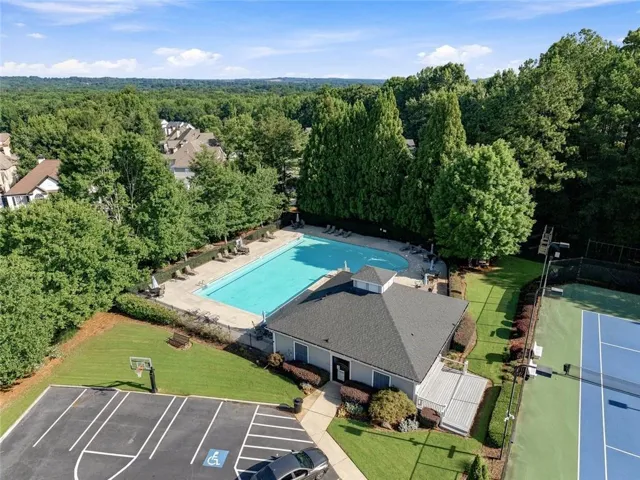
Community Features Pool, Tennis Court(s)
-
Waterfront None
-
Architectural Style A-Frame
Mortgage Calculator
-
Down Payment
-
Loan Amount
-
Monthly Mortgage Payment
-
Property Tax
-
Home Insurance
-
PMI
-
Monthly HOA Fees

- Jason Tatum